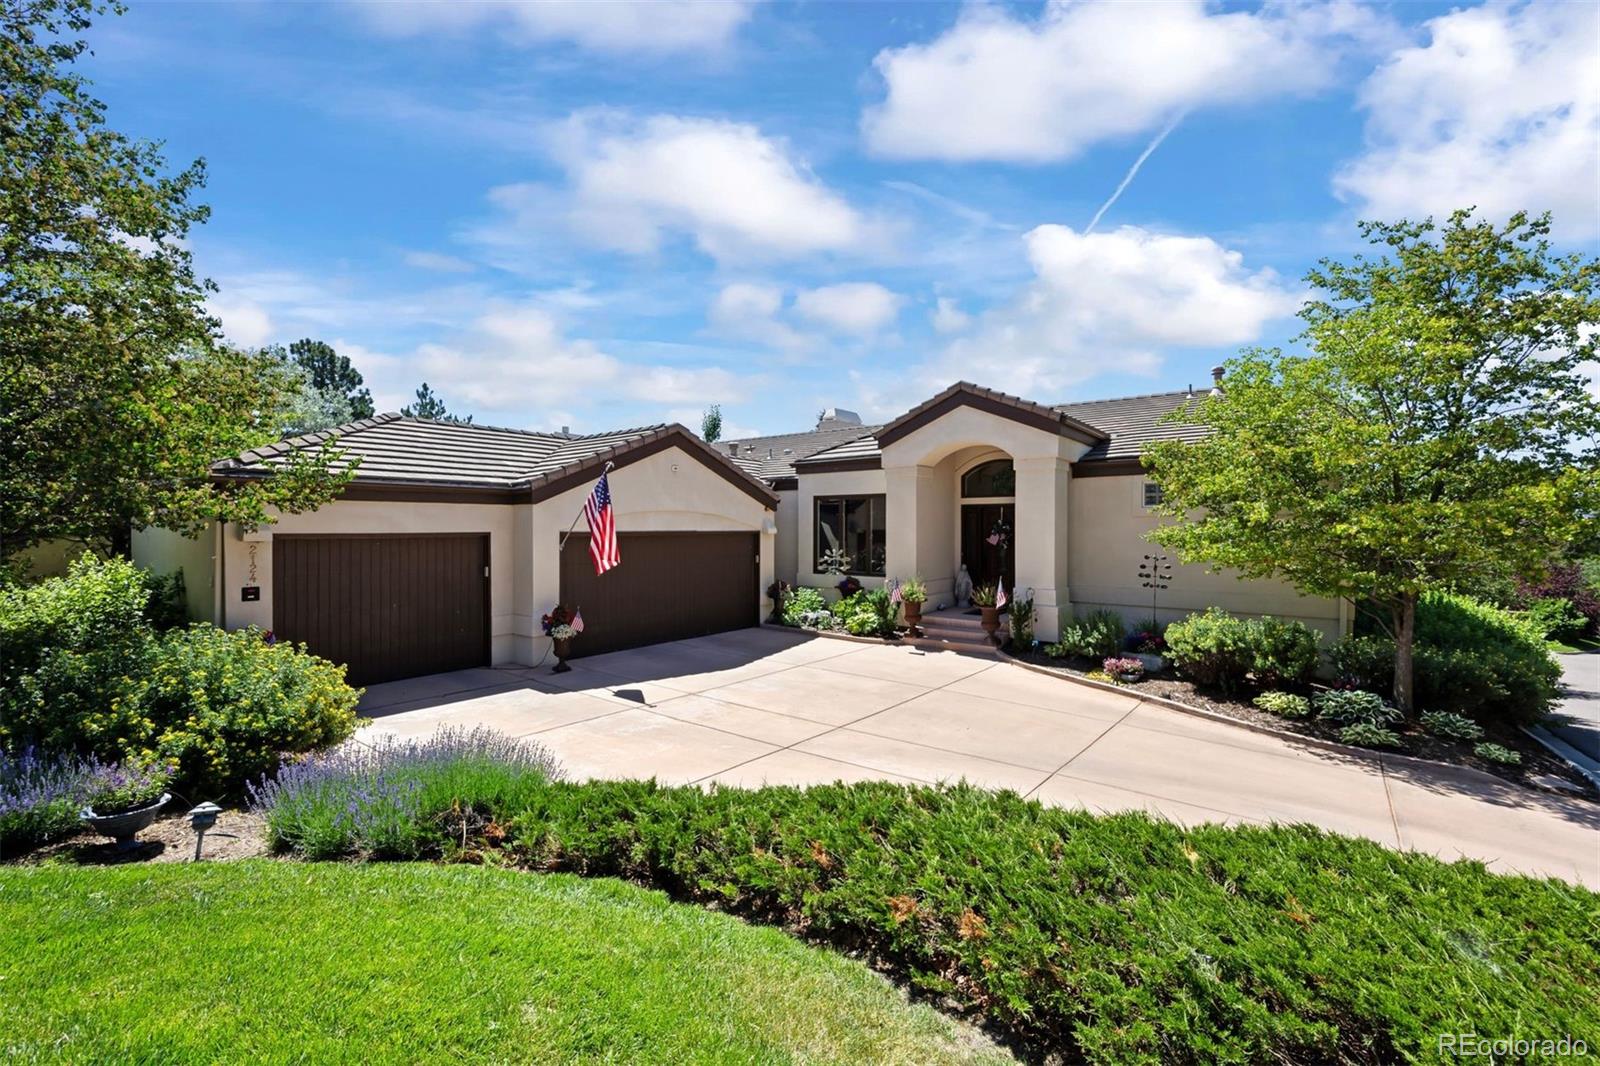
Single-story stucco home with a tiled roof, three-car garage, landscaped garden, and American flags.
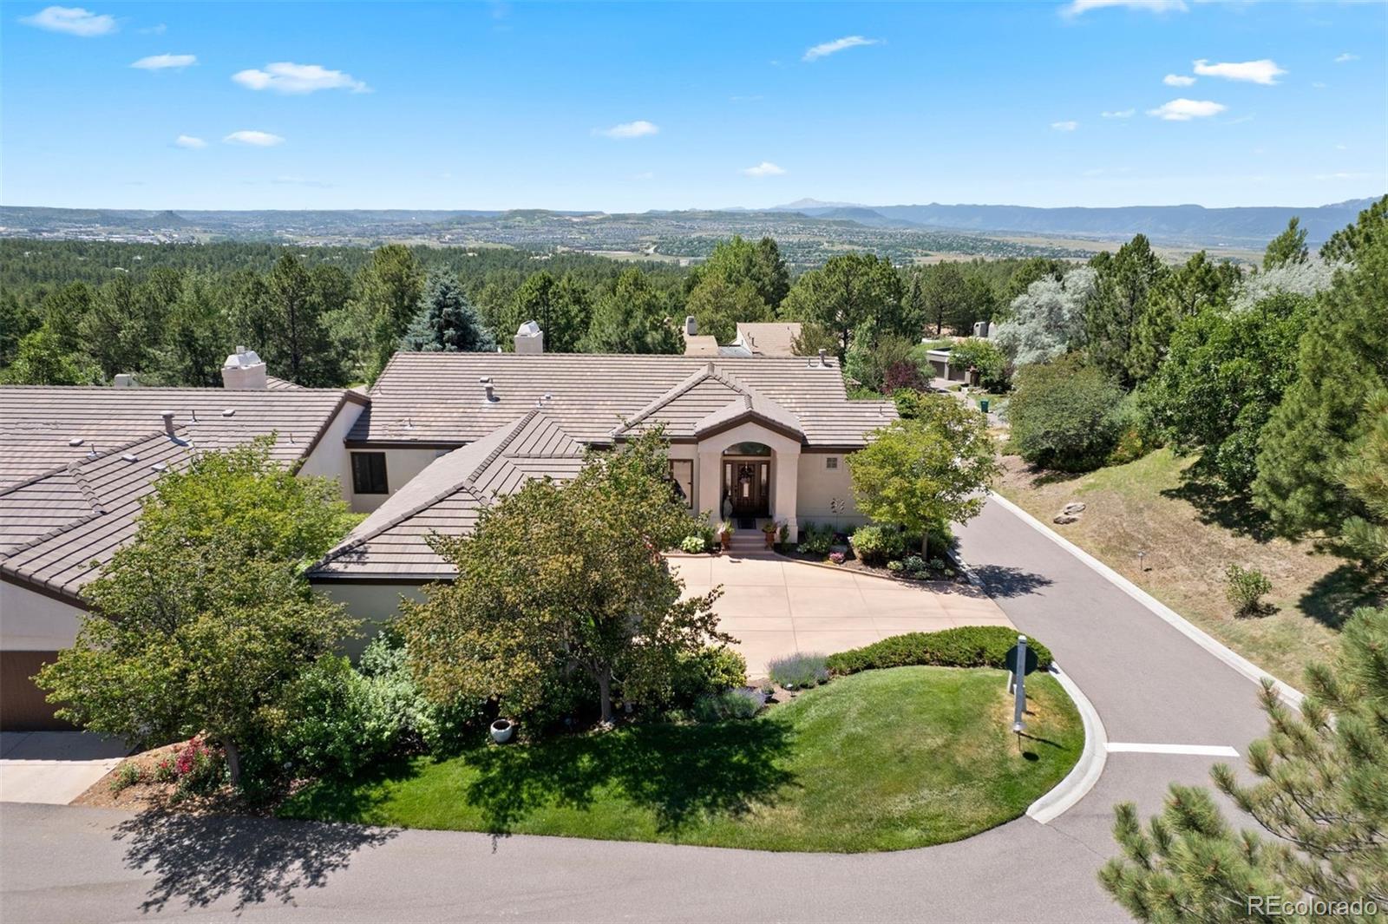
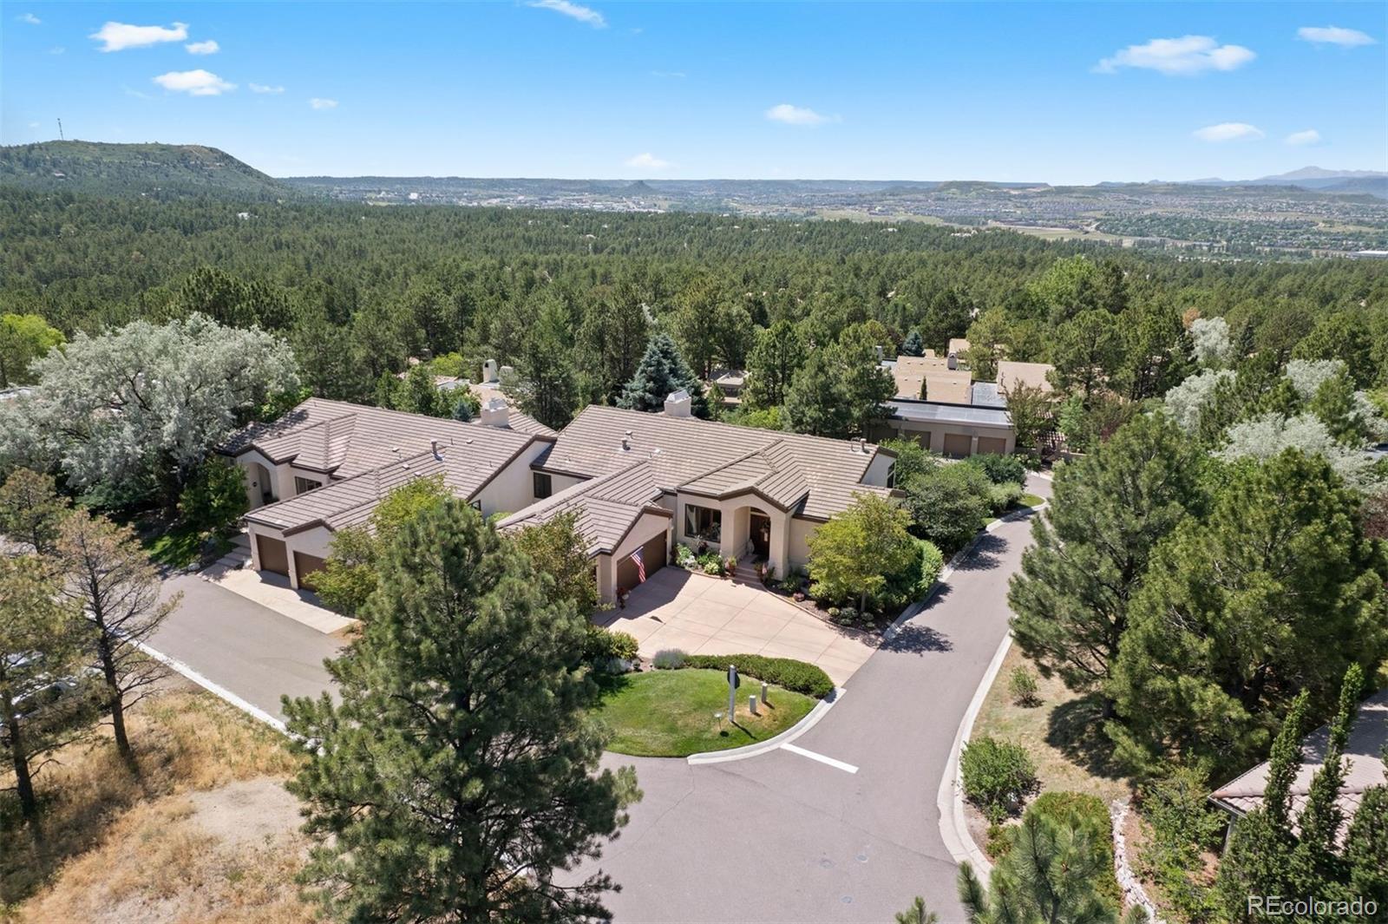
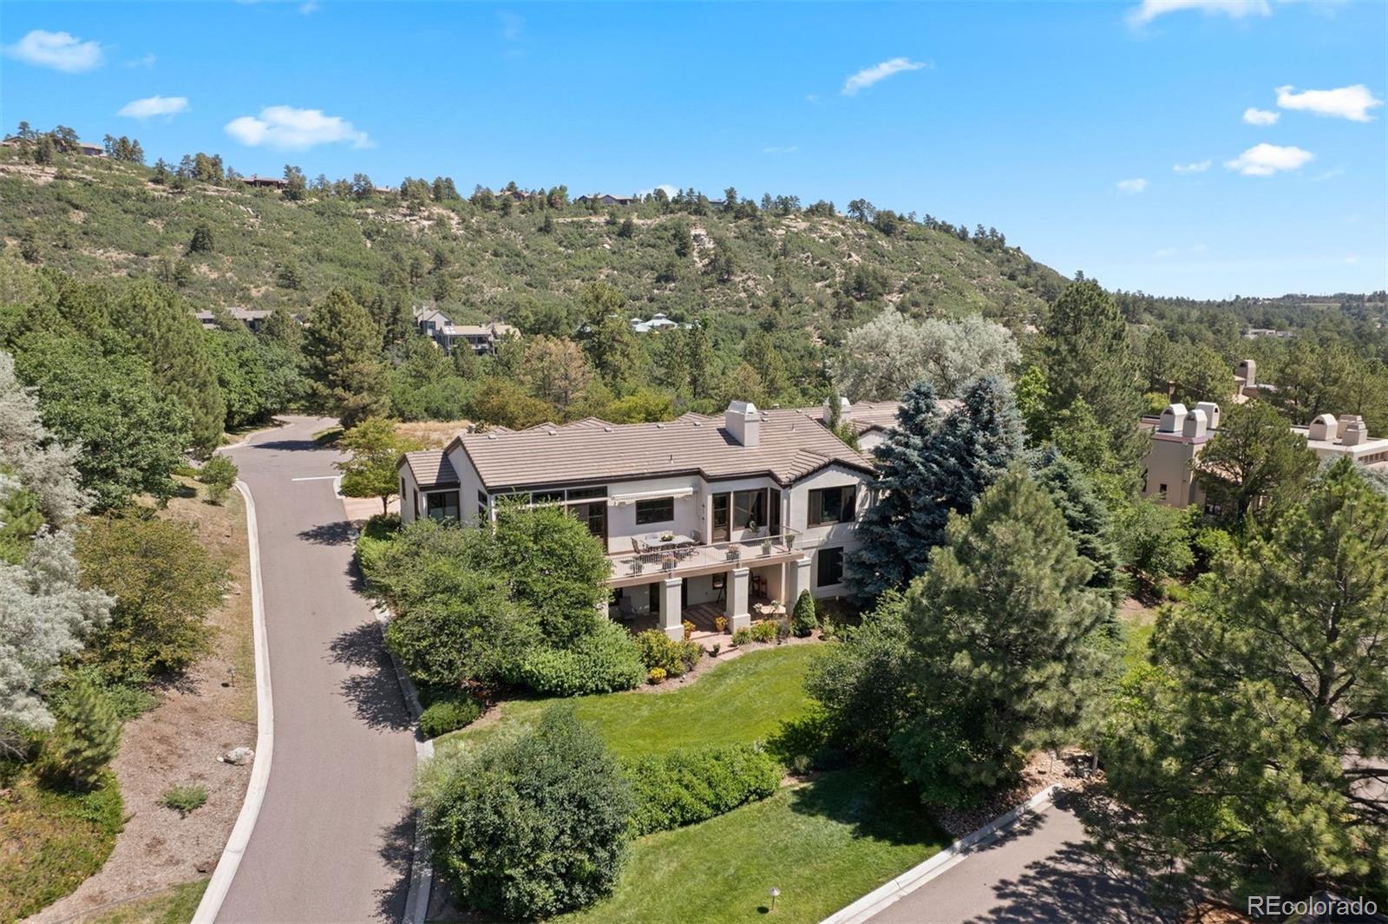
Aerial view of a stucco home with a tiled roof, surrounded by trees and mountain views.
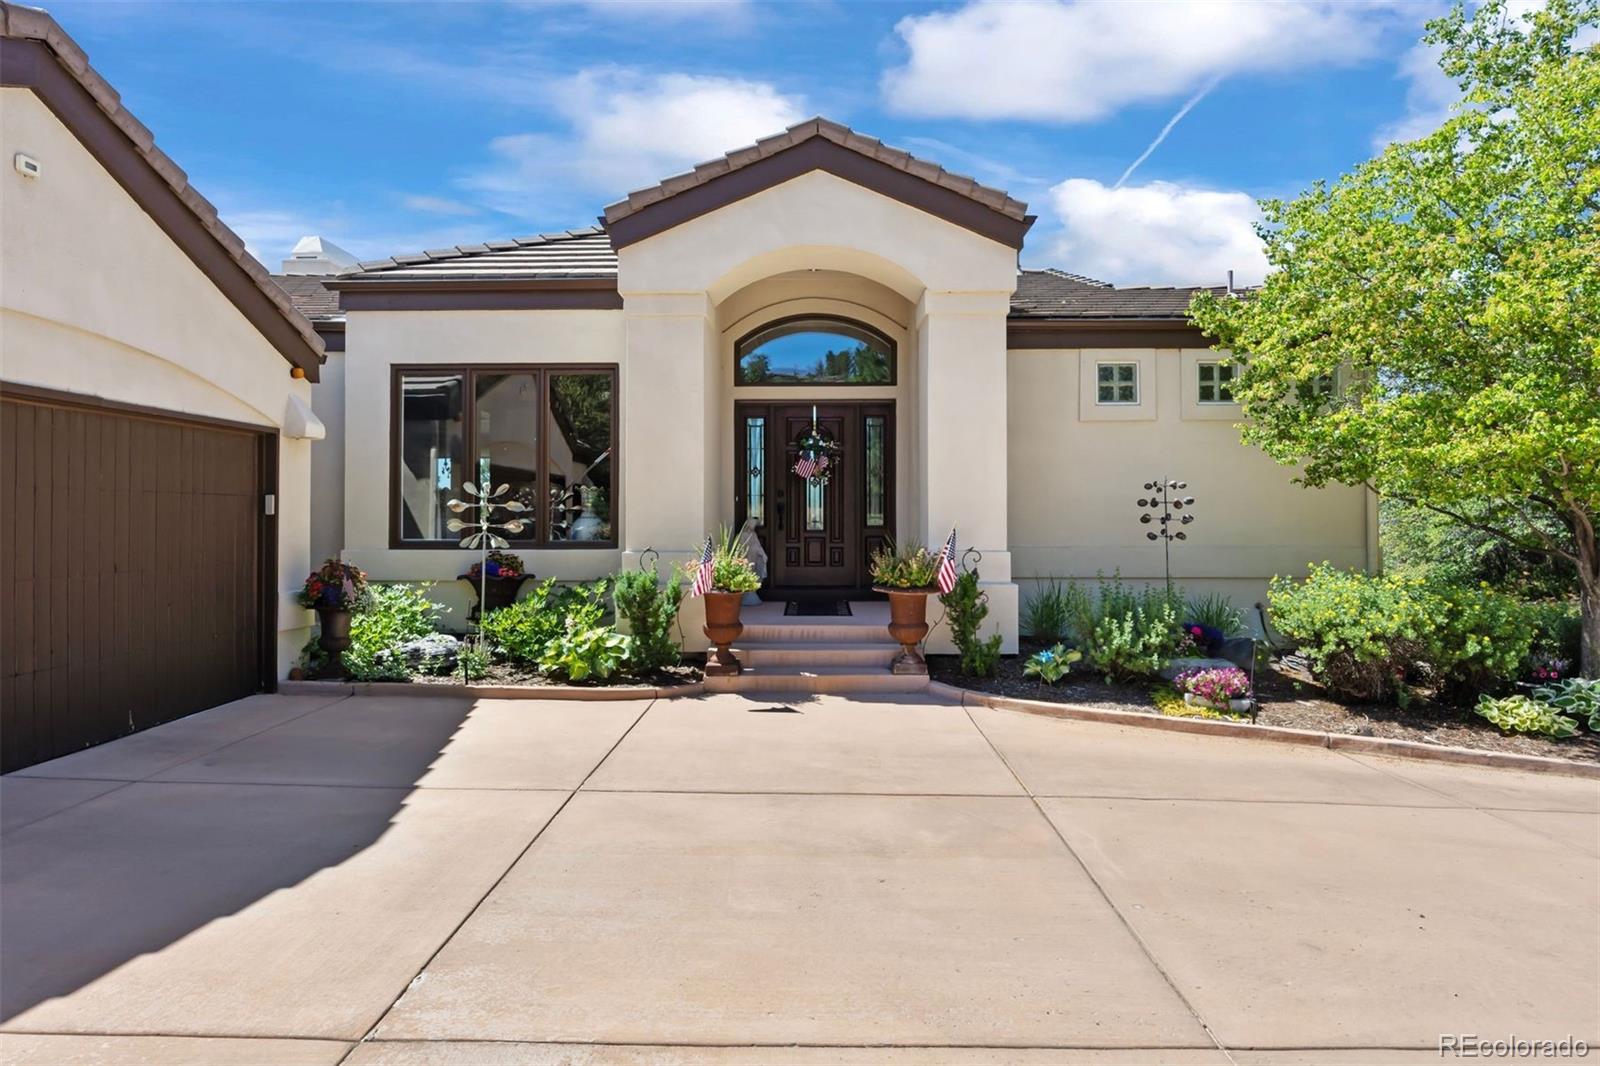
Home entrance with an arched portico, dark double doors, landscaped beds, and attached garage.
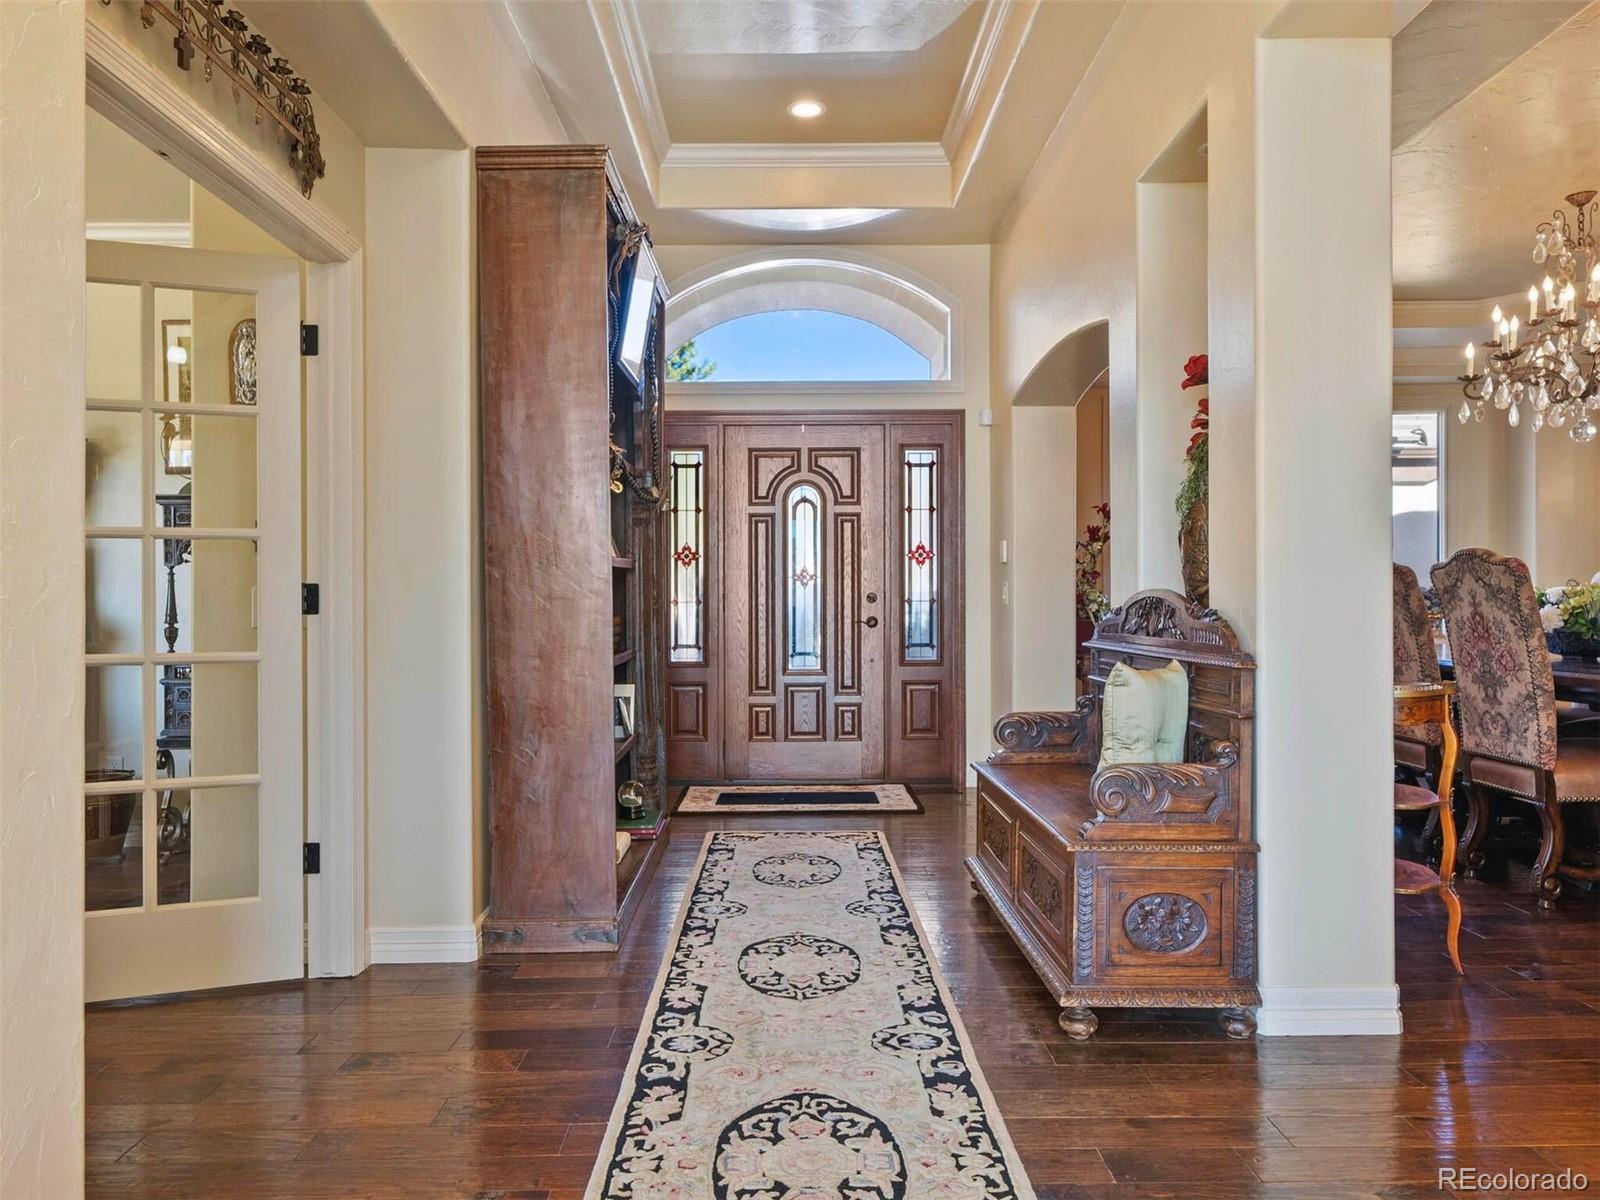
Foyer with an ornate wood front door, arched transom, and carved wooden bench.
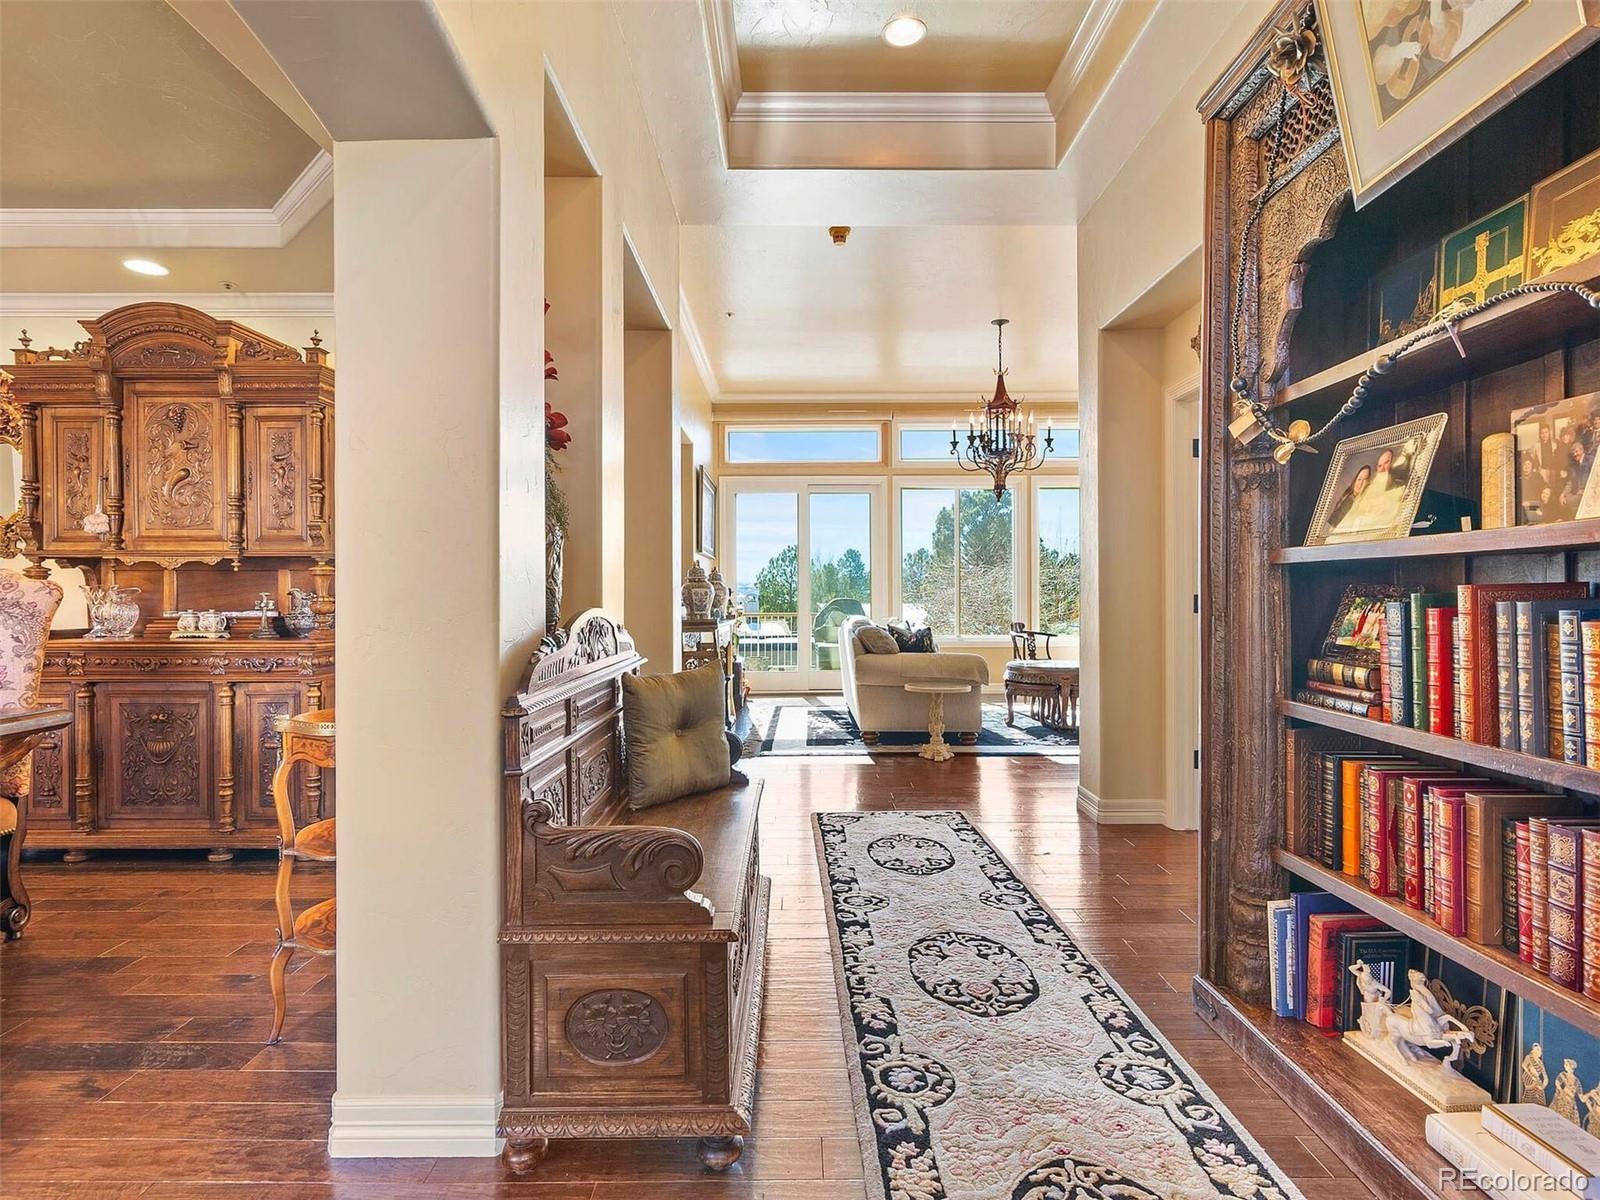
Furnished entry hall with carved wood cabinetry, a patterned runner, and a bright sitting area by tall windows.
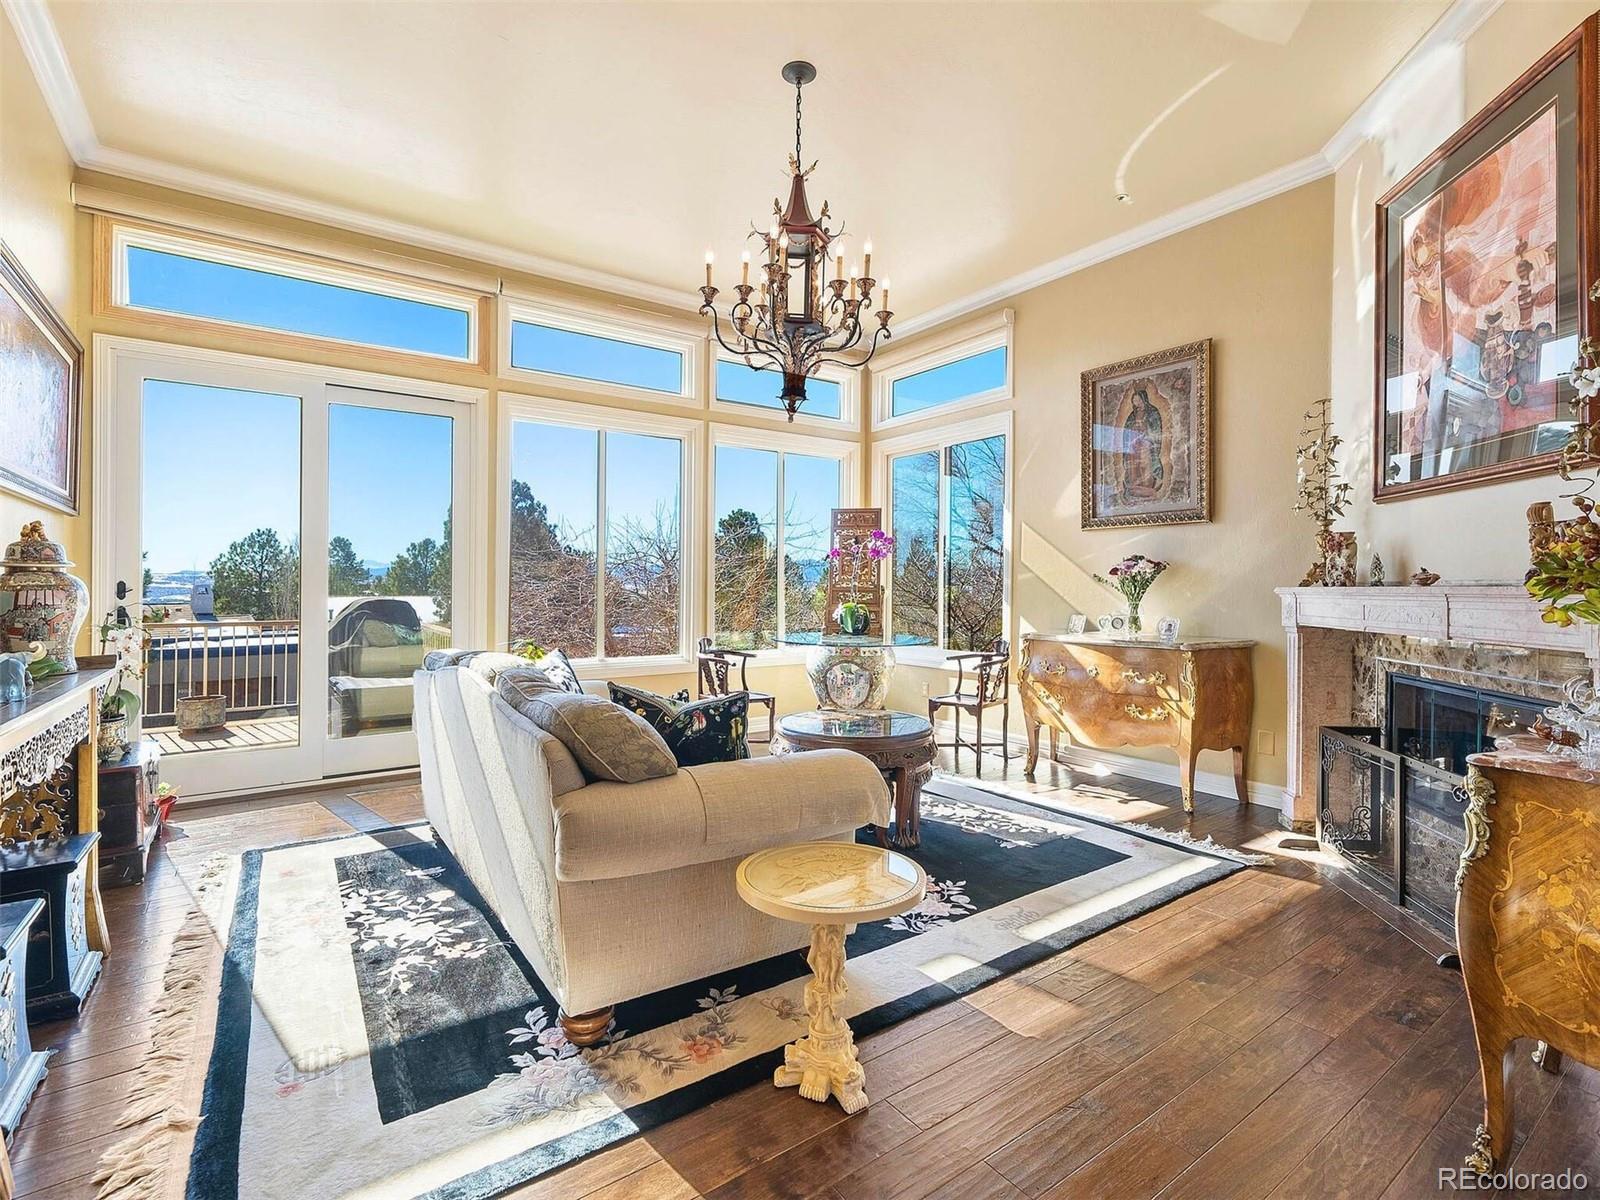
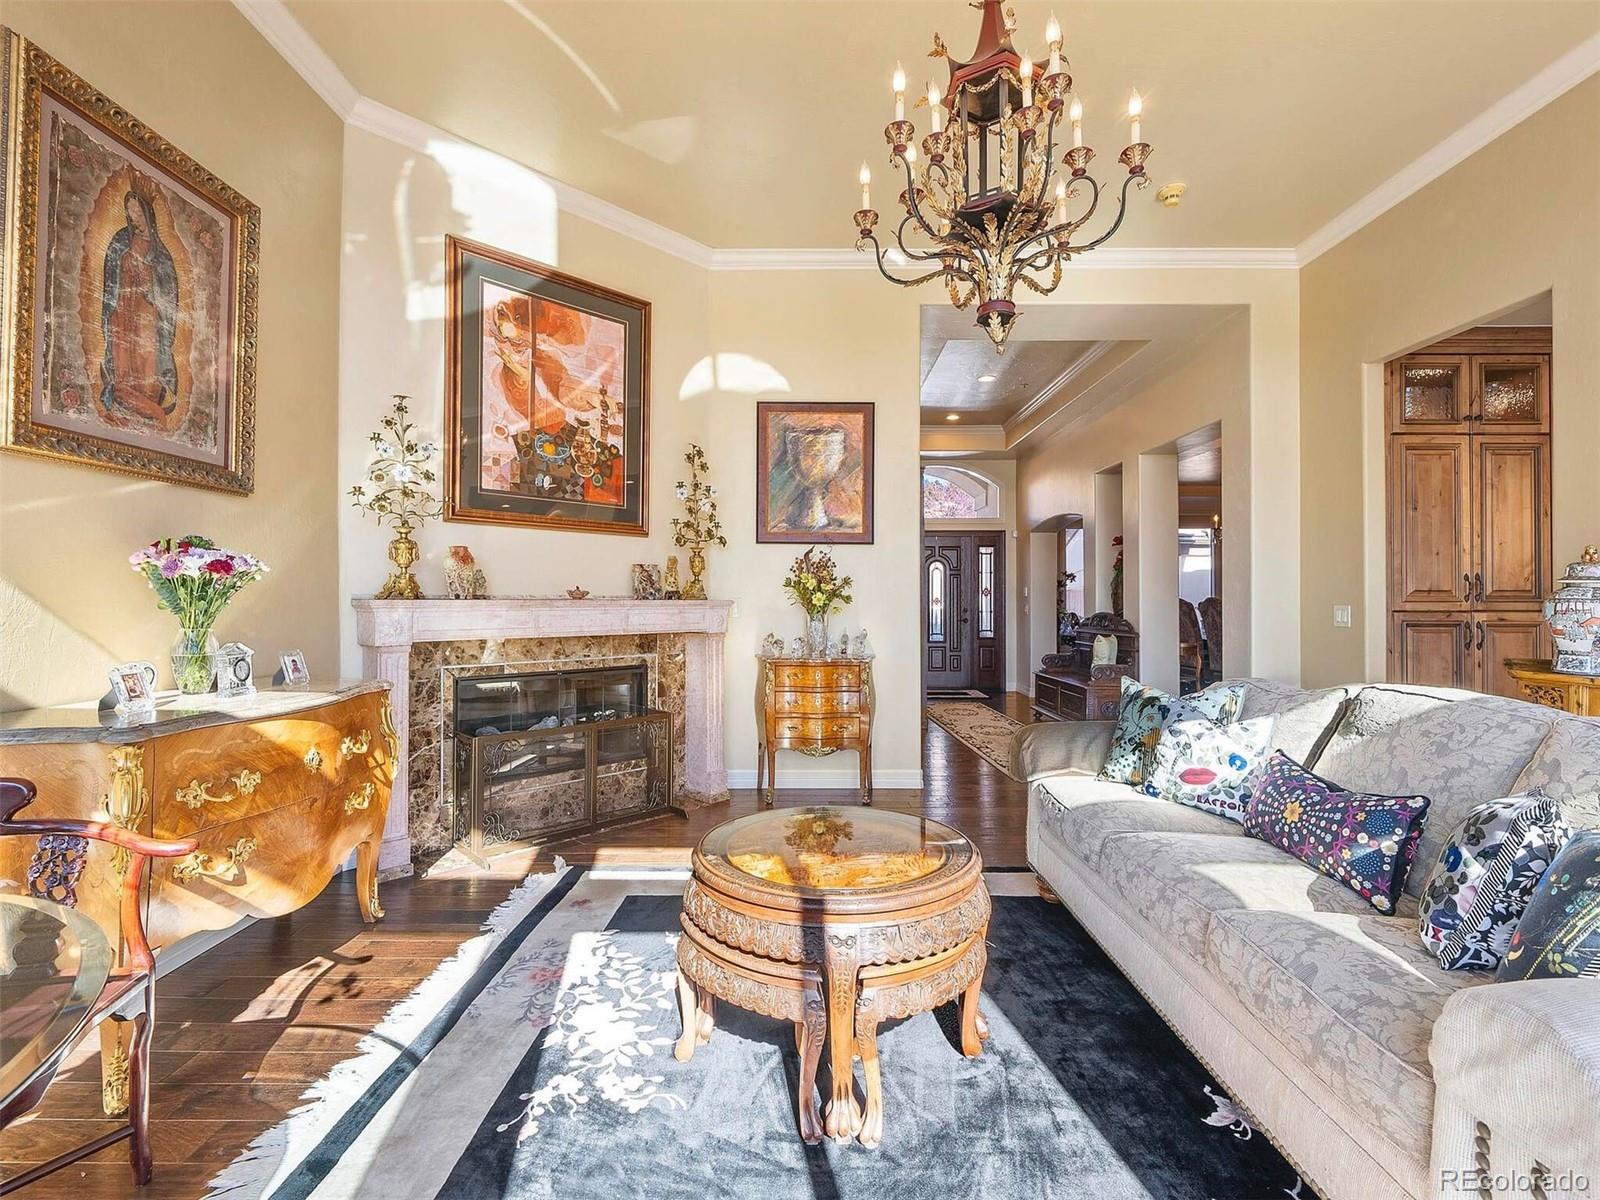
Living room with a stone fireplace, chandelier, and tall windows overlooking trees and distant hills.
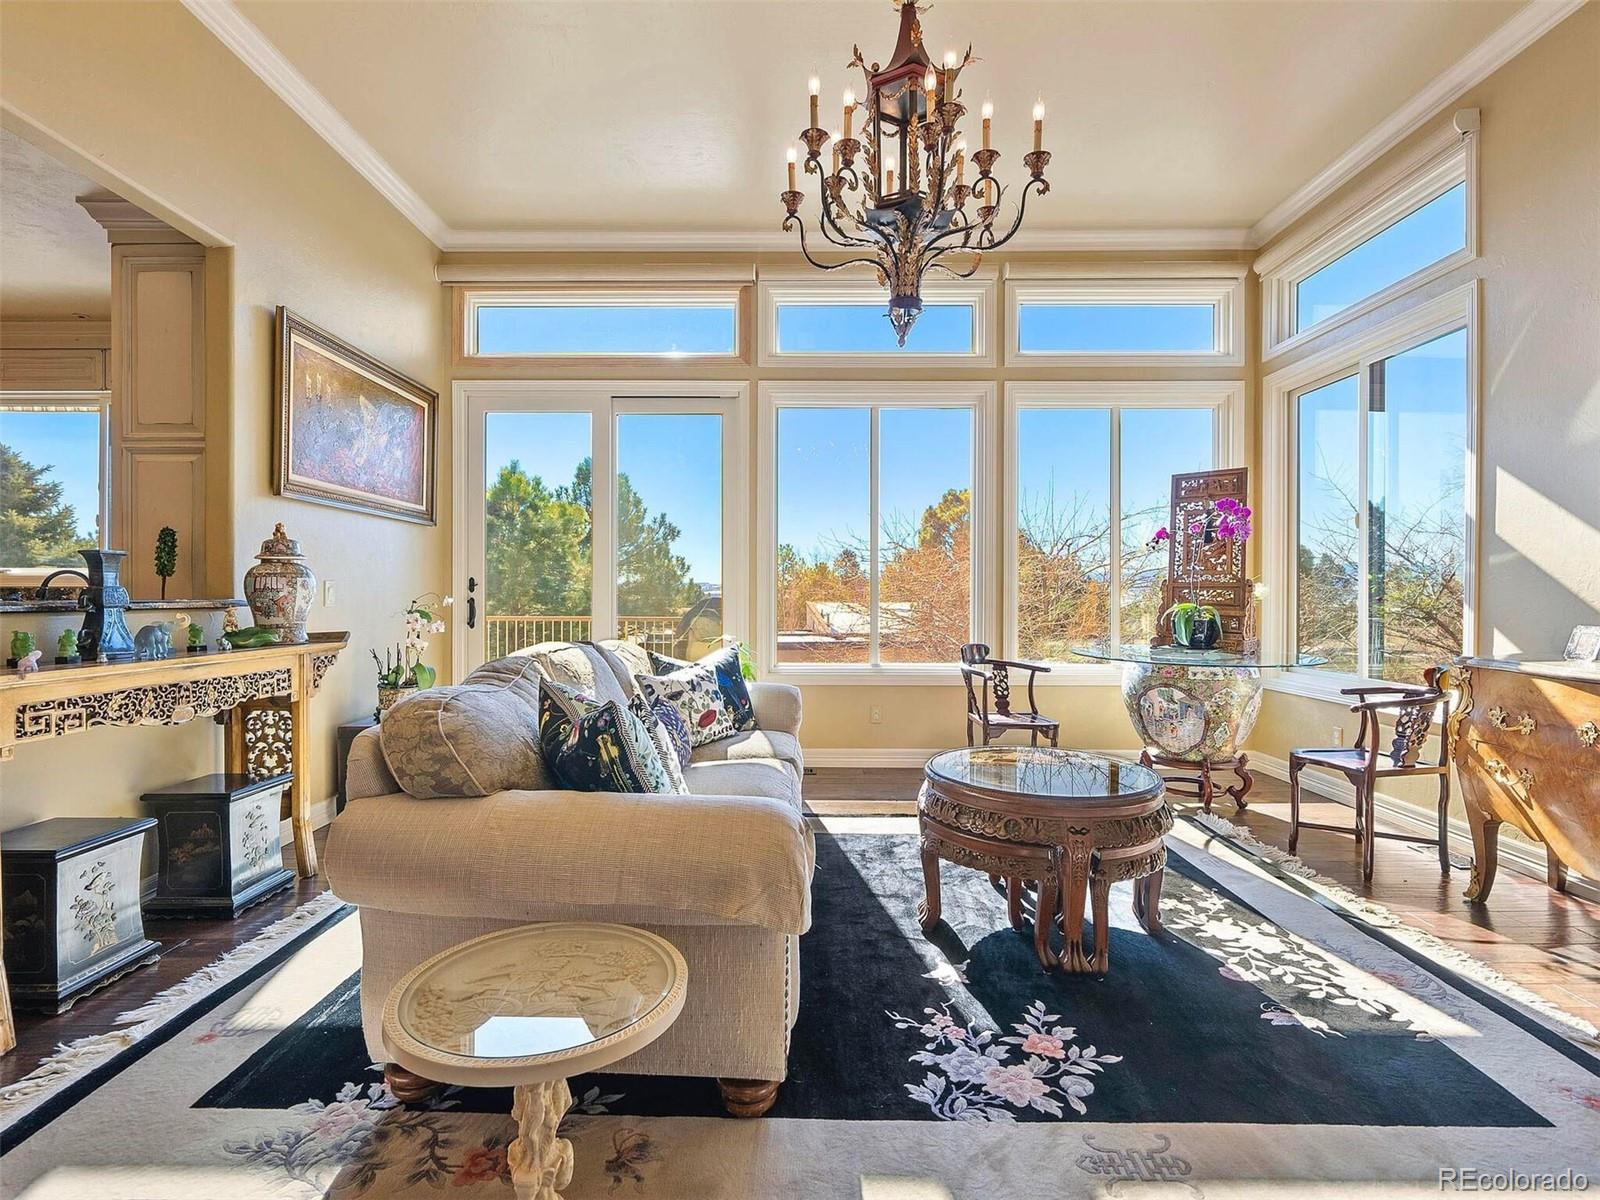
Sunlit living room with expansive windows, ornate chandelier, and a furnished seating area.
Living room with a stone fireplace, ornate chandelier, and carved wood furnishings.
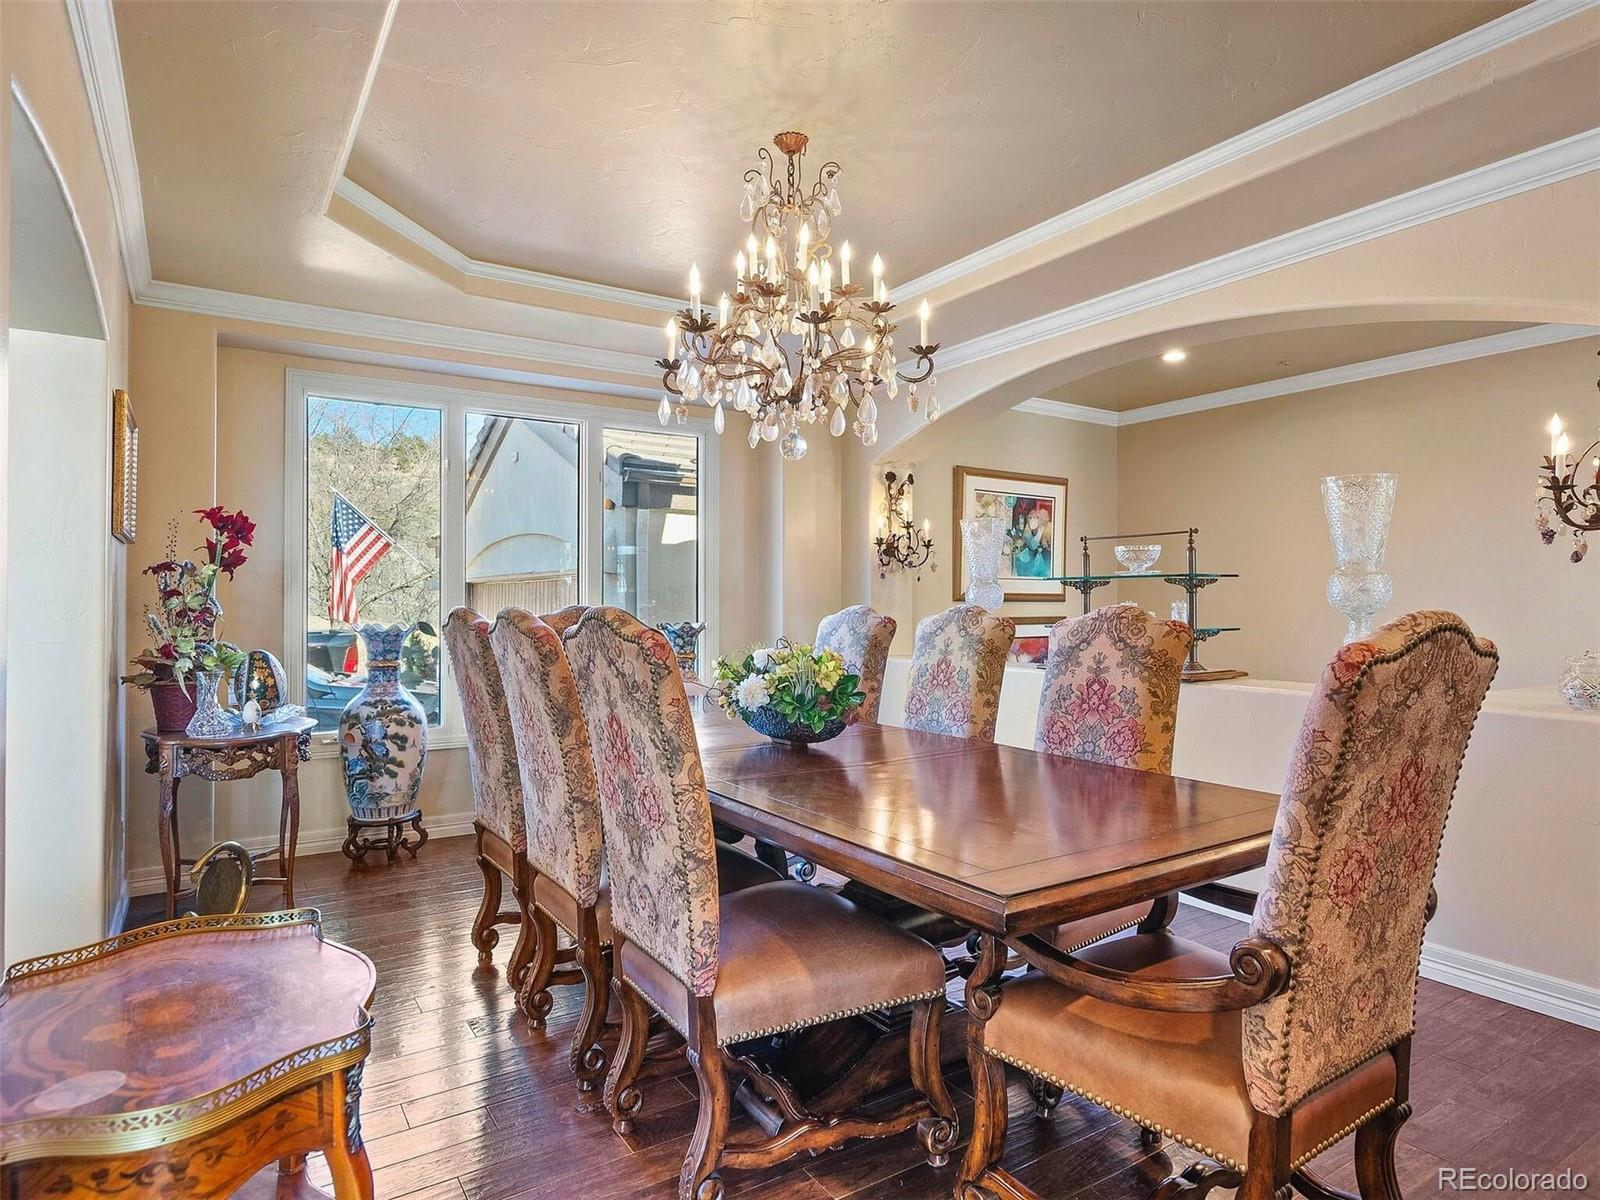
Formal dining room with a large wooden table, patterned chairs, and an ornate chandelier.
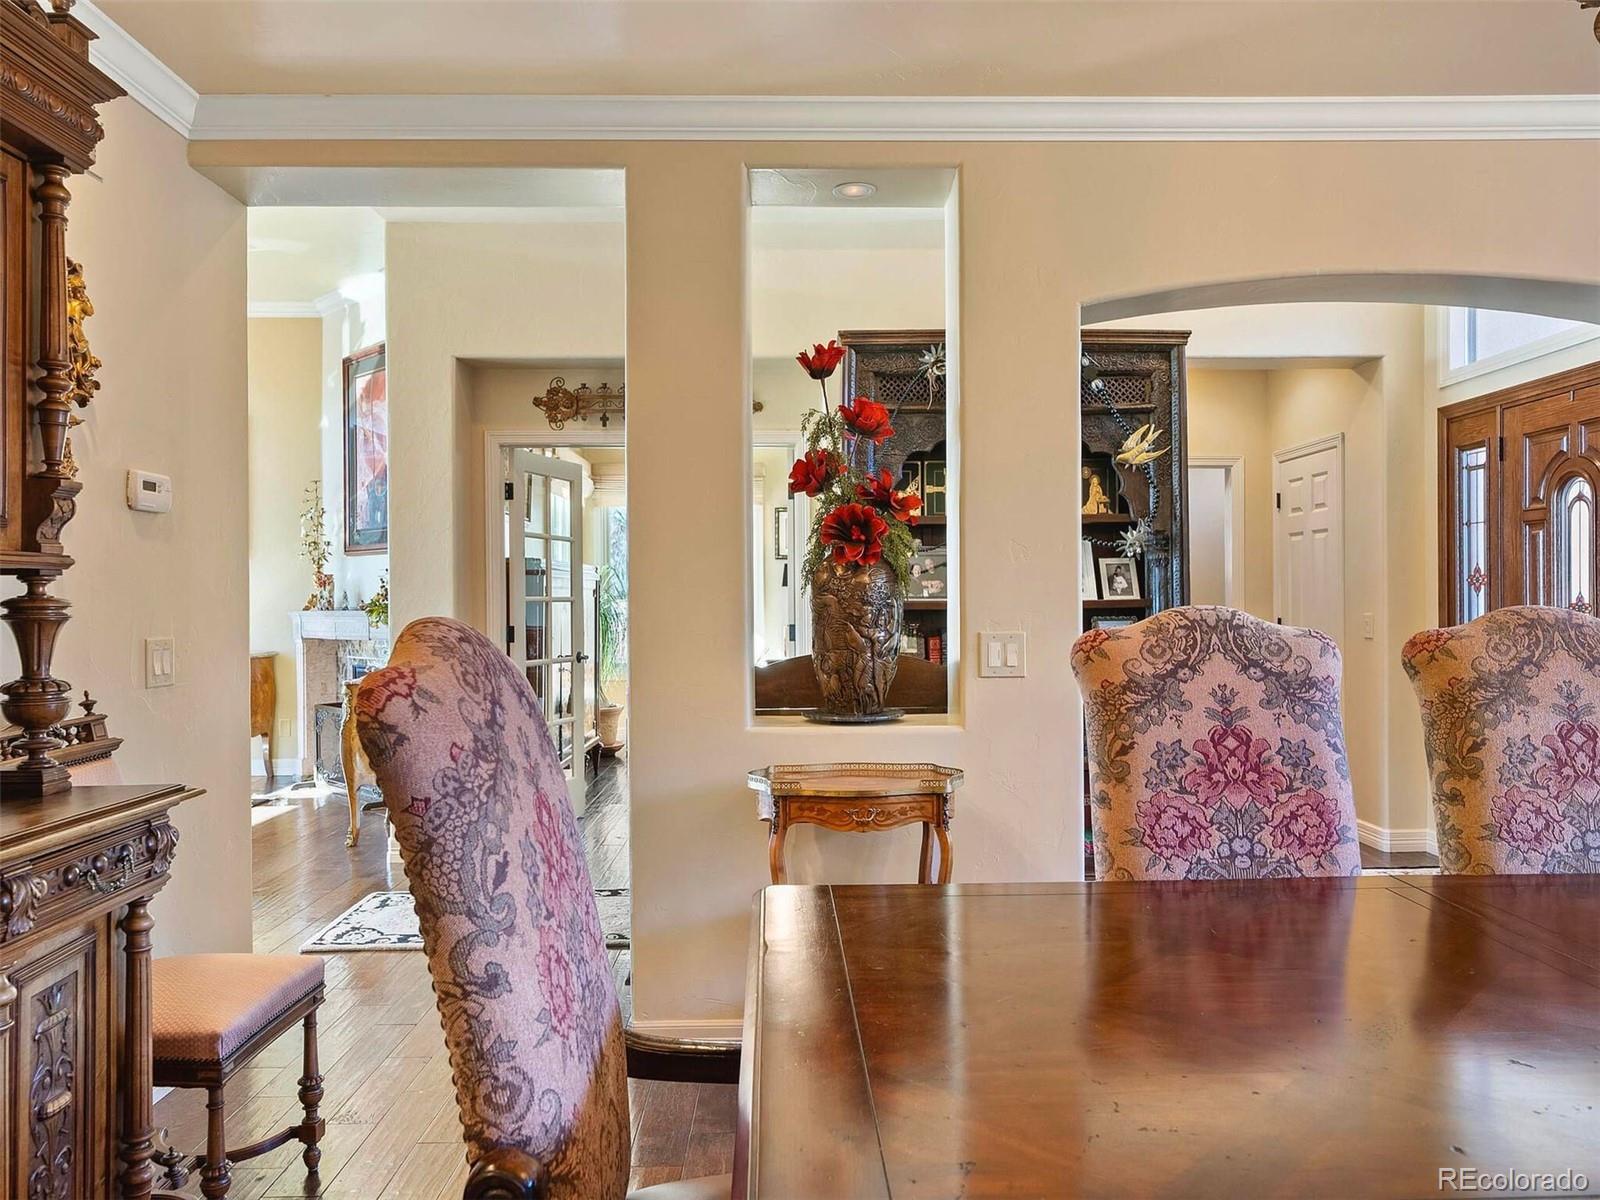
Formal dining room with a polished wood table, patterned chairs, and a mirror displaying red flowers.
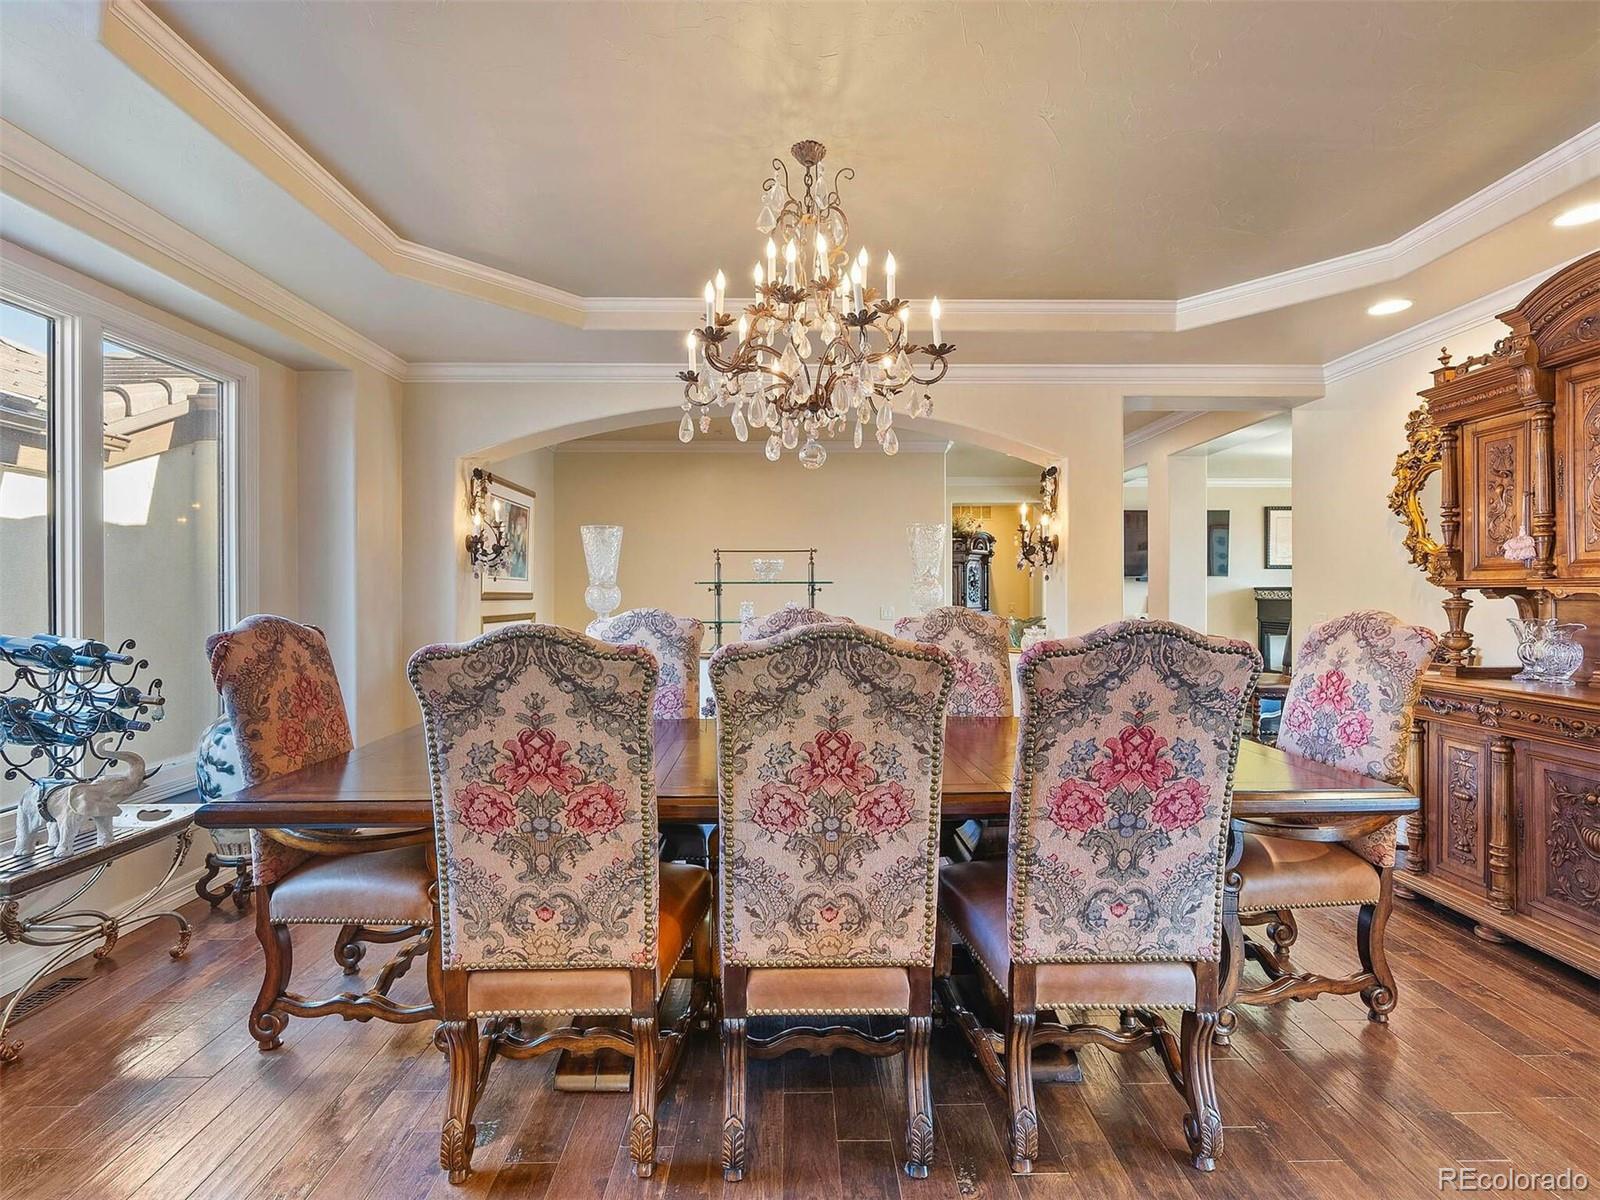
Formal dining room with a large wooden table, ornate upholstered chairs, and a crystal chandelier.
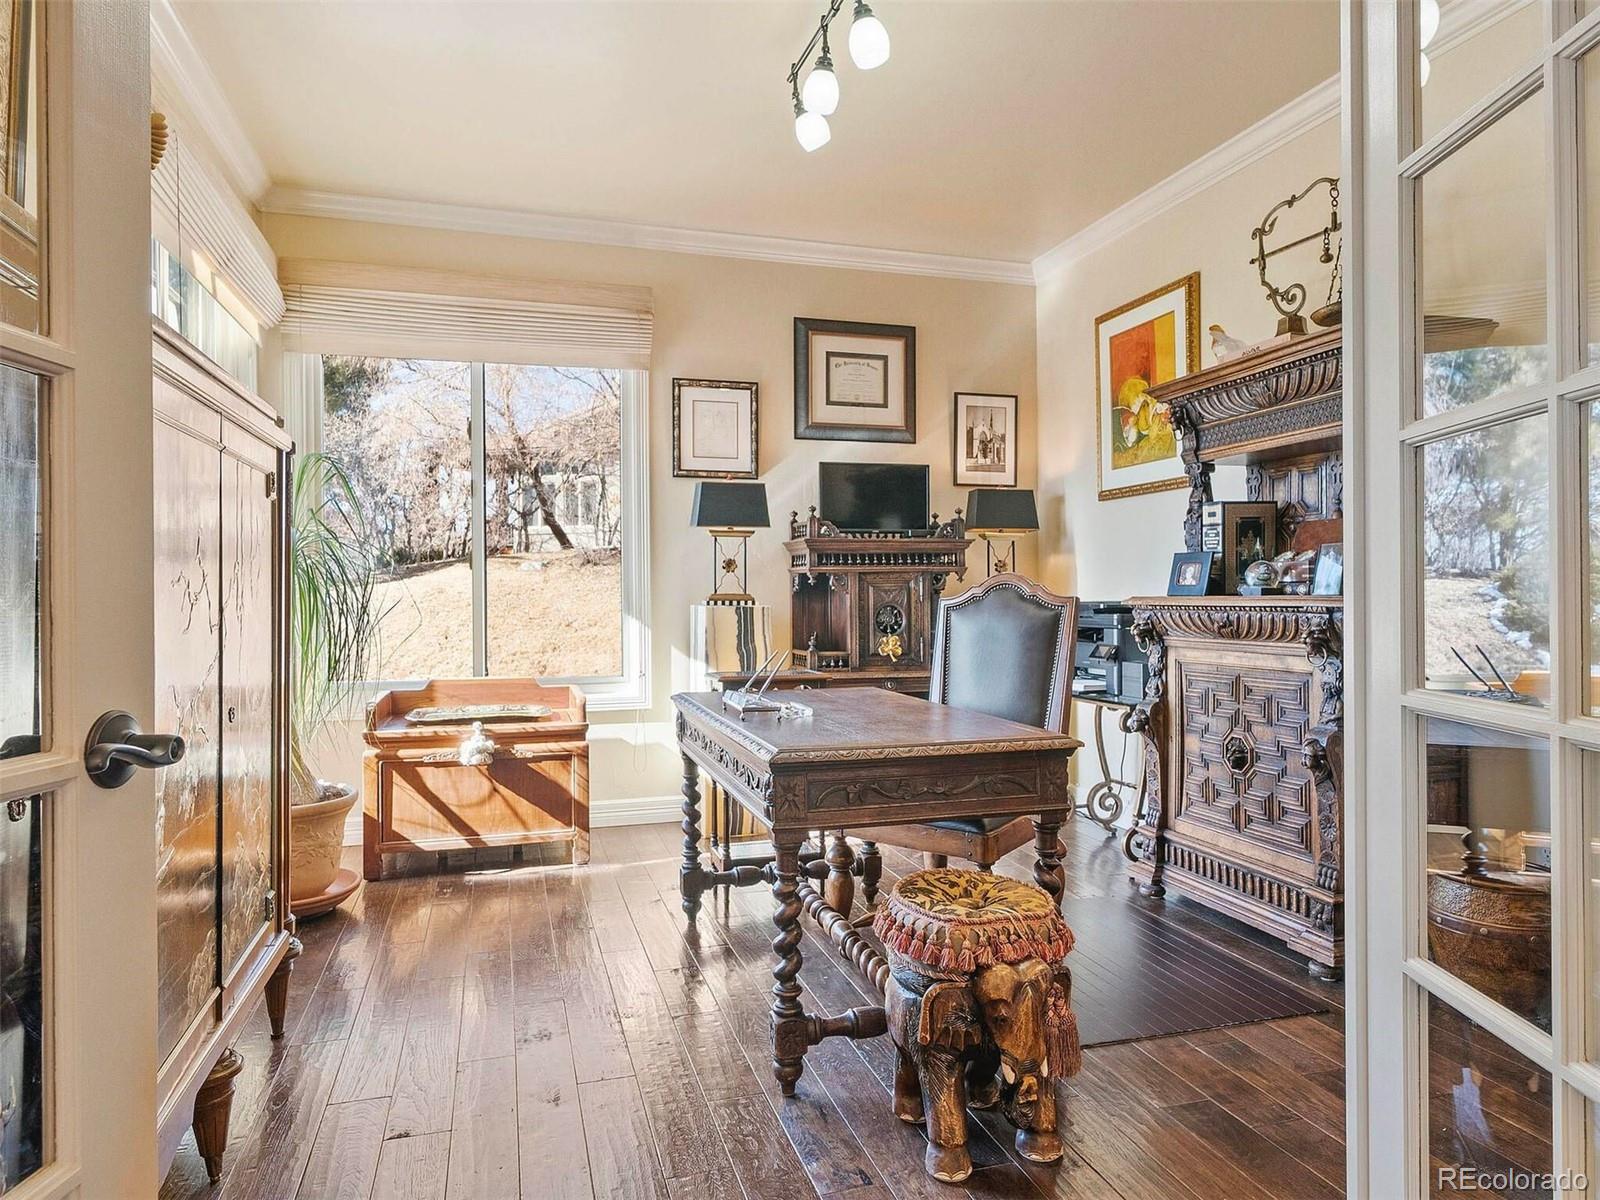
Home office with an ornate wooden desk, carved furnishings, and large windows.
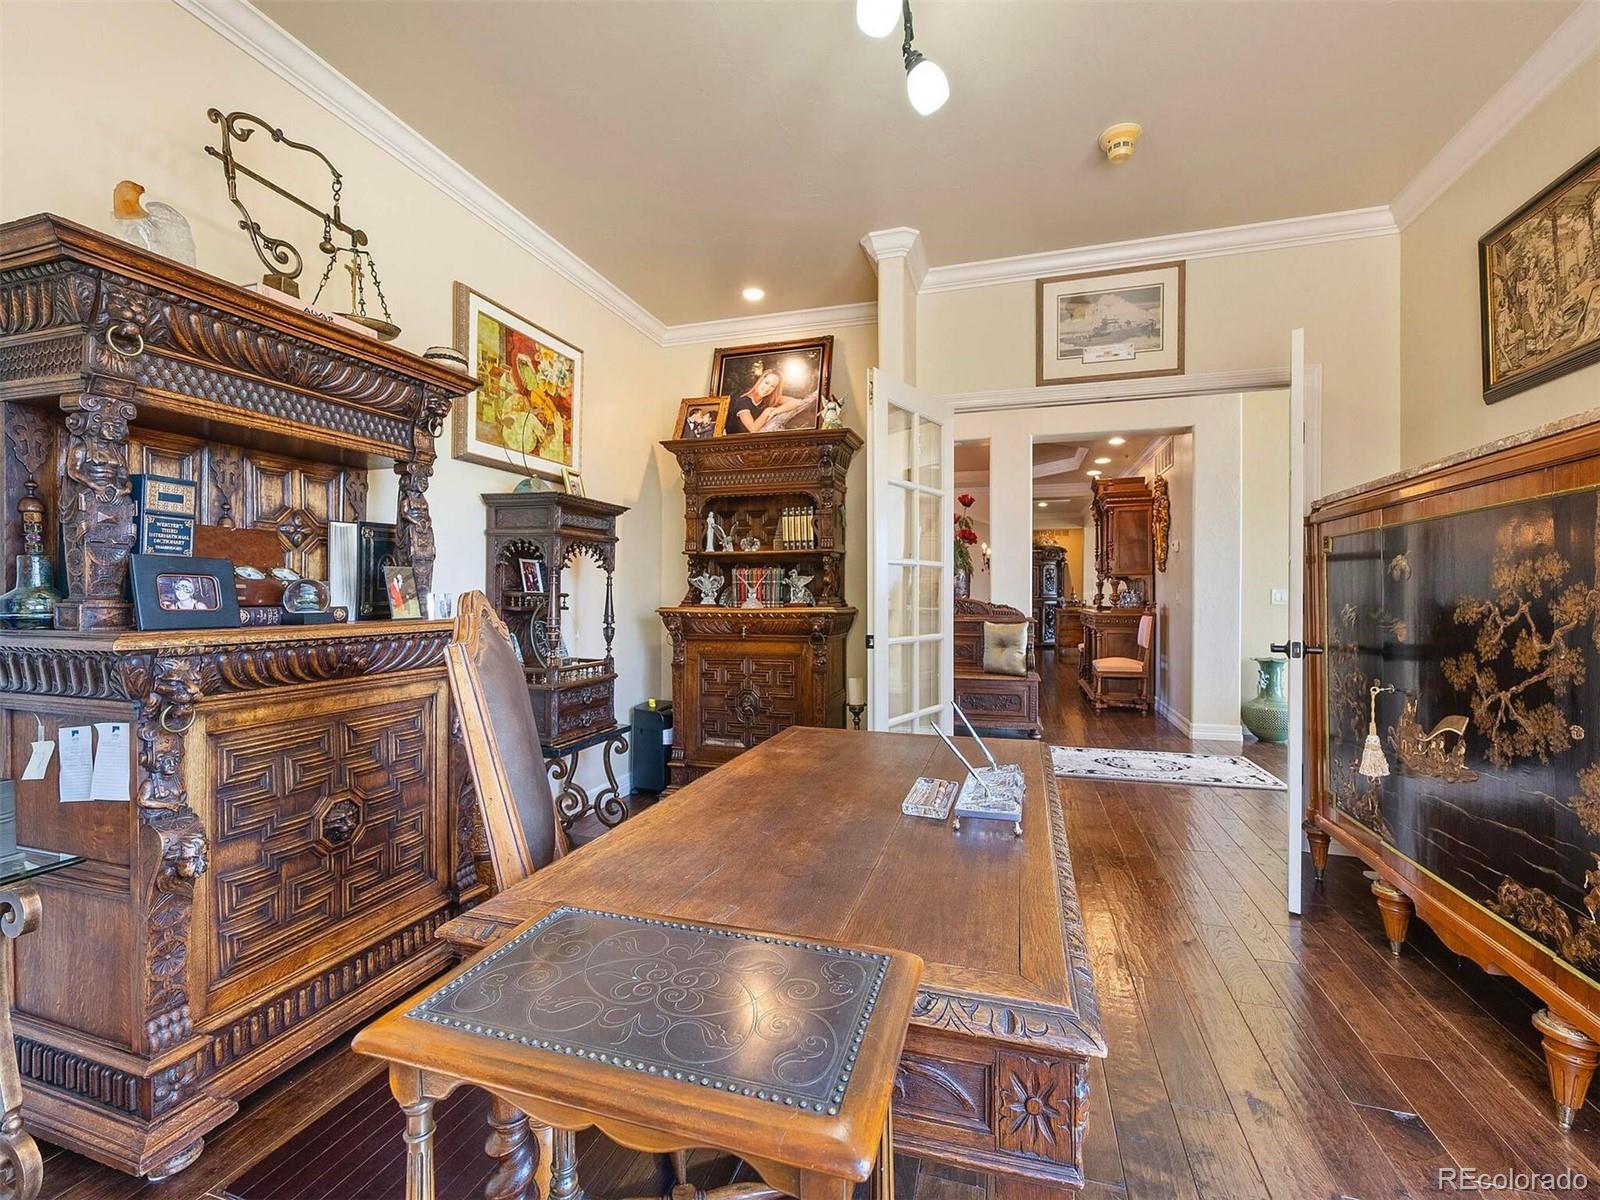
Furnished study with ornate carved wood desk, matching cabinets, and hardwood floors.
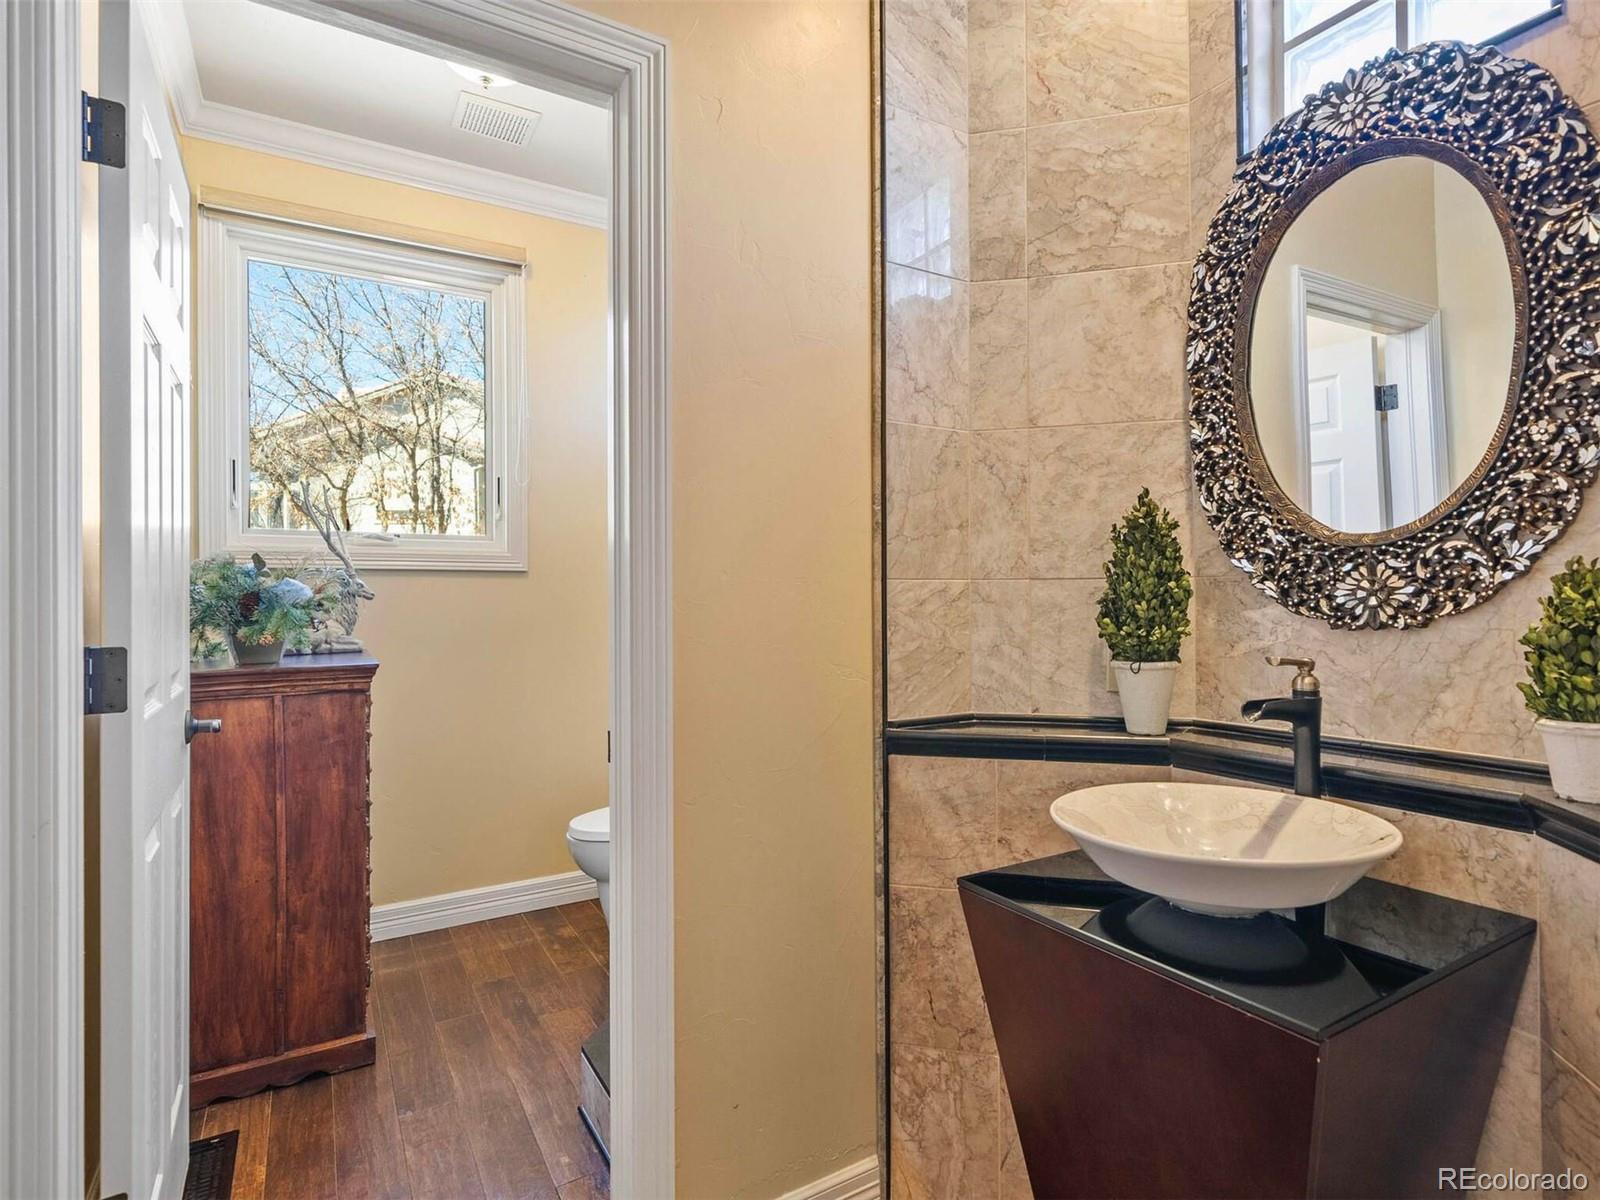
Bathroom with a vessel sink, ornate oval mirror, and adjoining toilet nook.
Kitchen with a wood-paneled island, granite counters, white cabinetry, and a large window.
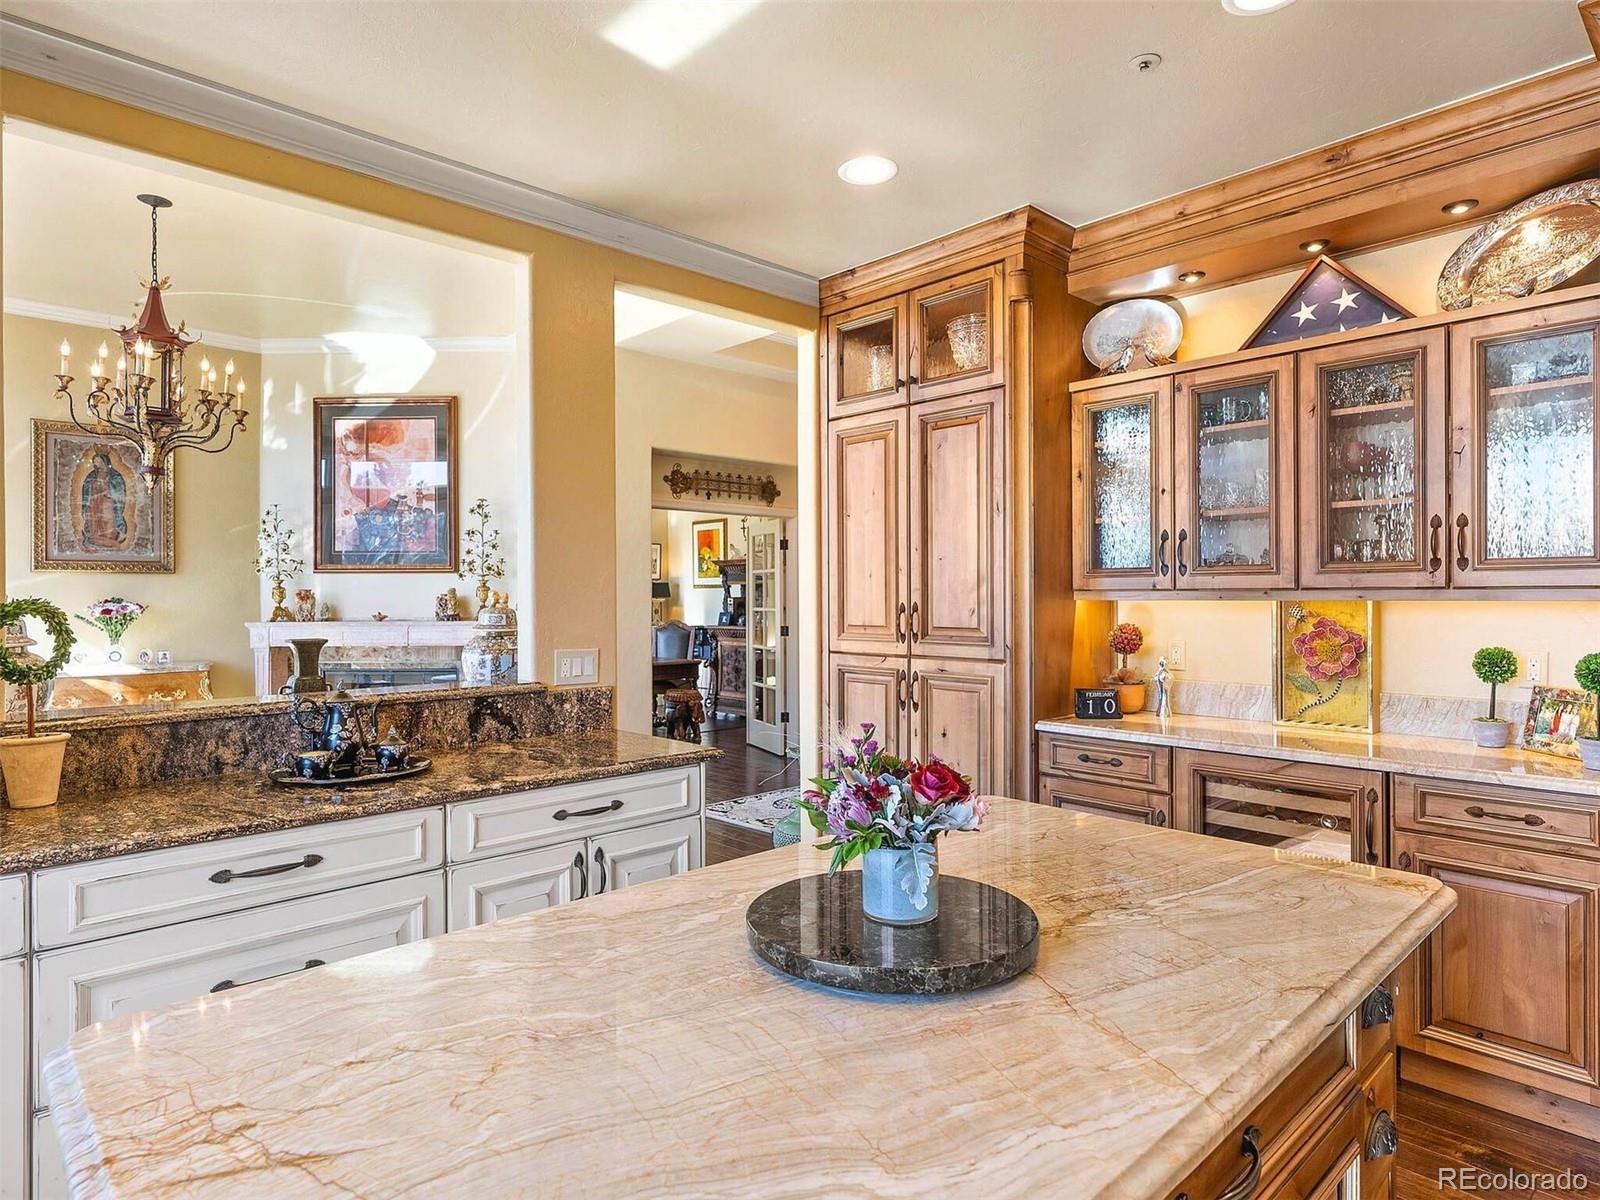
Kitchen with a large marble island, ornate wood cabinetry, and glass-front cupboards.
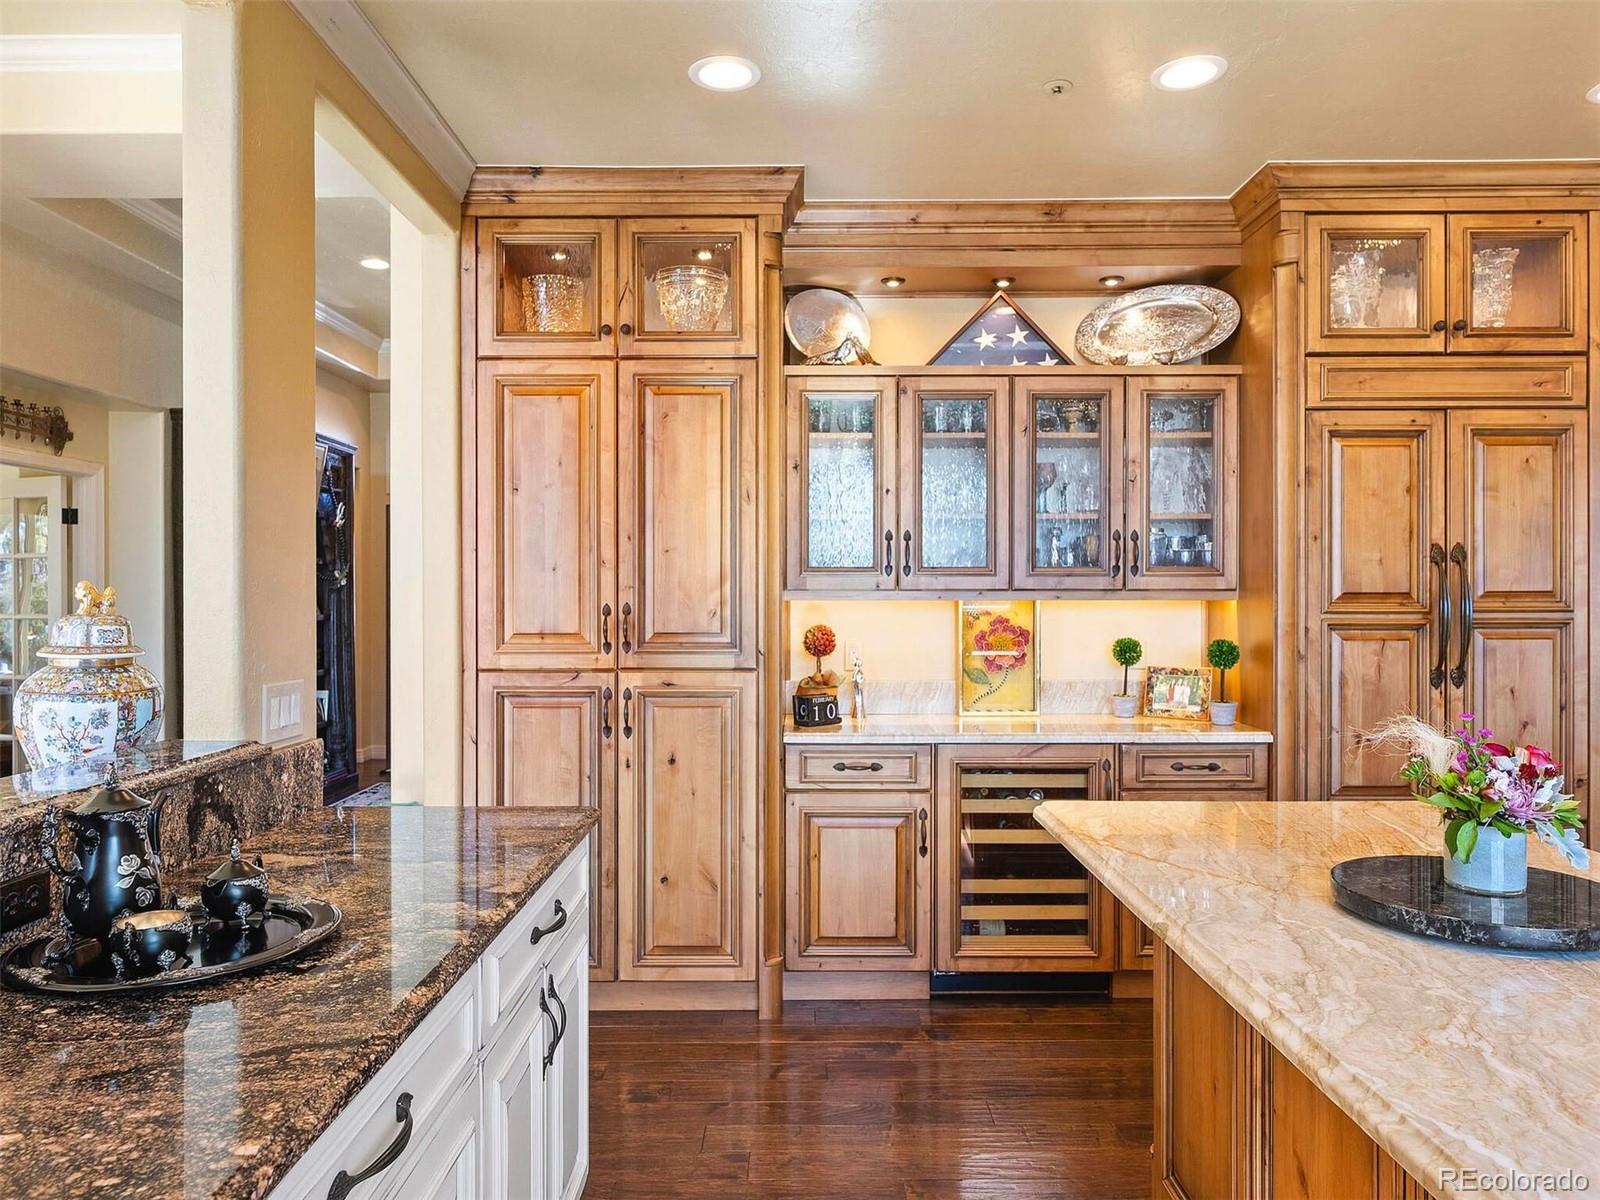
Kitchen with extensive wood cabinetry, granite counters, a large island, and glass-front display cabinets.
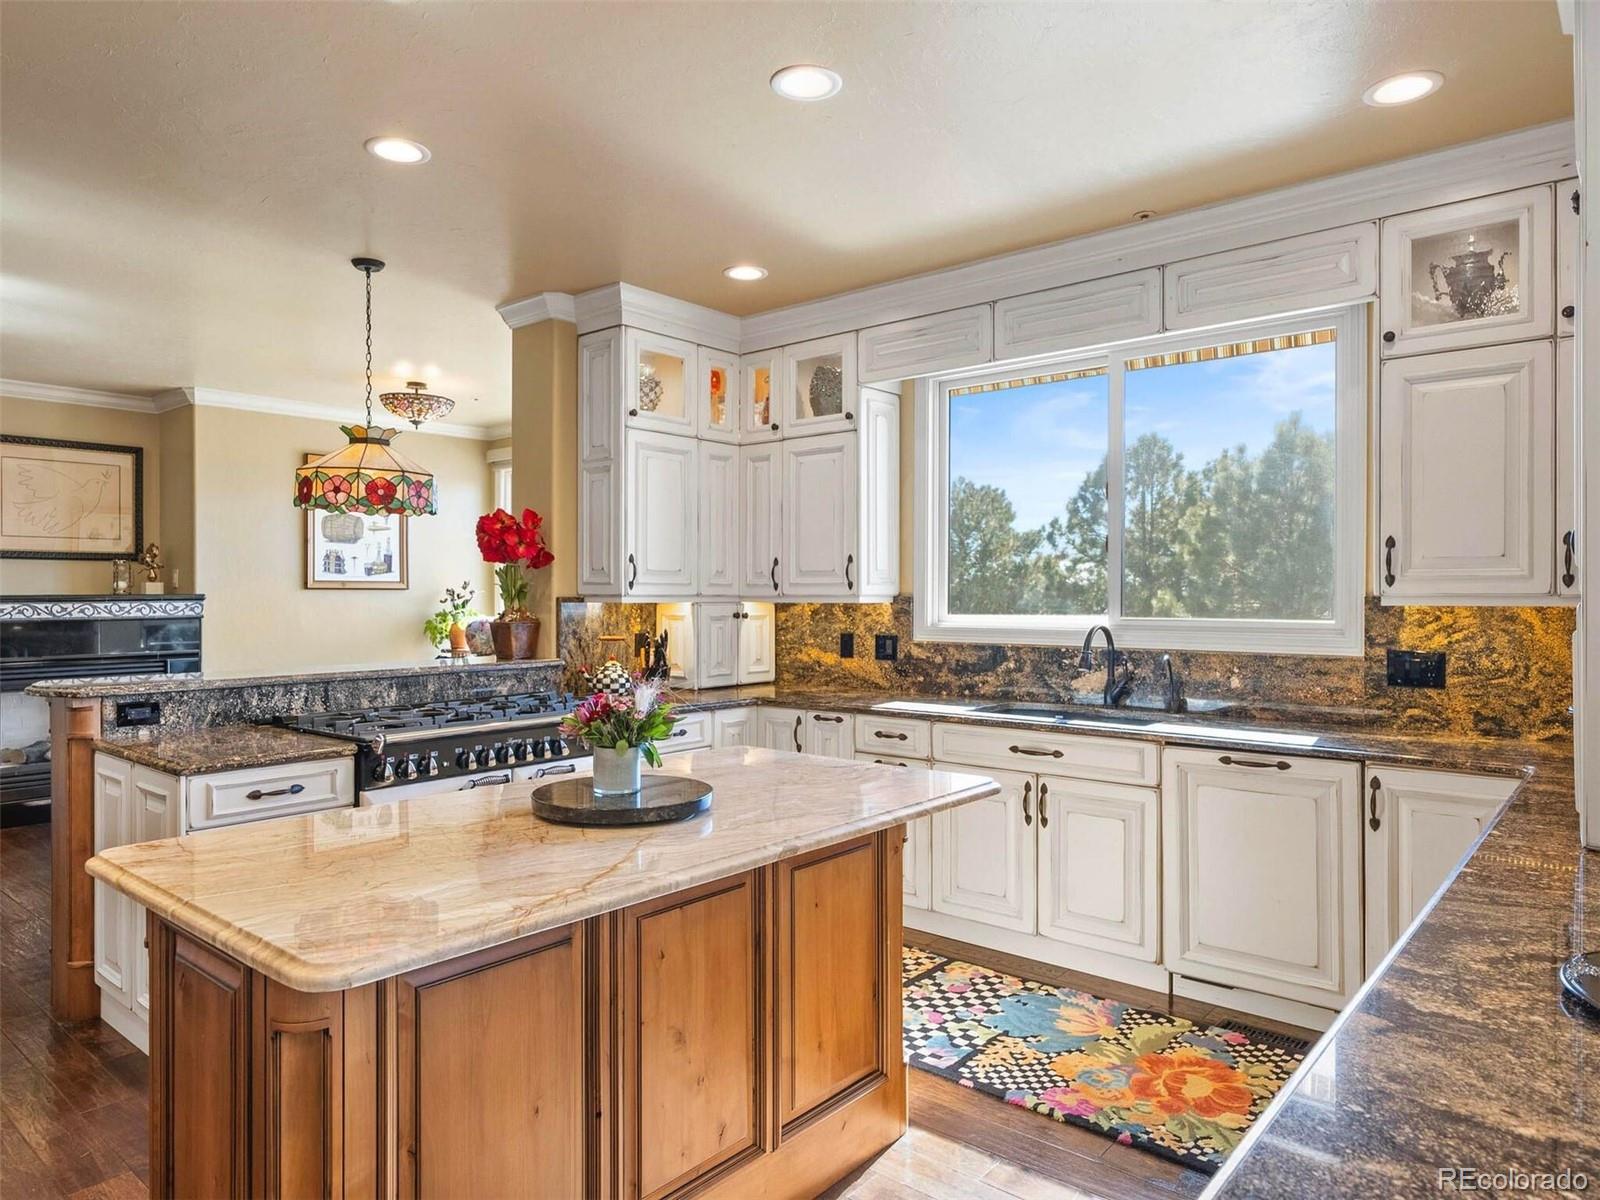
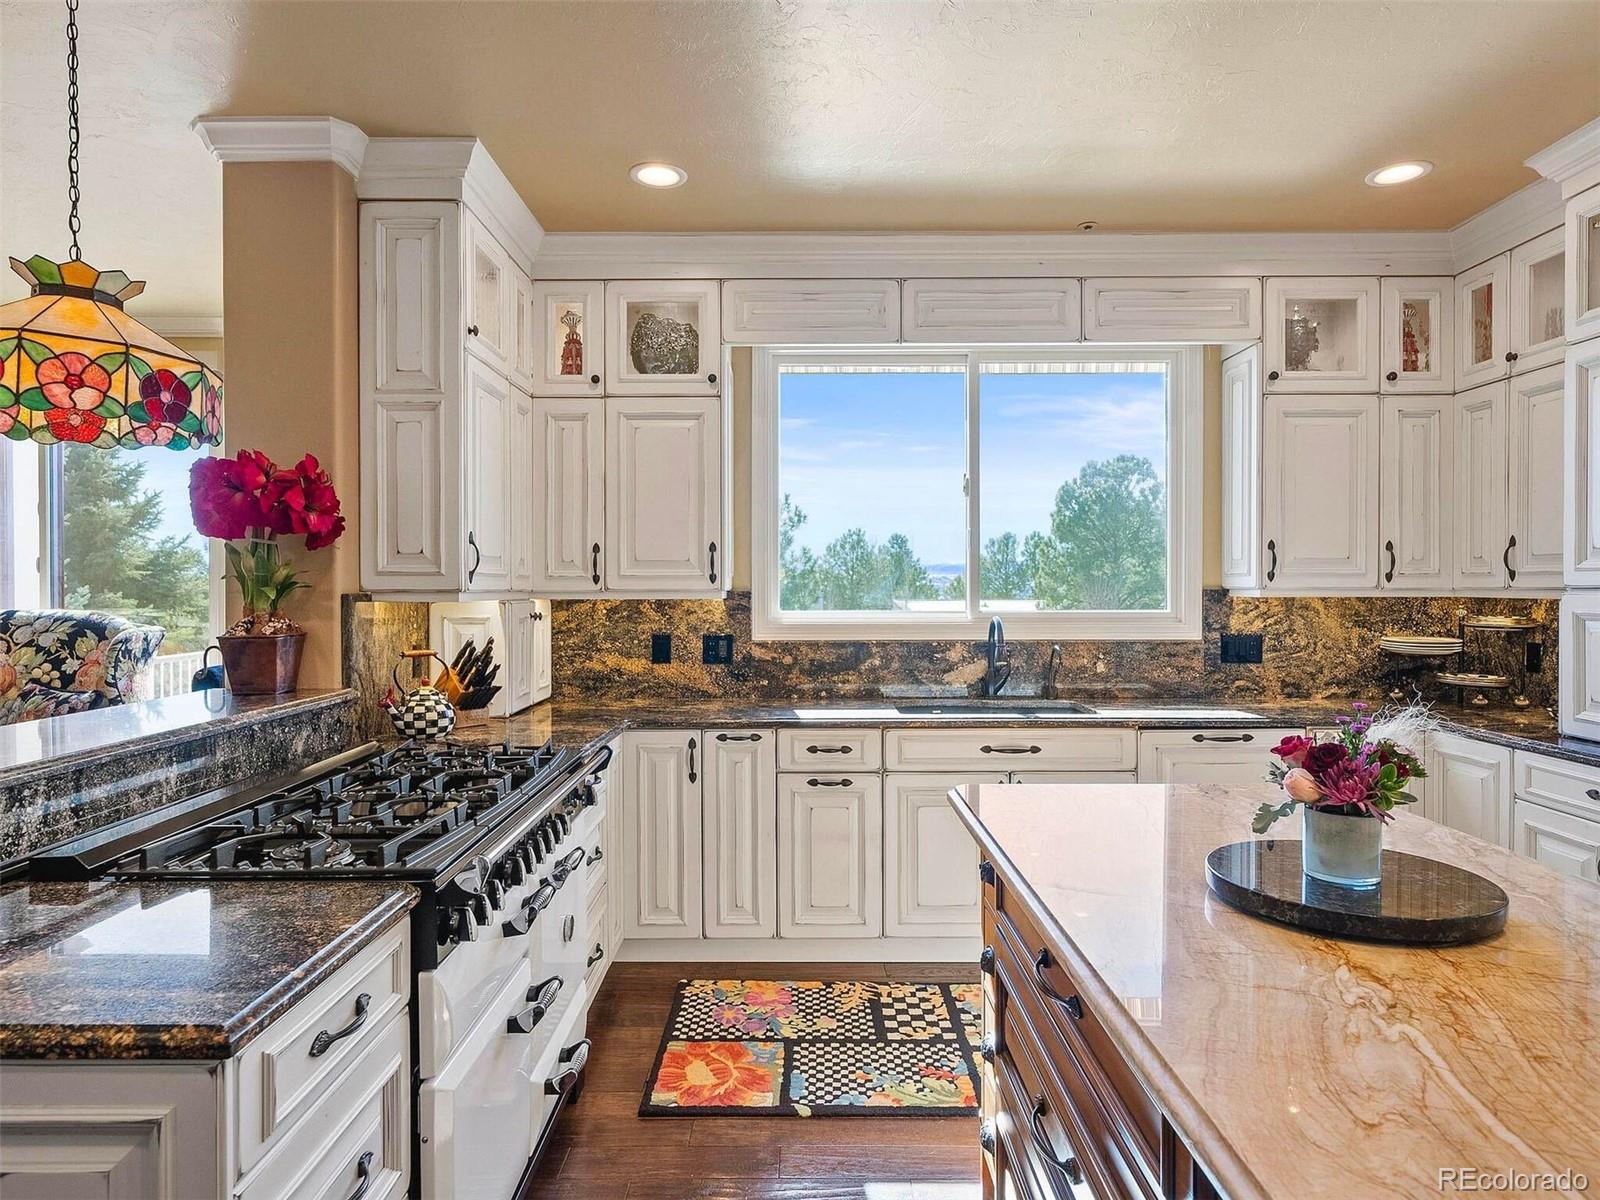
Kitchen with white cabinetry, granite counters, a large window, and a prominent gas range.
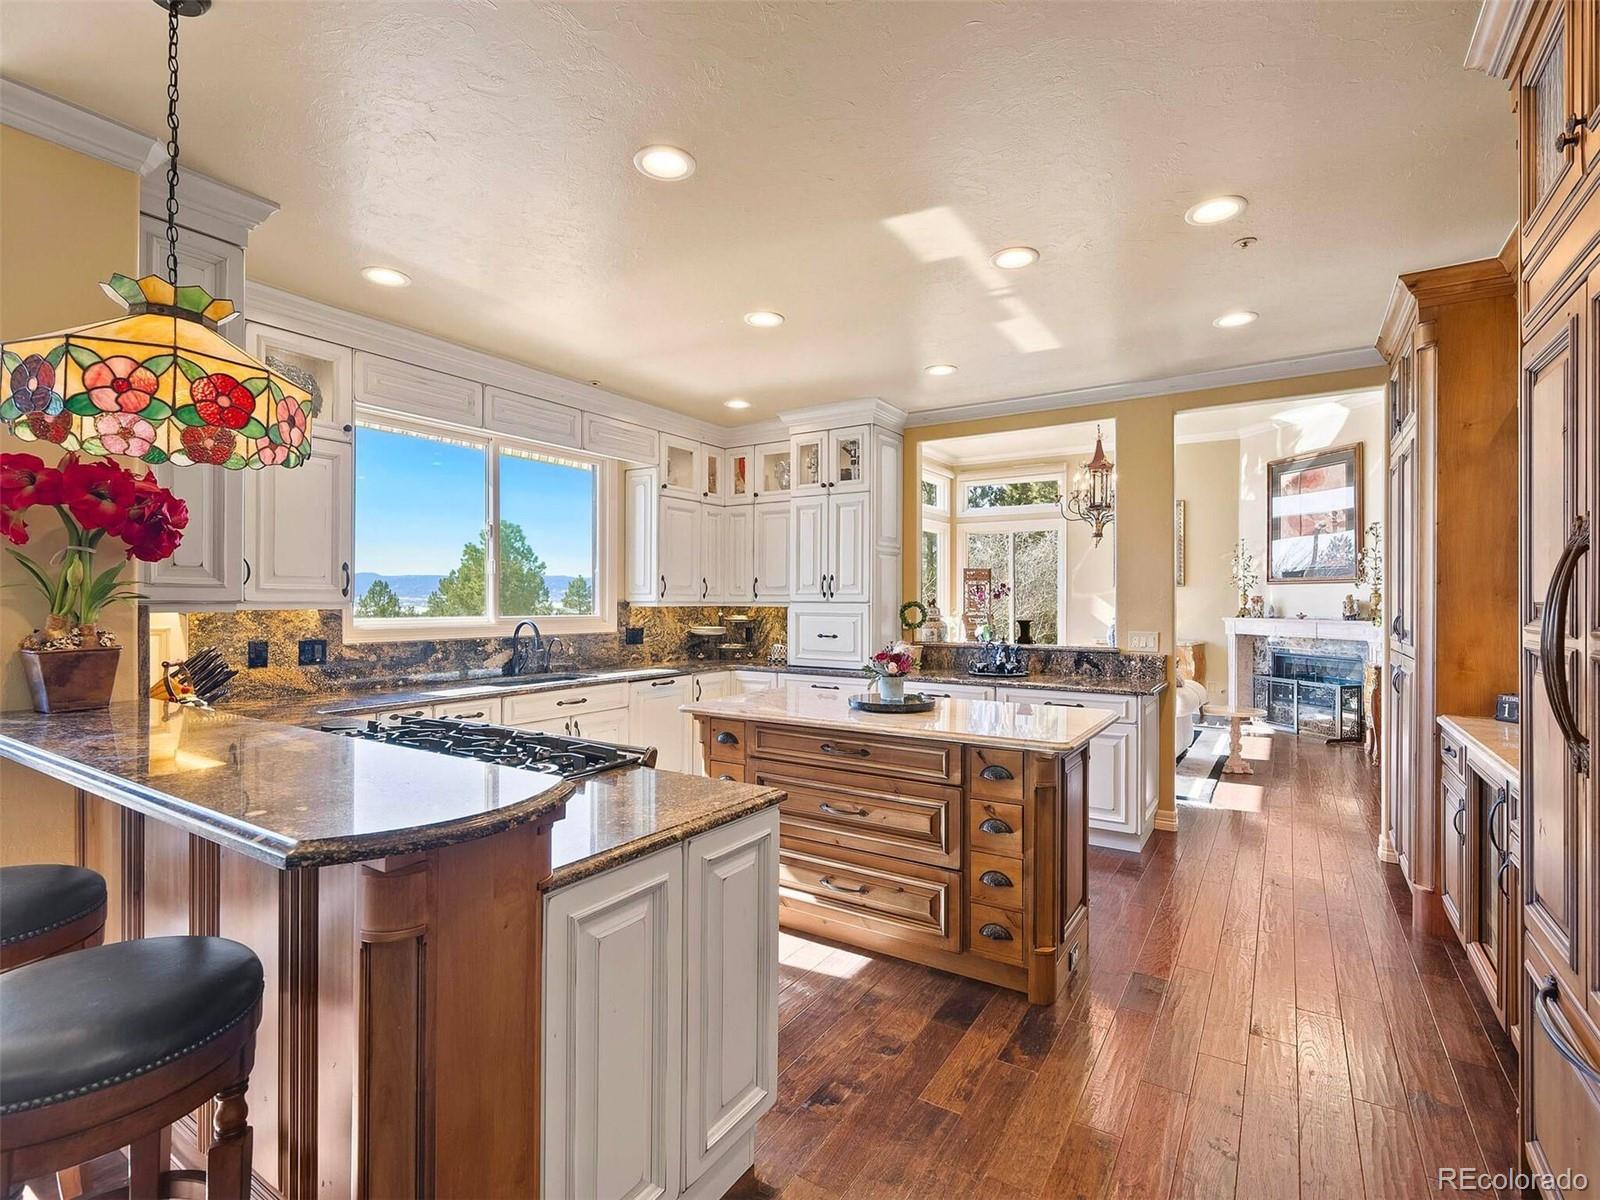
Kitchen with a large central island, white cabinetry, and a stained-glass pendant light.
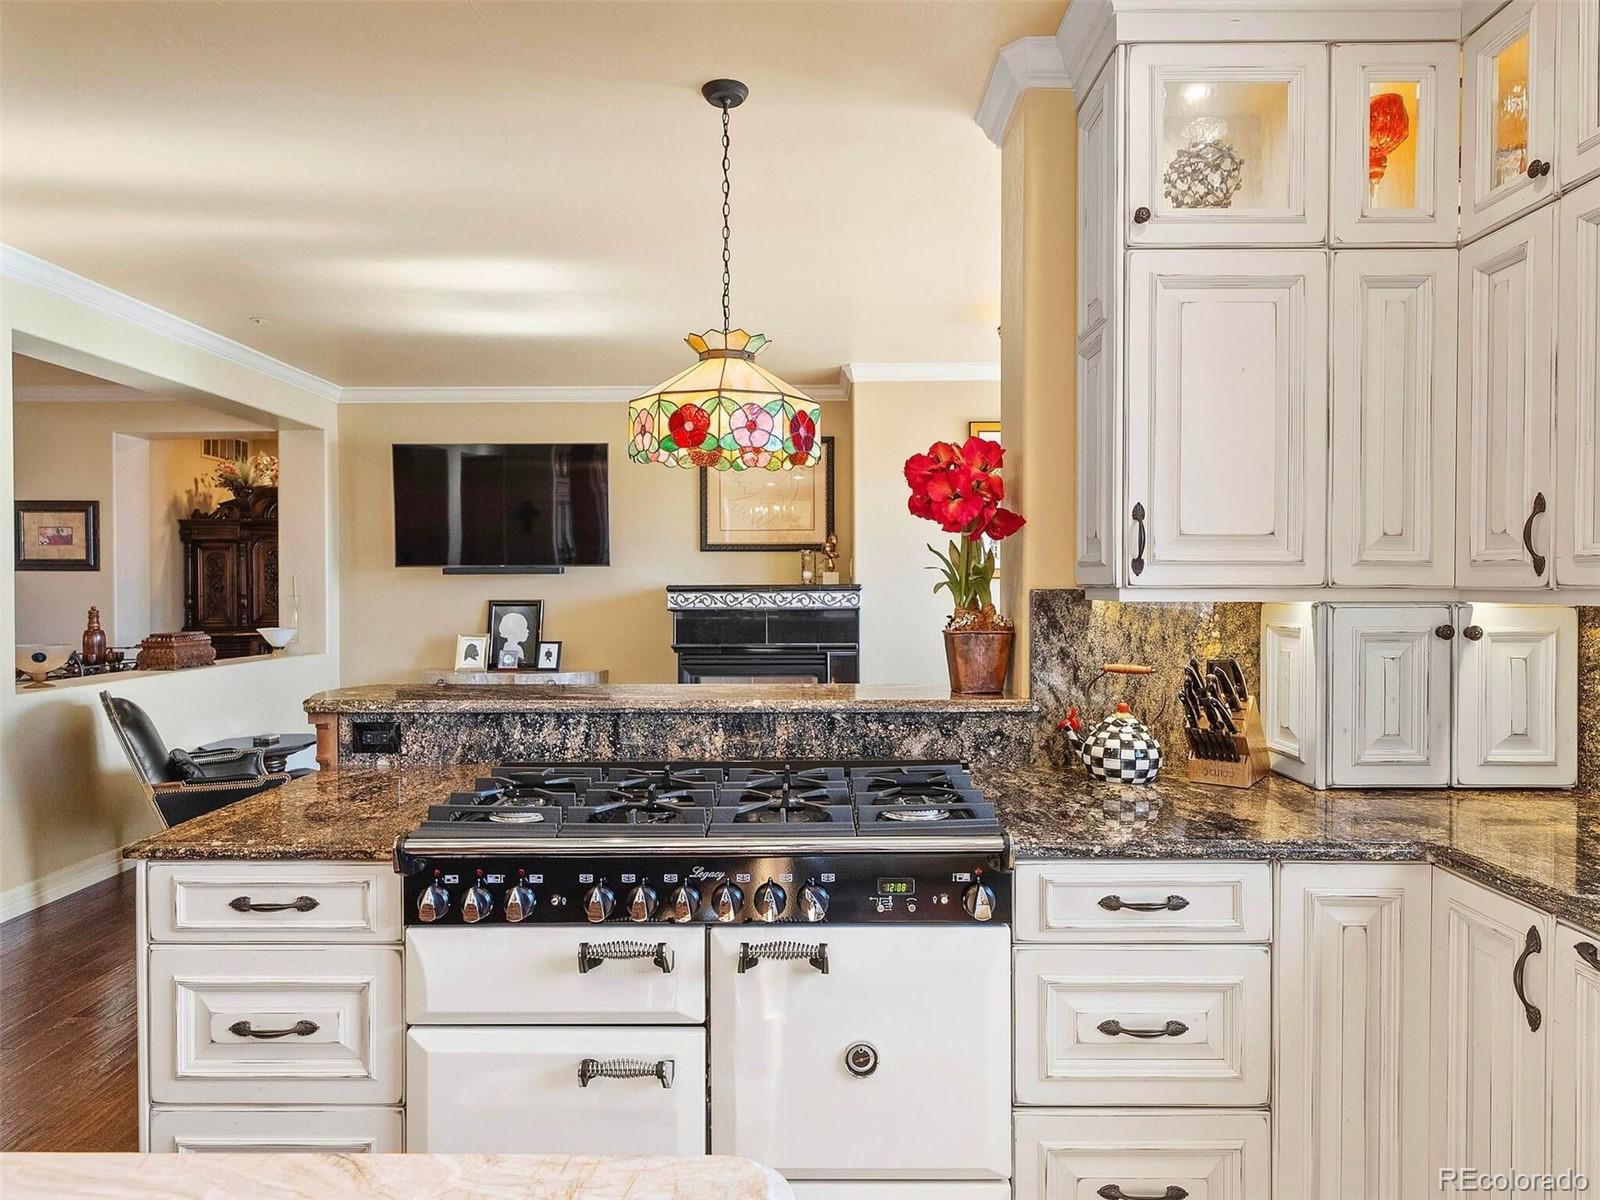
Kitchen with a large gas range, granite counters, white cabinets, and a stained-glass pendant light.
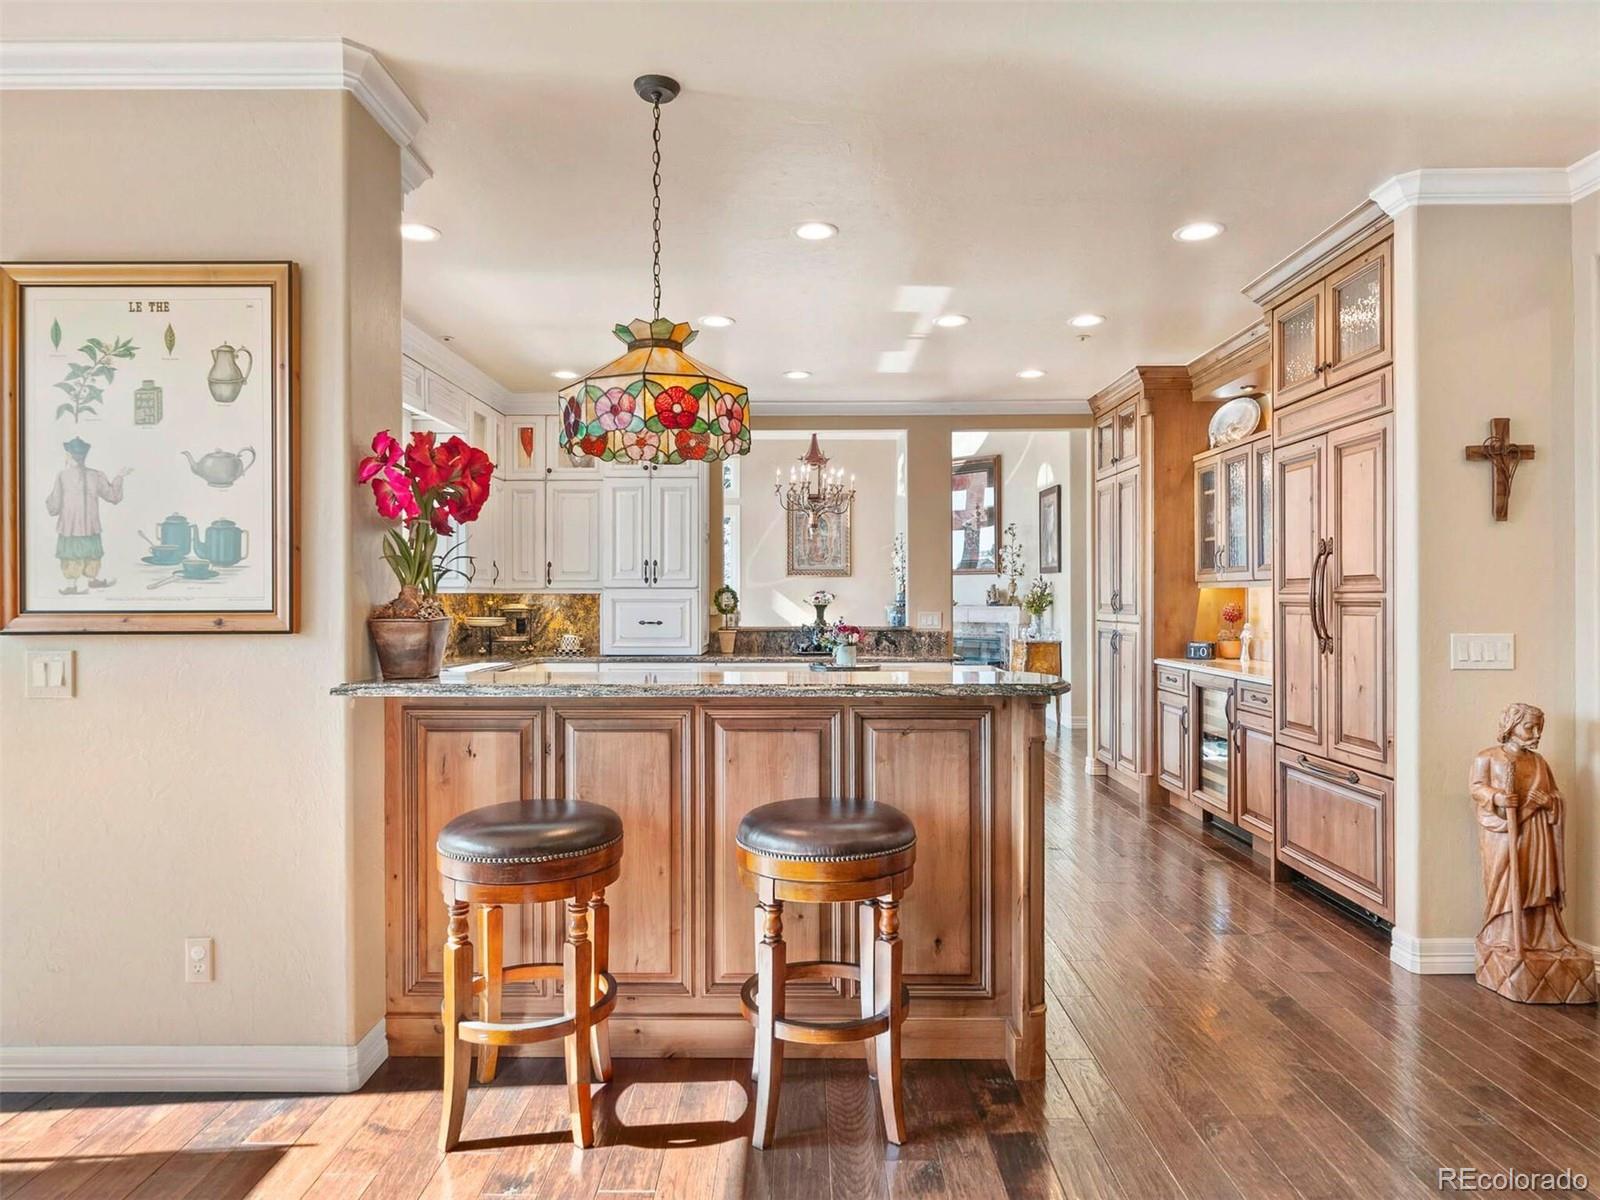
Kitchen with a wood-paneled island, two stools, and a colorful stained-glass pendant light.
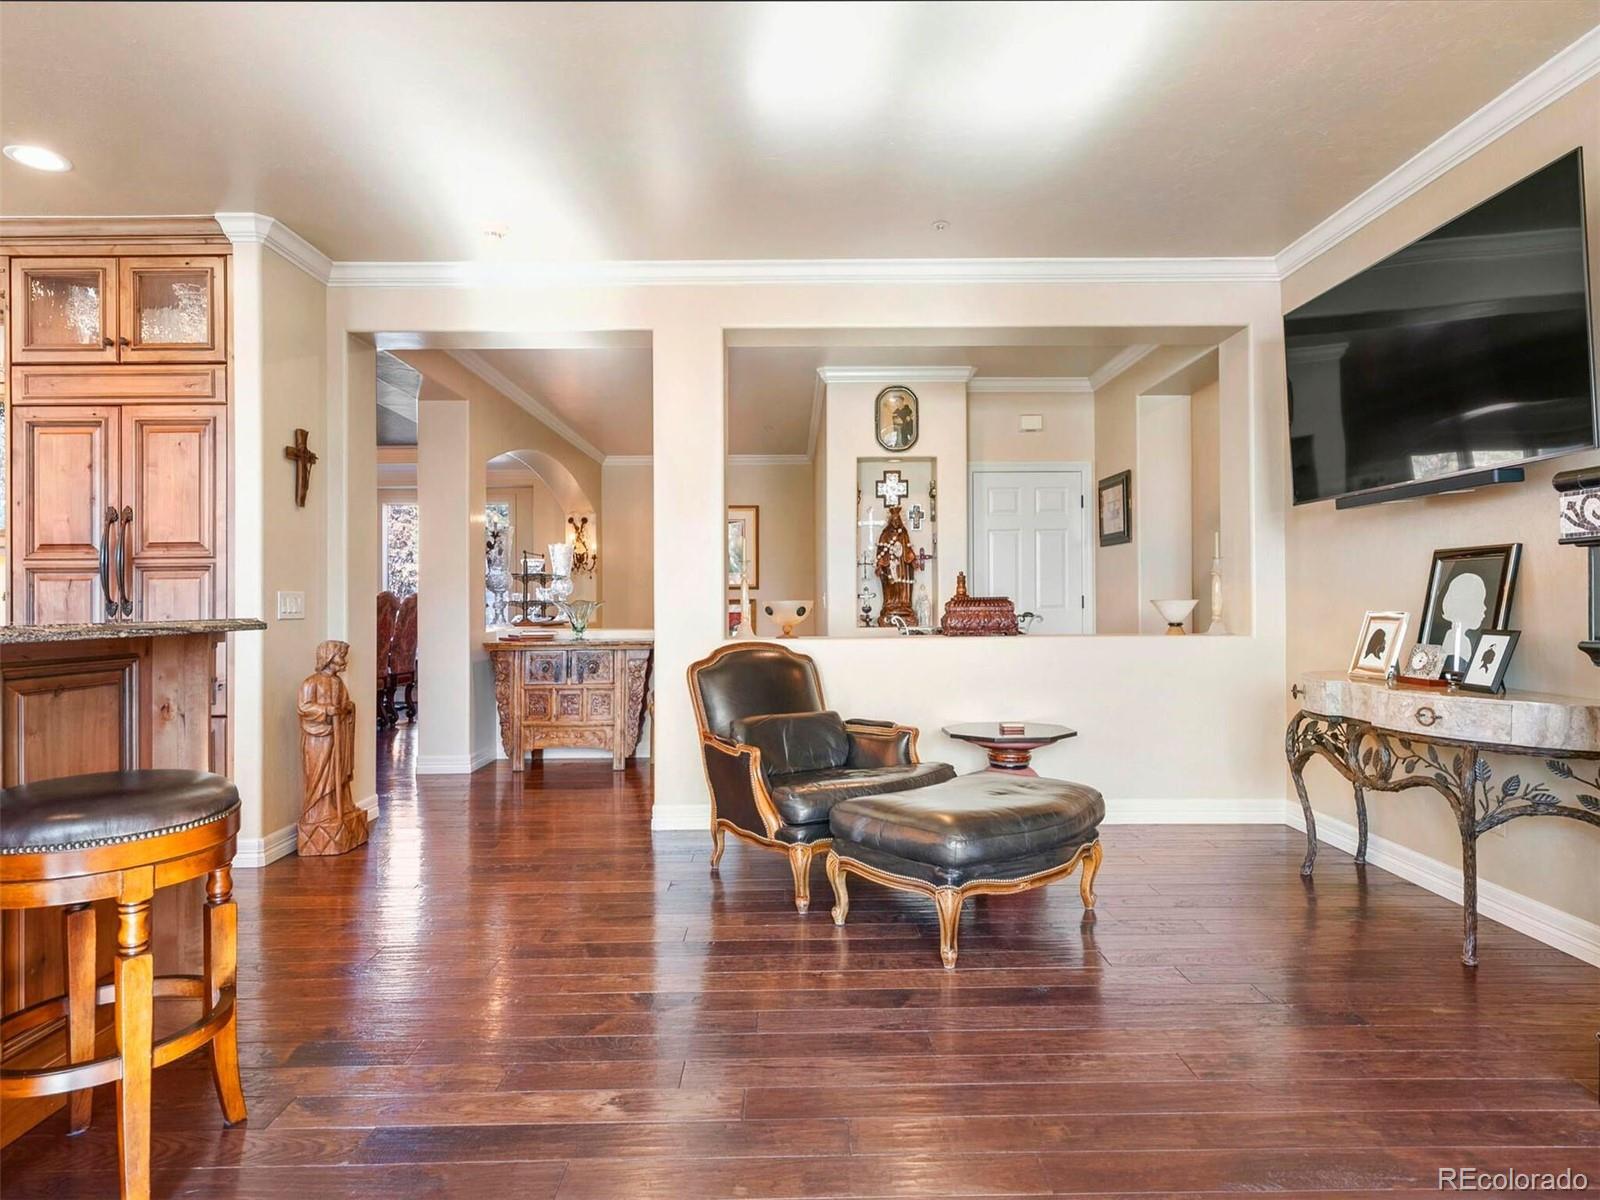
Living room with dark wood floors, leather seating, built-in cabinetry, and a large wall-mounted television.
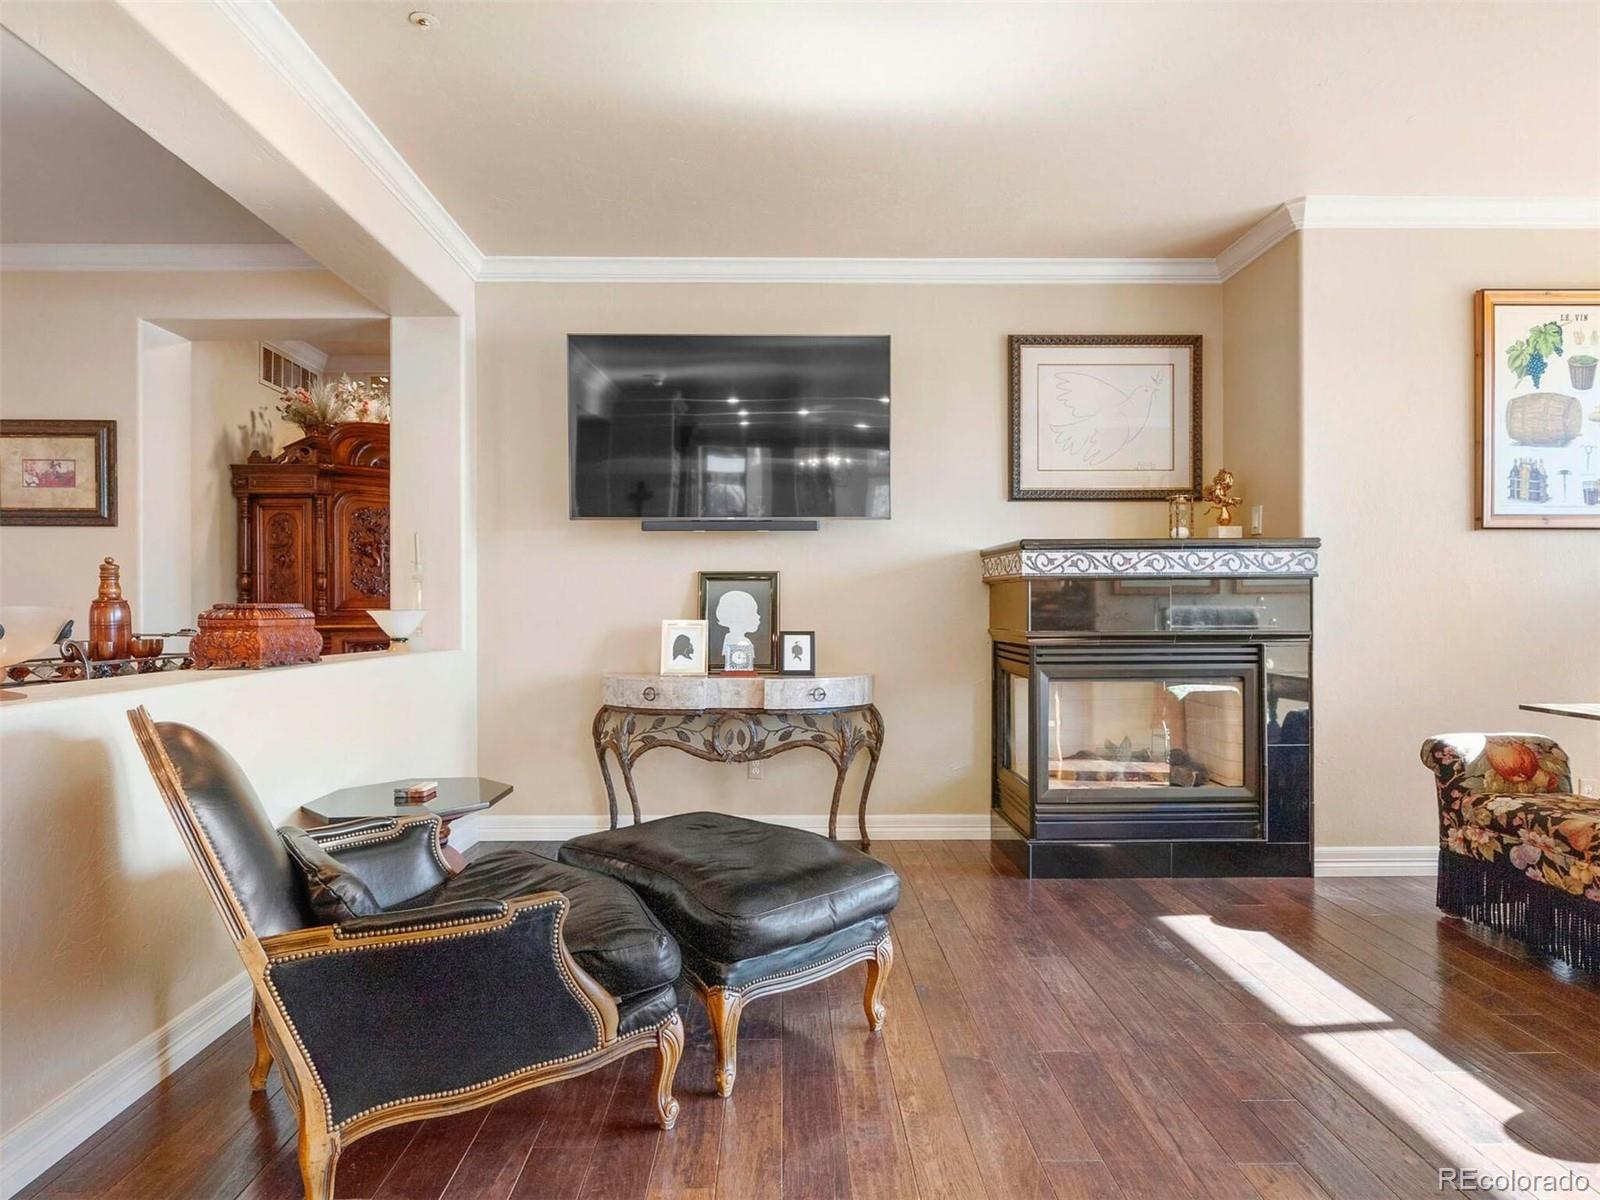
Living room with a tiled fireplace, wall-mounted television, and ornate dark leather seating.
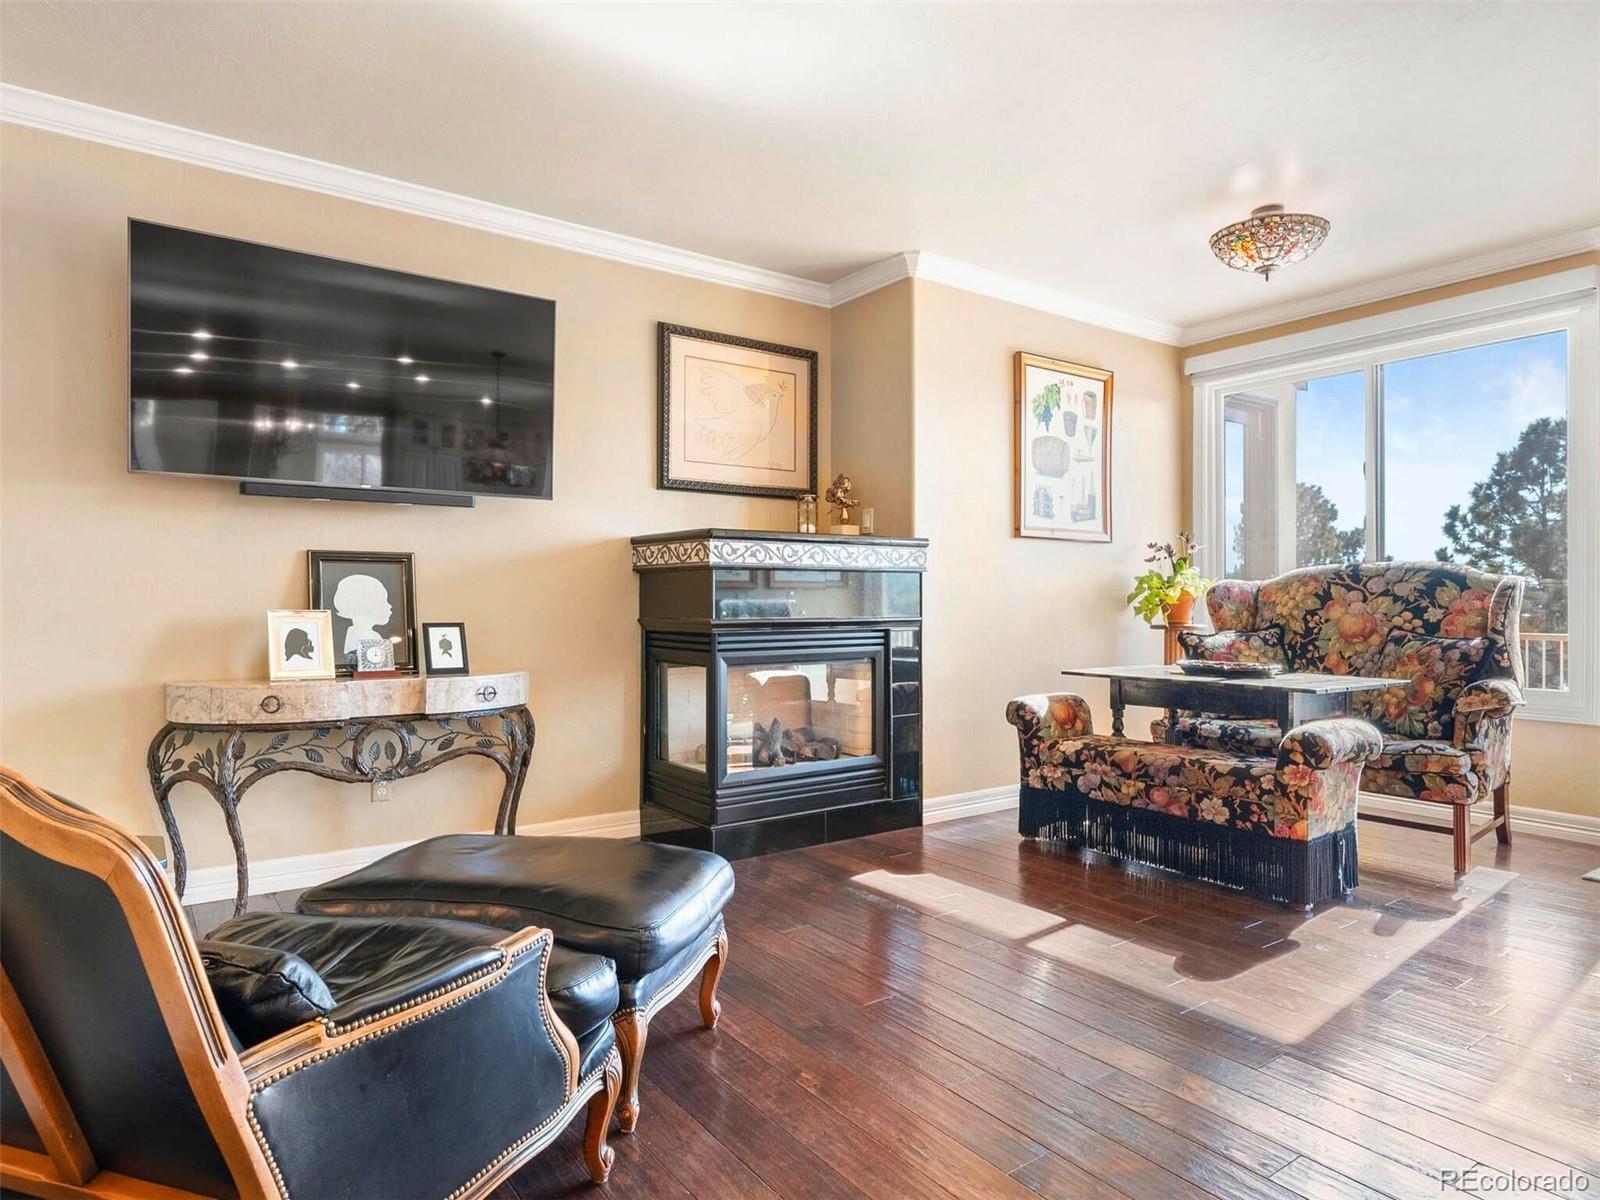
Living room with a glass-front fireplace, floral armchairs, hardwood floors, and large windows.
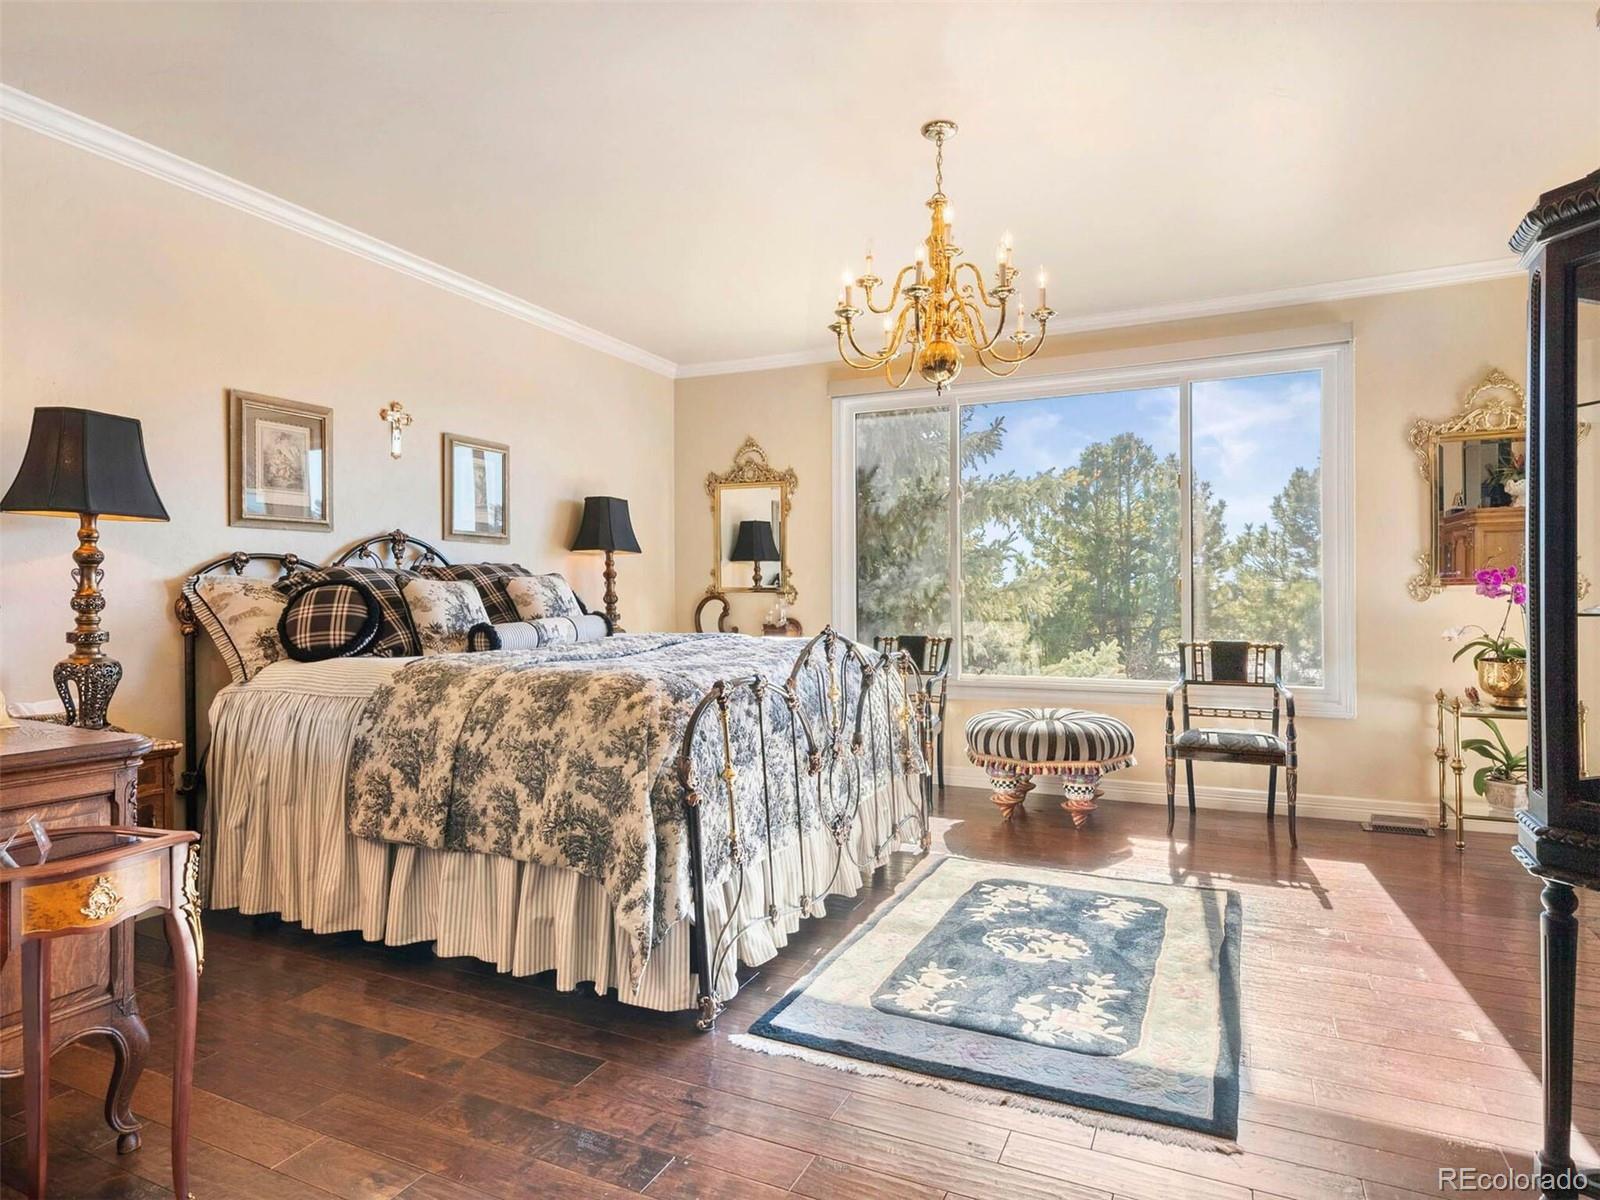
Furnished bedroom with an ornate metal bed, chandelier, and large window overlooking trees.
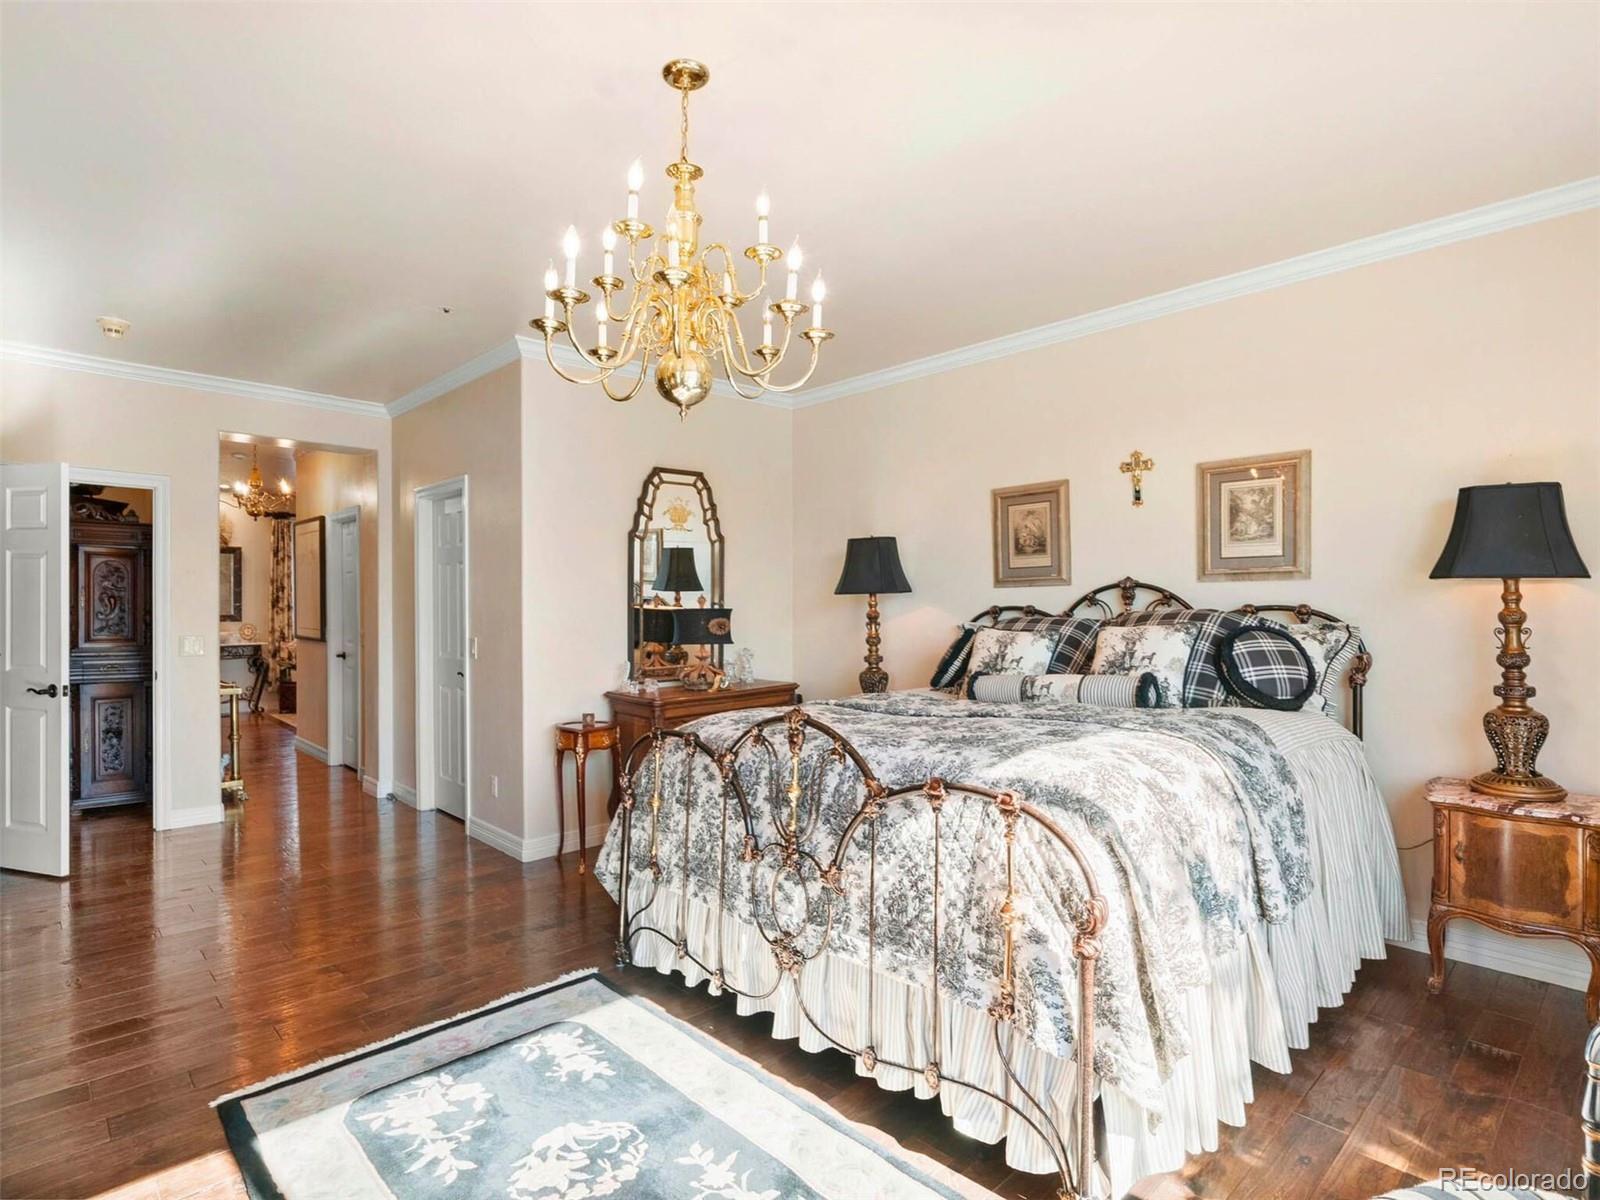
Bedroom with an ornate metal bed, patterned bedding, chandelier, and hardwood floors.
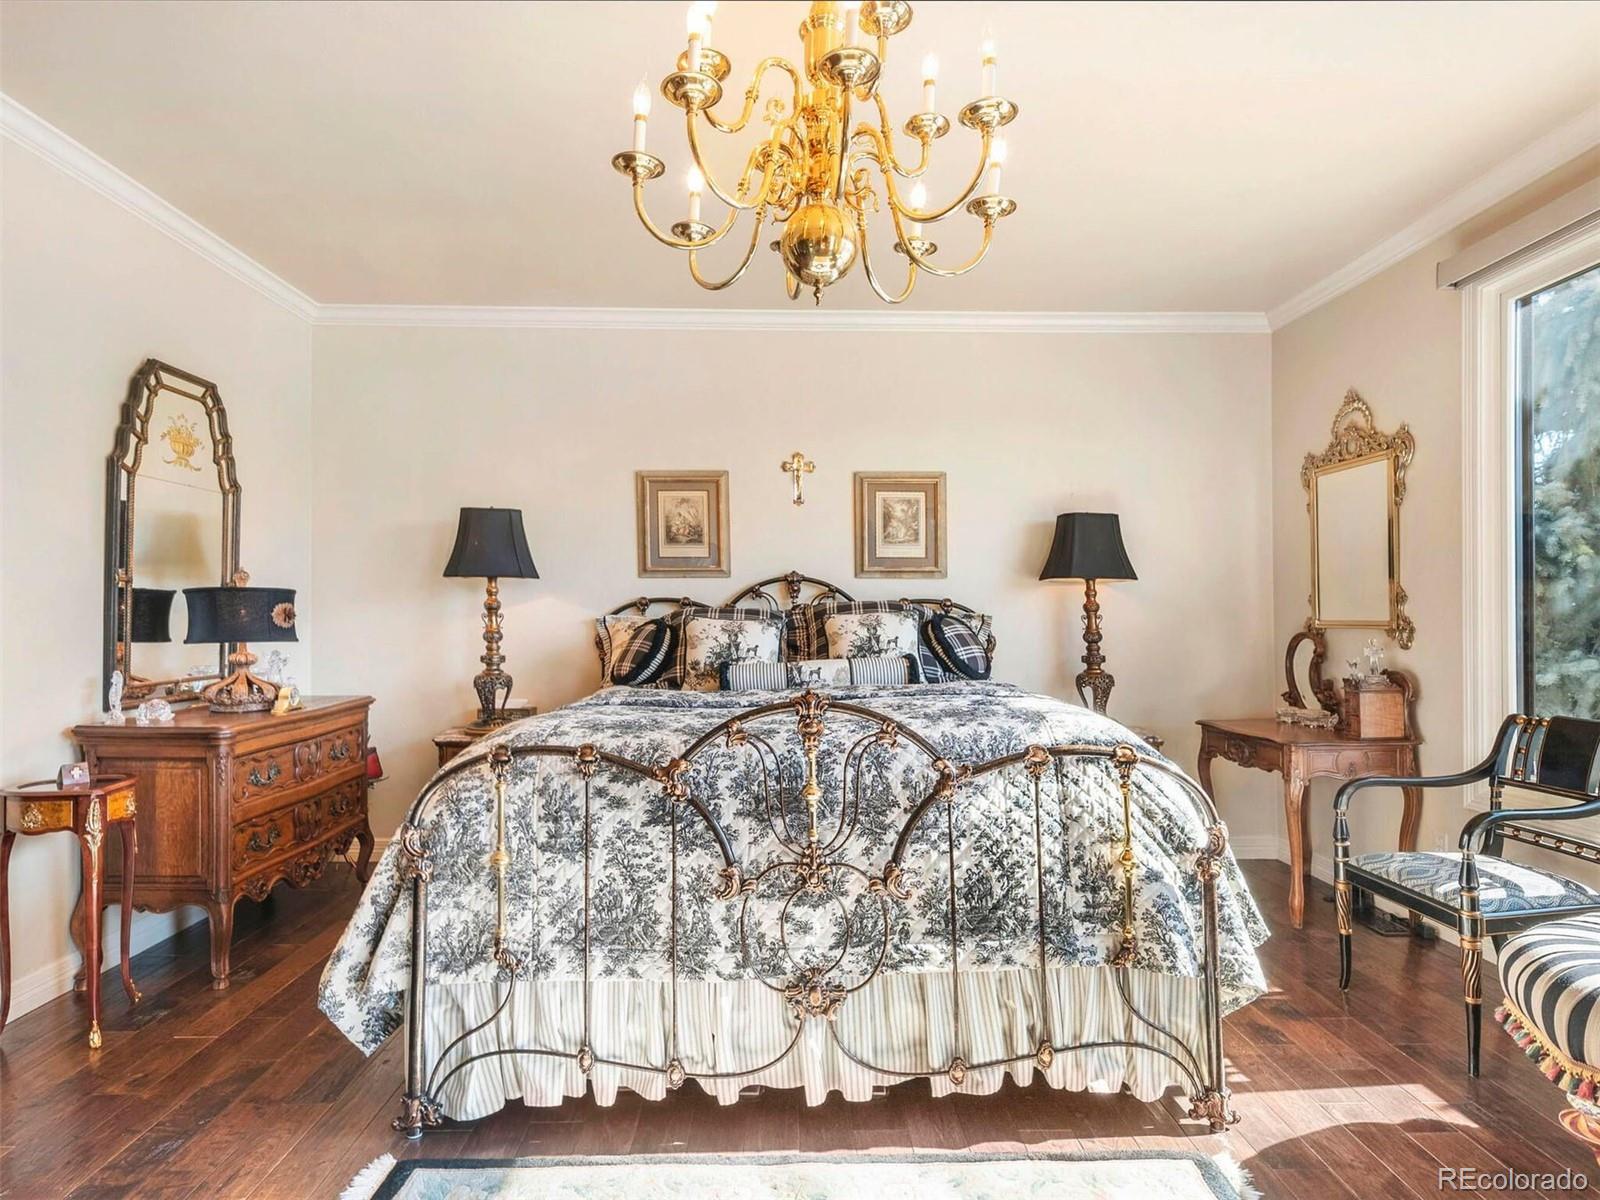
Furnished bedroom with an ornate metal bed, gold chandelier, and dark wood floors.
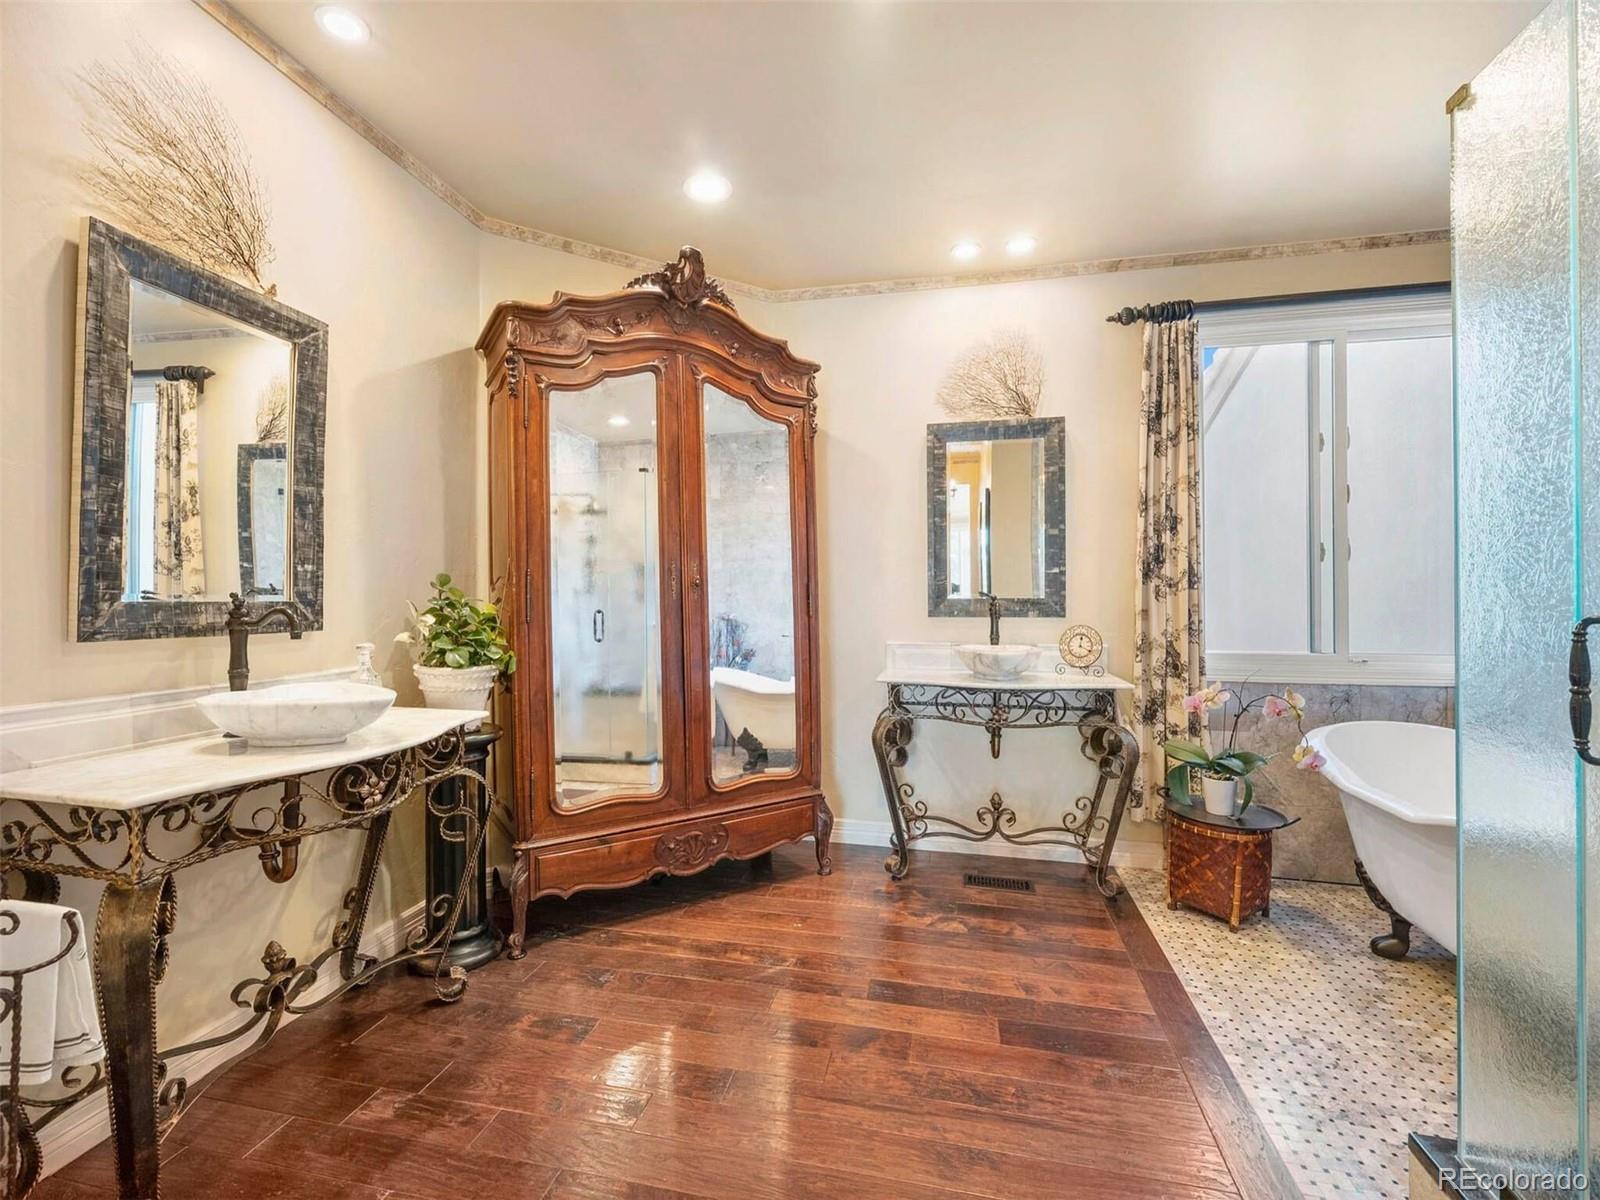
Spacious bathroom with ornate vanities, a wooden armoire, and a freestanding tub.
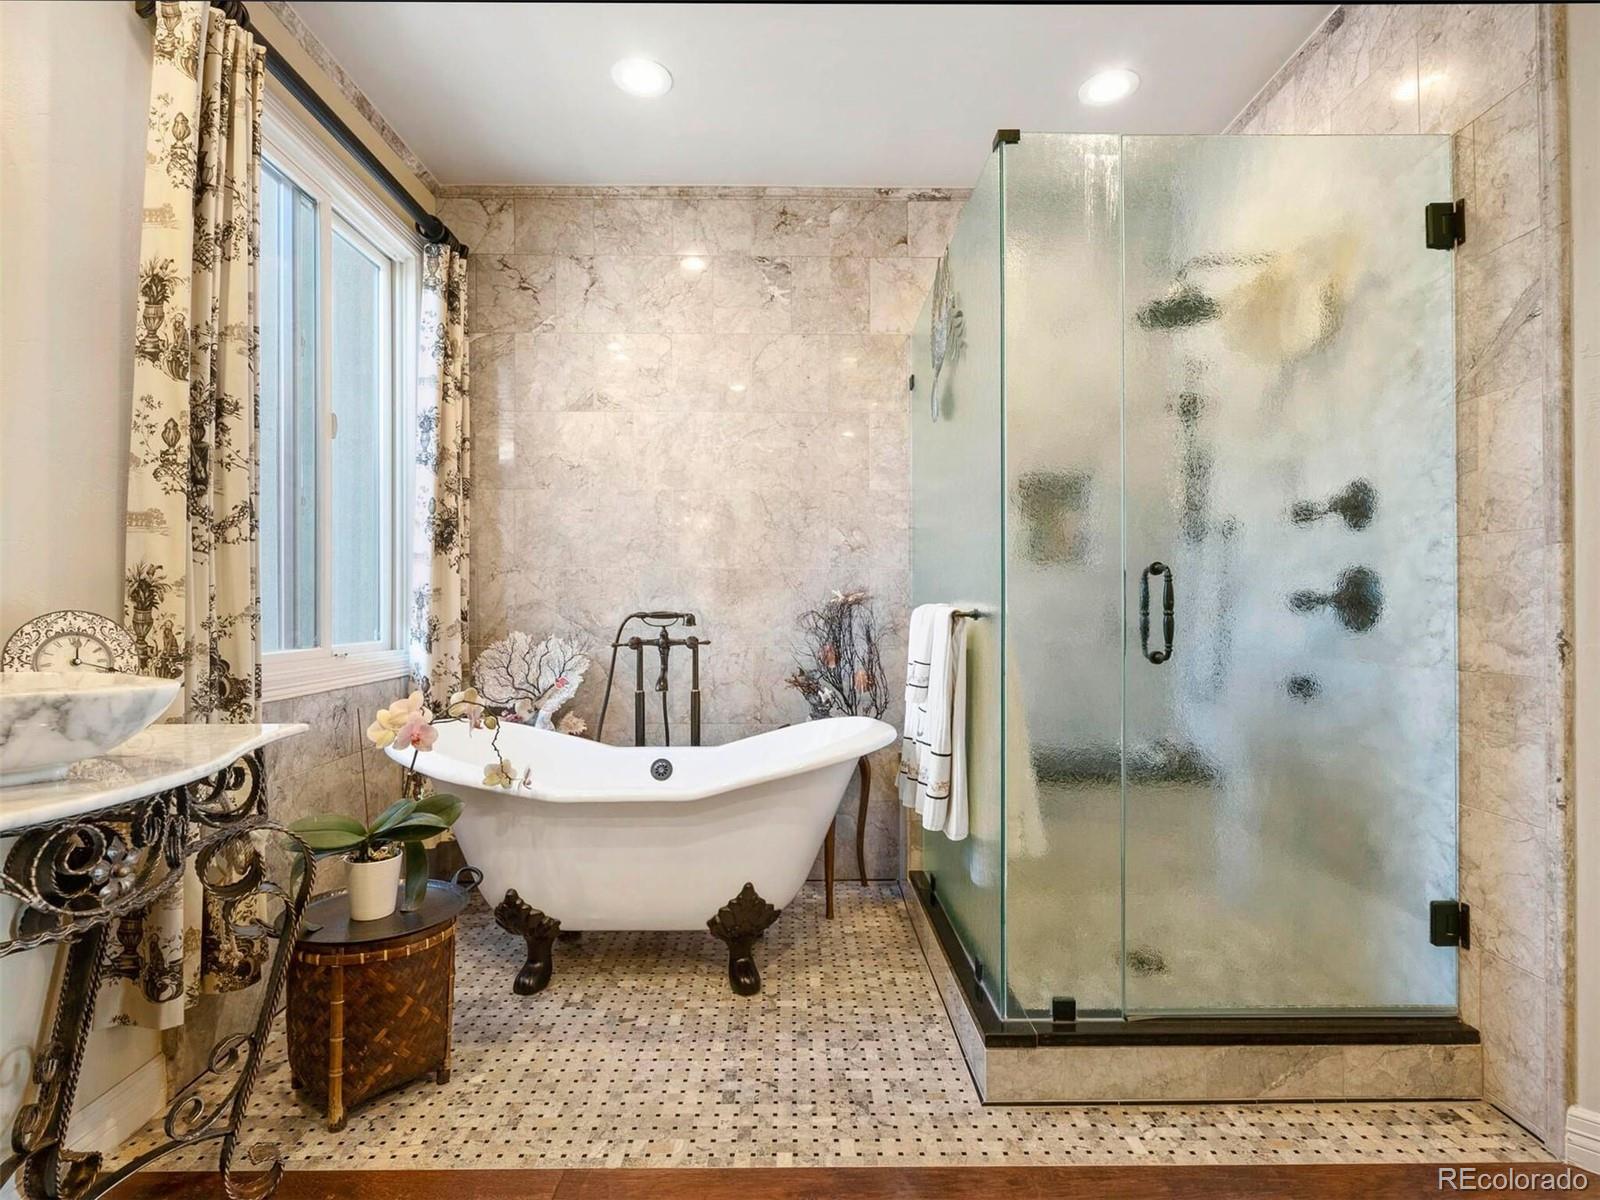
Marble bathroom with a freestanding clawfoot tub, glass shower, and patterned mosaic floor.
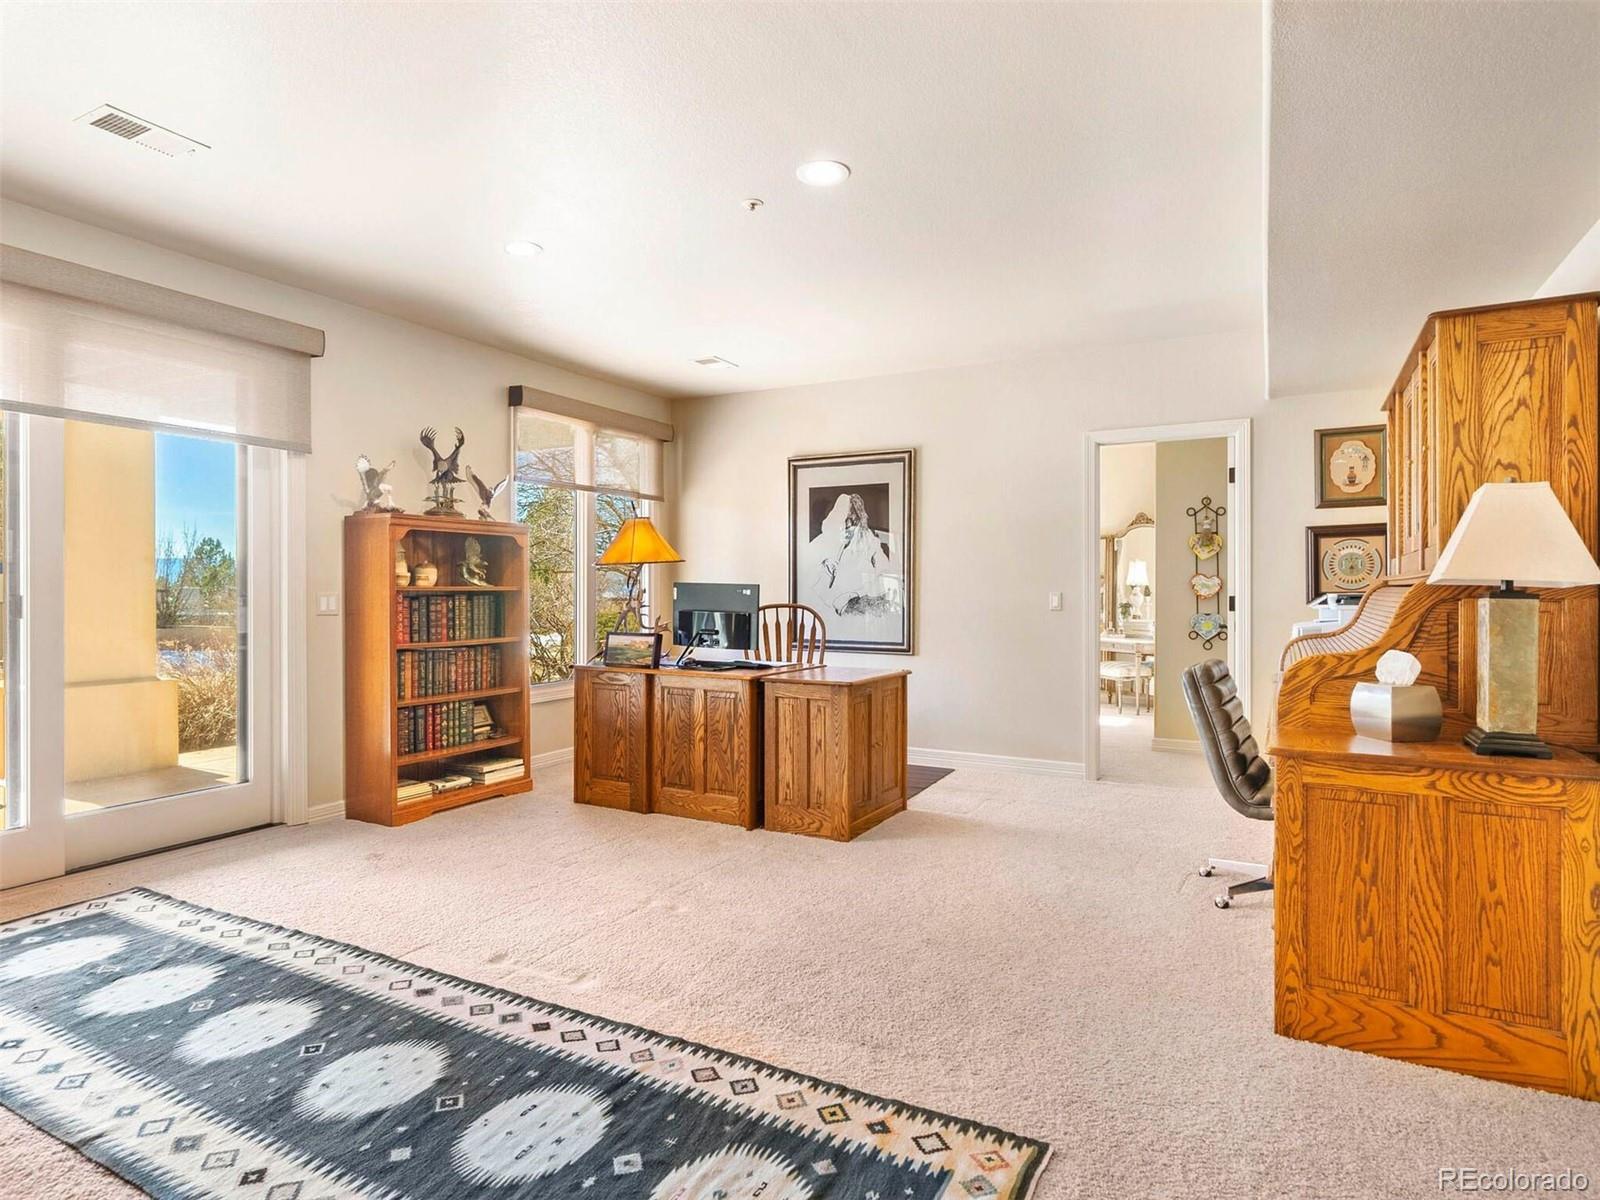
Home office with oak desks, bookcase, and large windows overlooking trees.
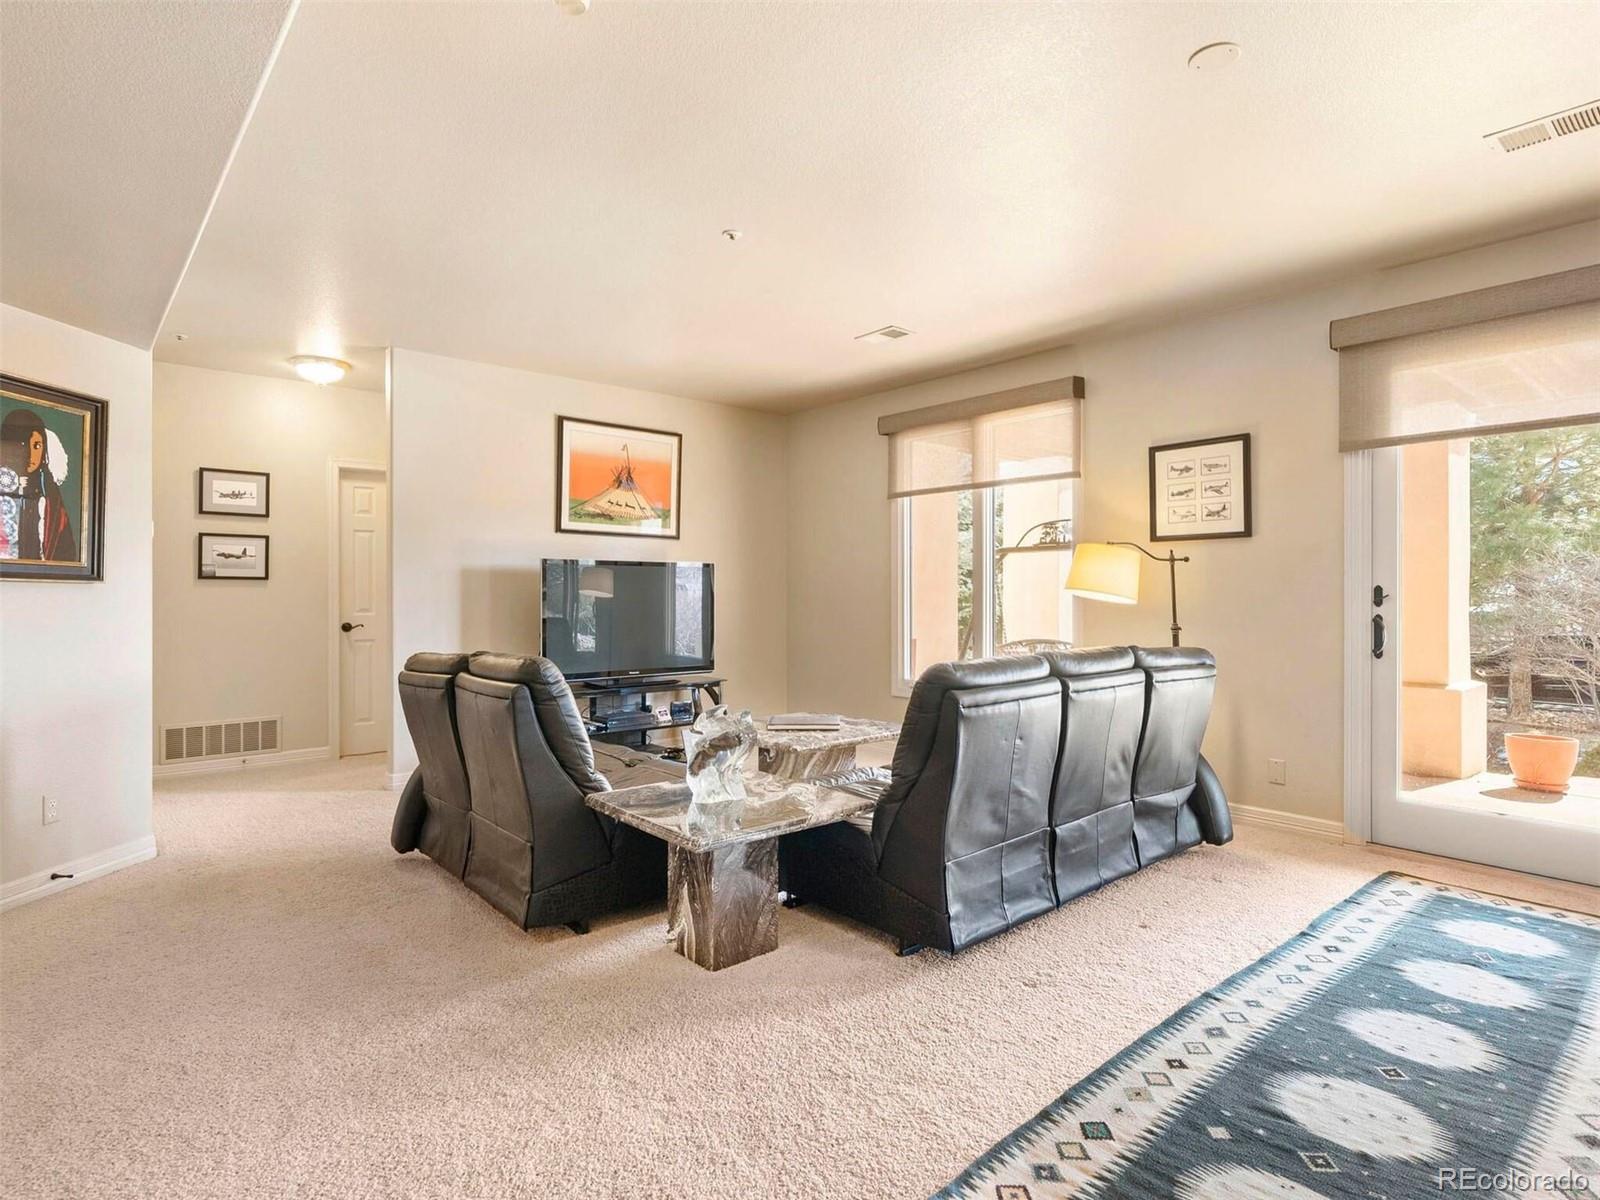
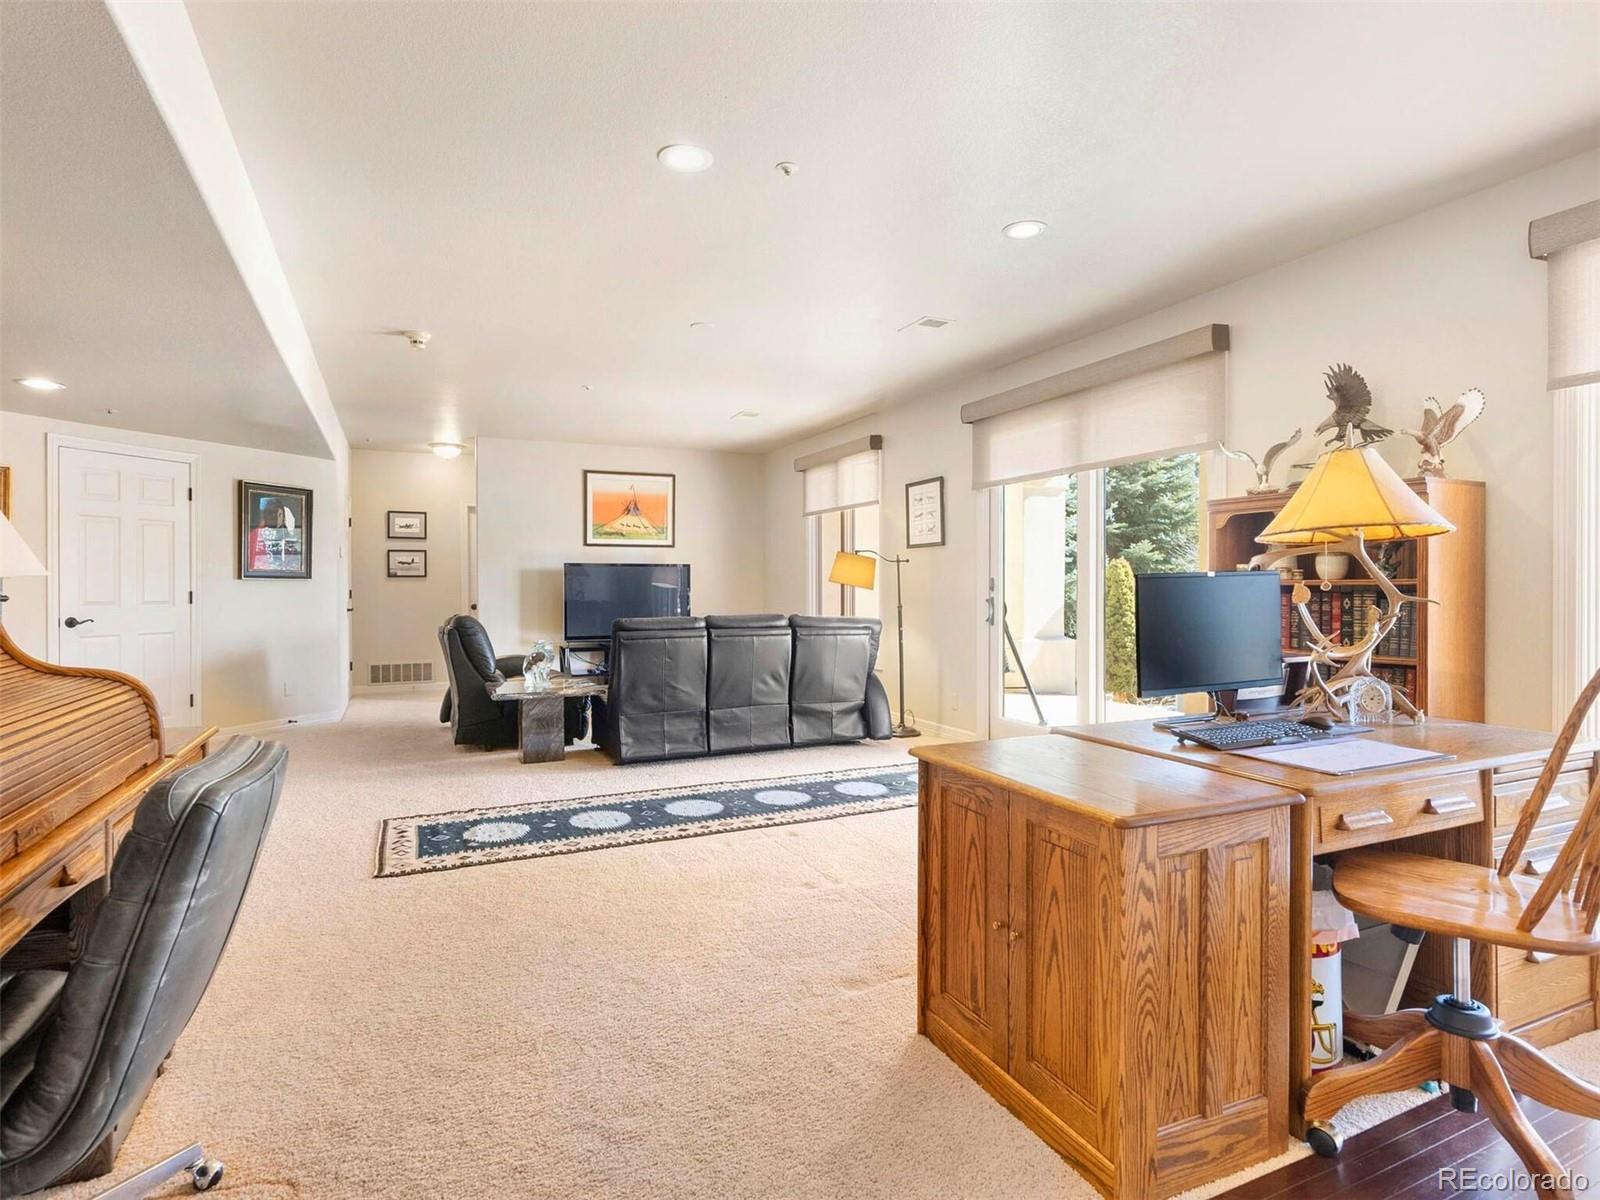
Living room with leather recliners, a television, and sliding glass doors opening to a patio.
Furnished living room and study with leather seating, wood desk, and sliding glass doors.
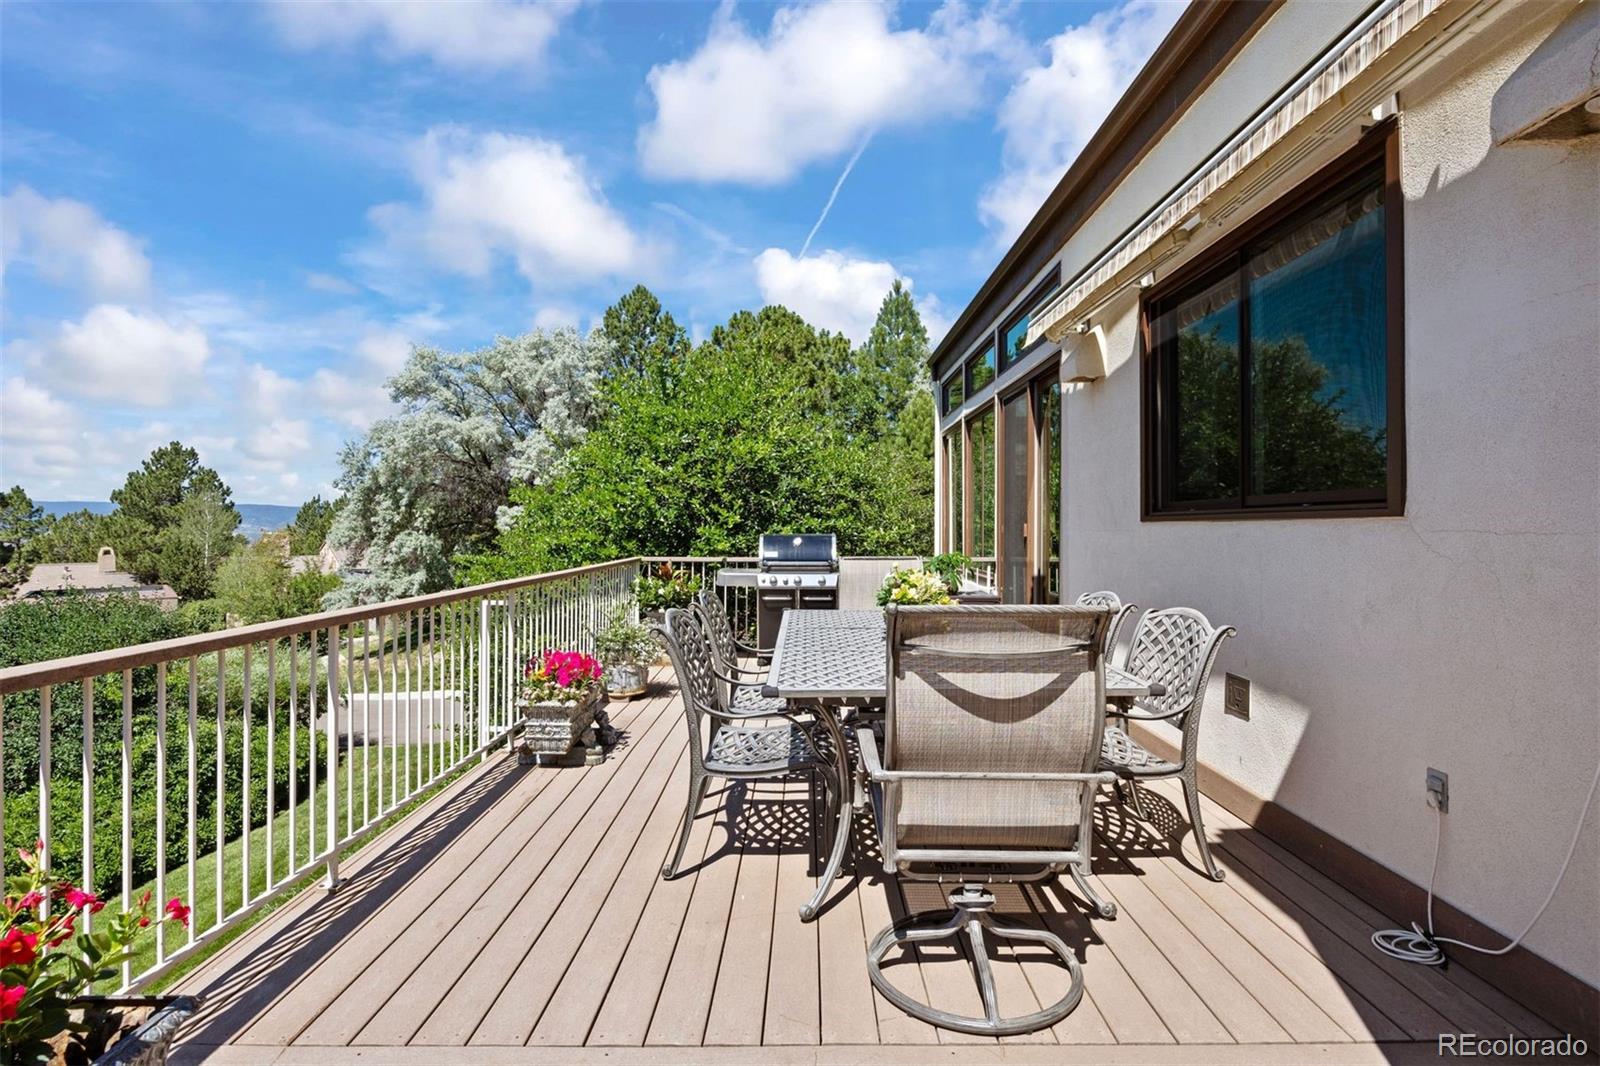
Furnished deck with striped retractable awning, outdoor dining set, and grill overlooking green trees.
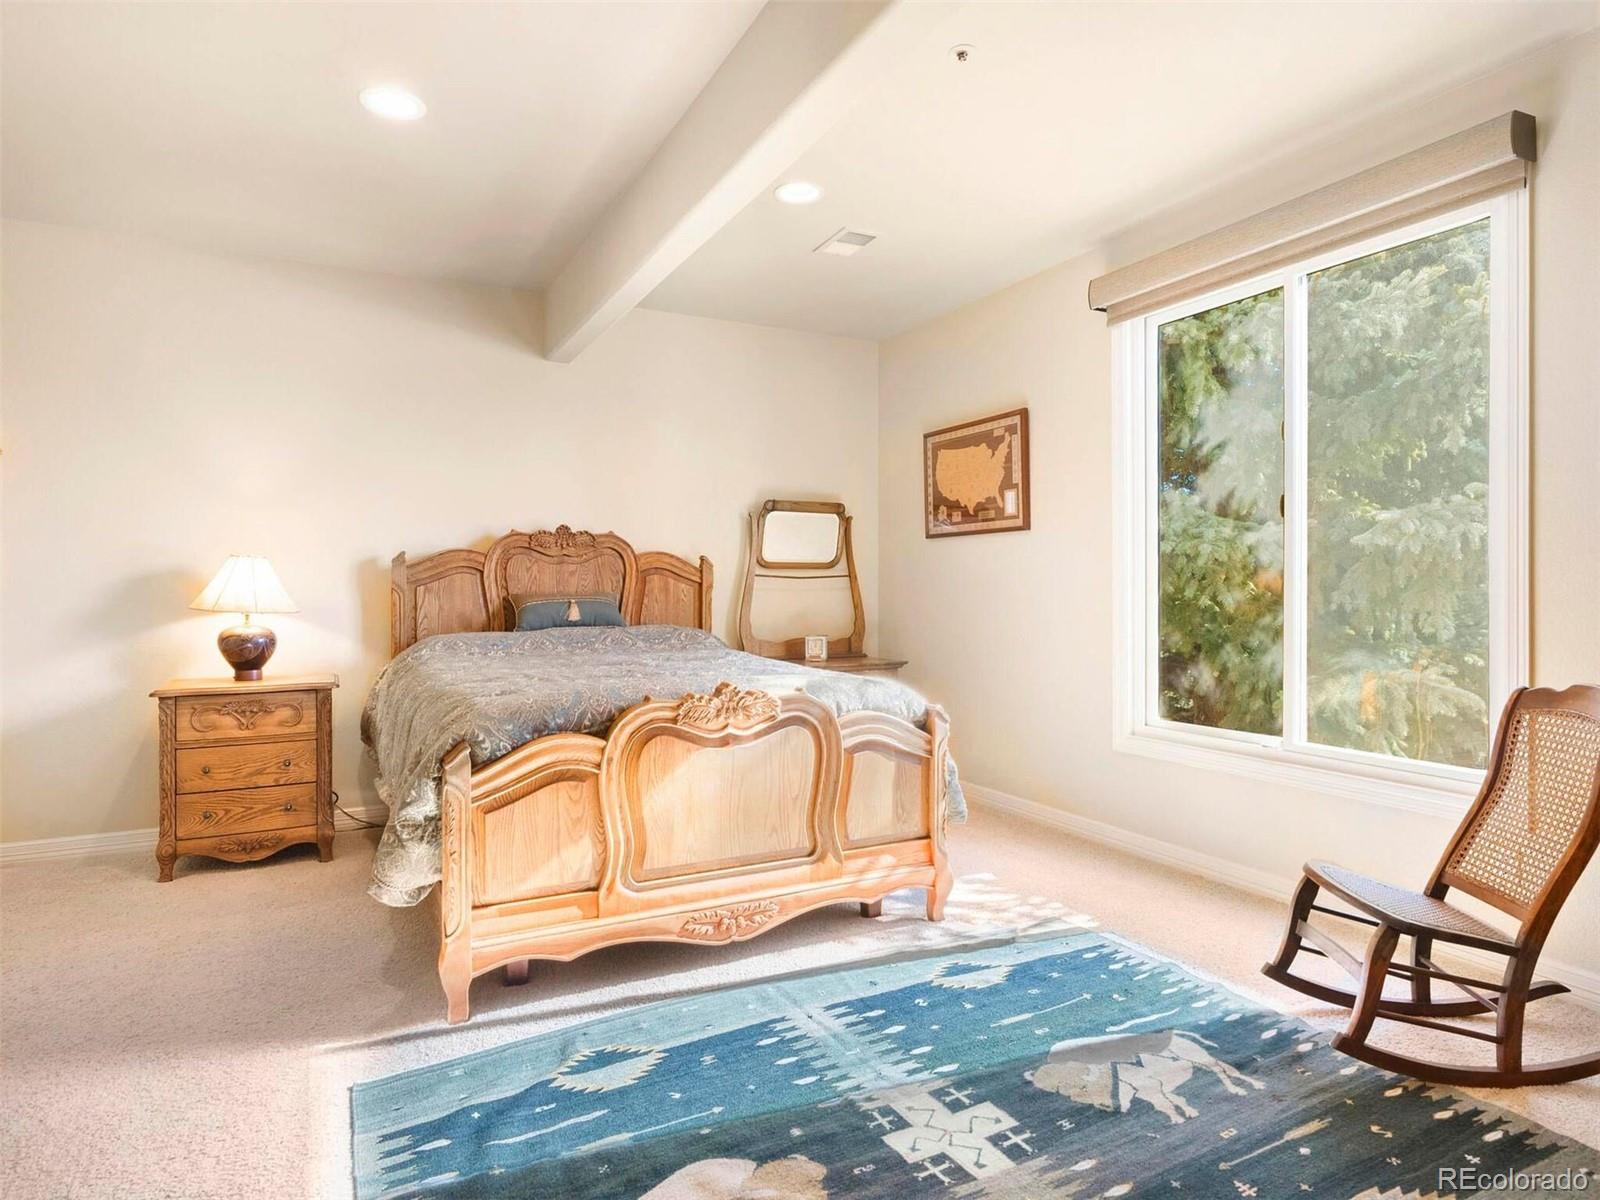
Bedroom with carved wooden bed, patterned rug, and a large window overlooking trees.
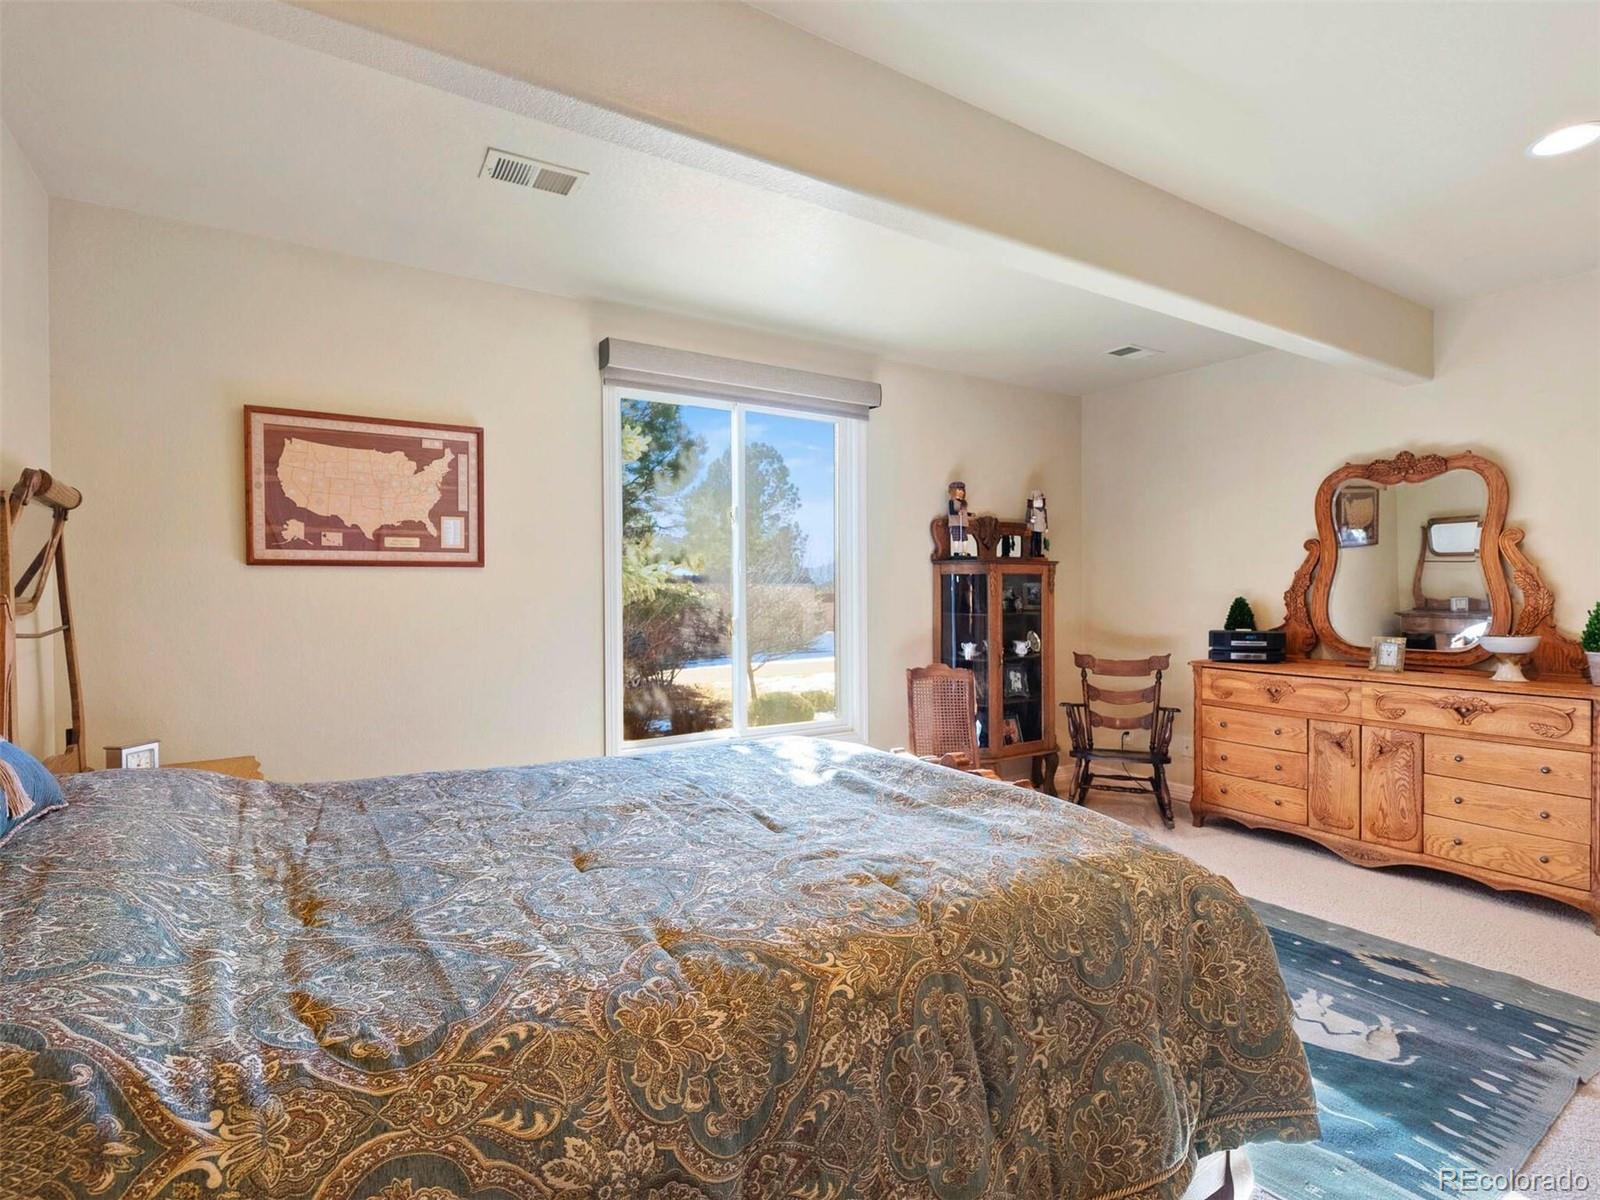
Furnished bedroom with a patterned bedspread, carved wood dresser, and large window.
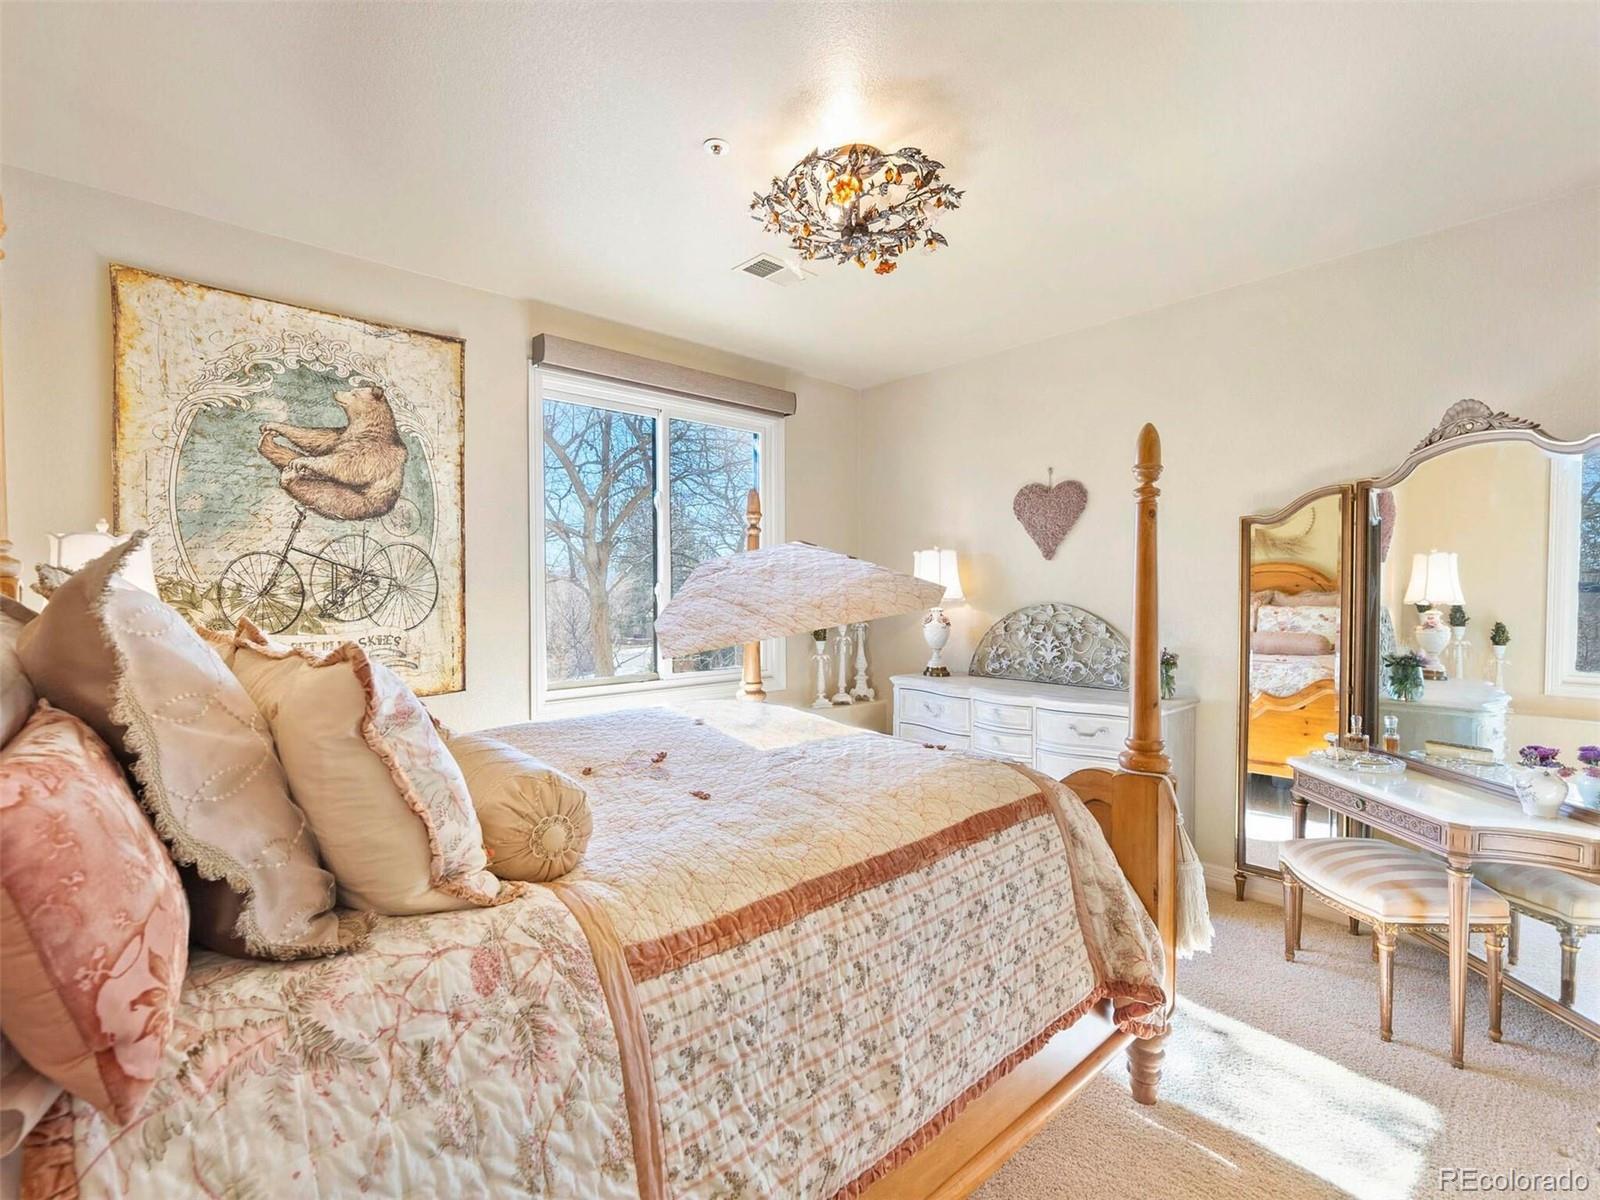
Bedroom with a four-poster bed, floral bedding, and a large window.
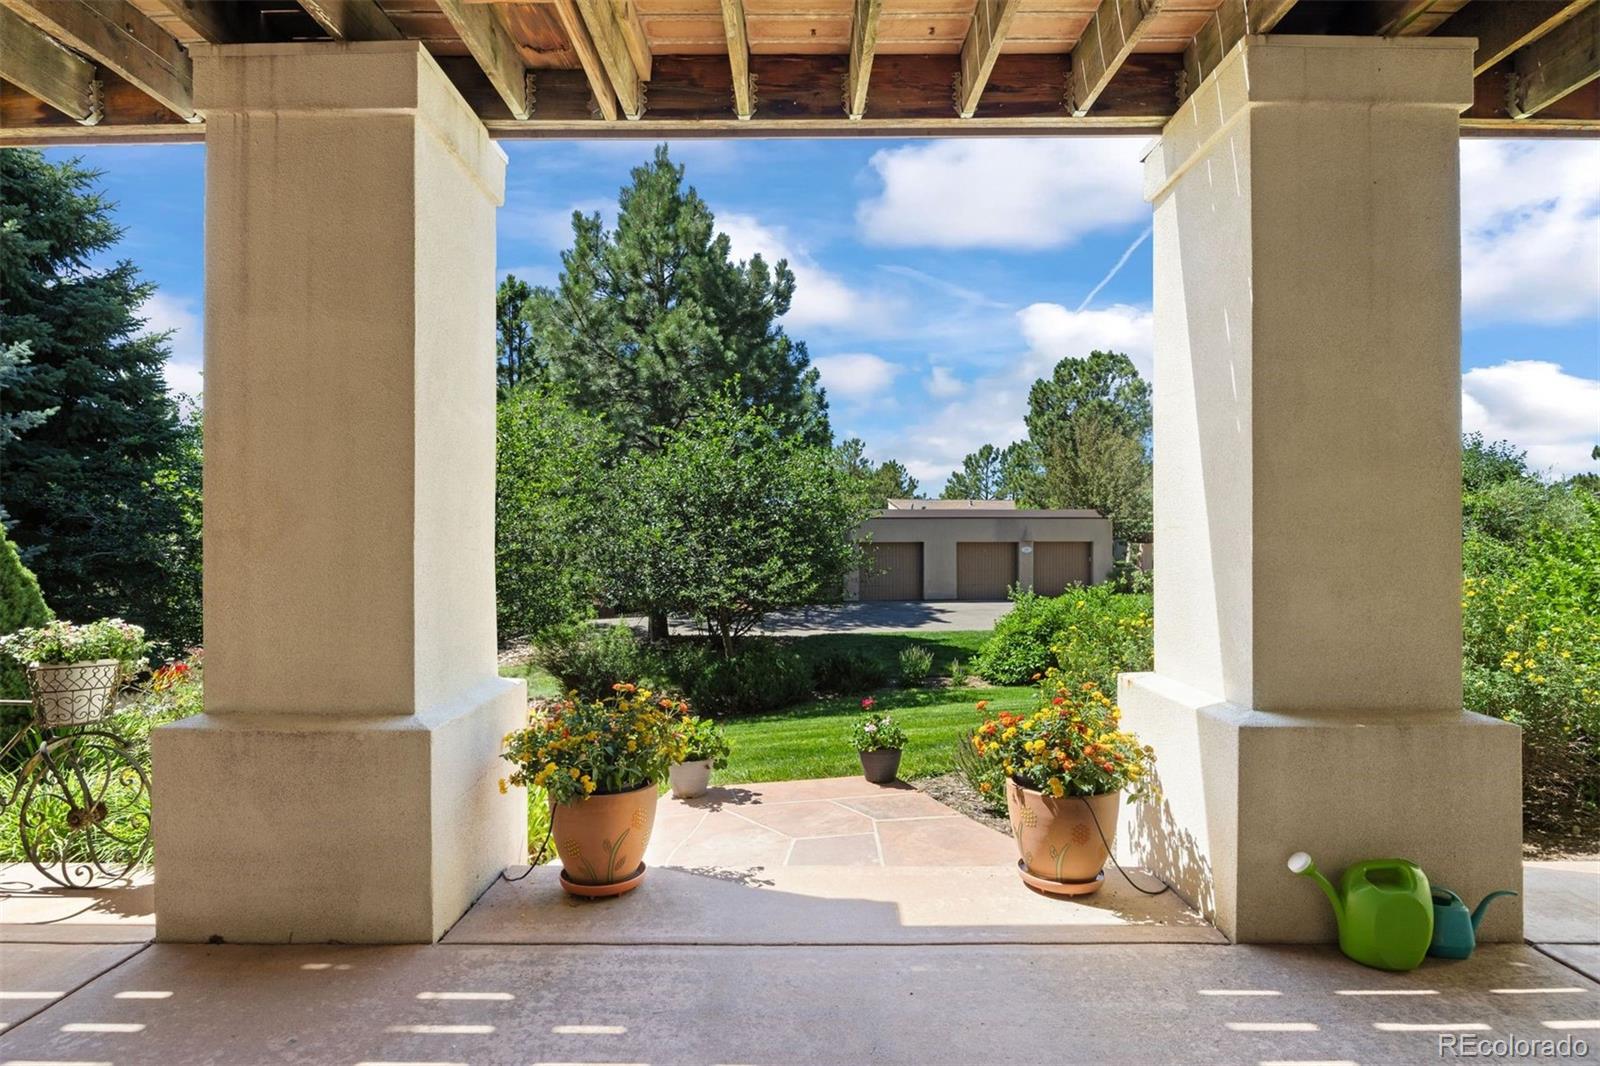
Covered patio with timber ceiling, potted flowers, and a landscaped lawn beyond.
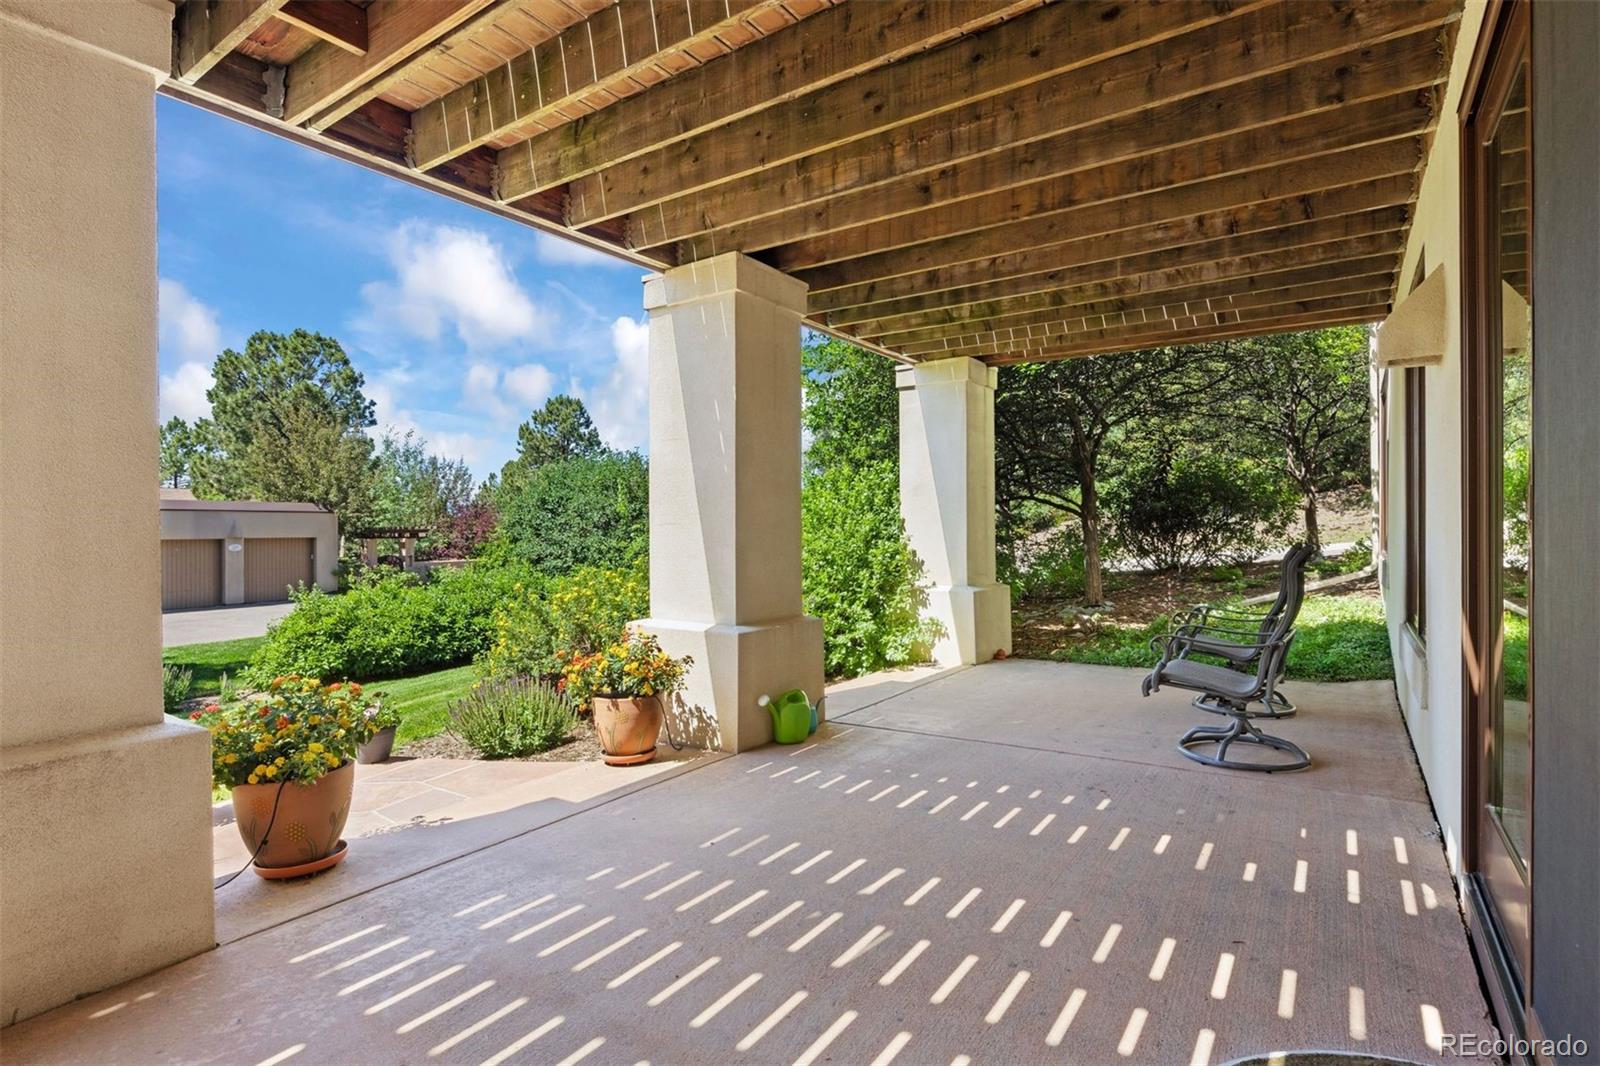
Covered patio with exposed wood ceiling, outdoor chairs, and flower planters.
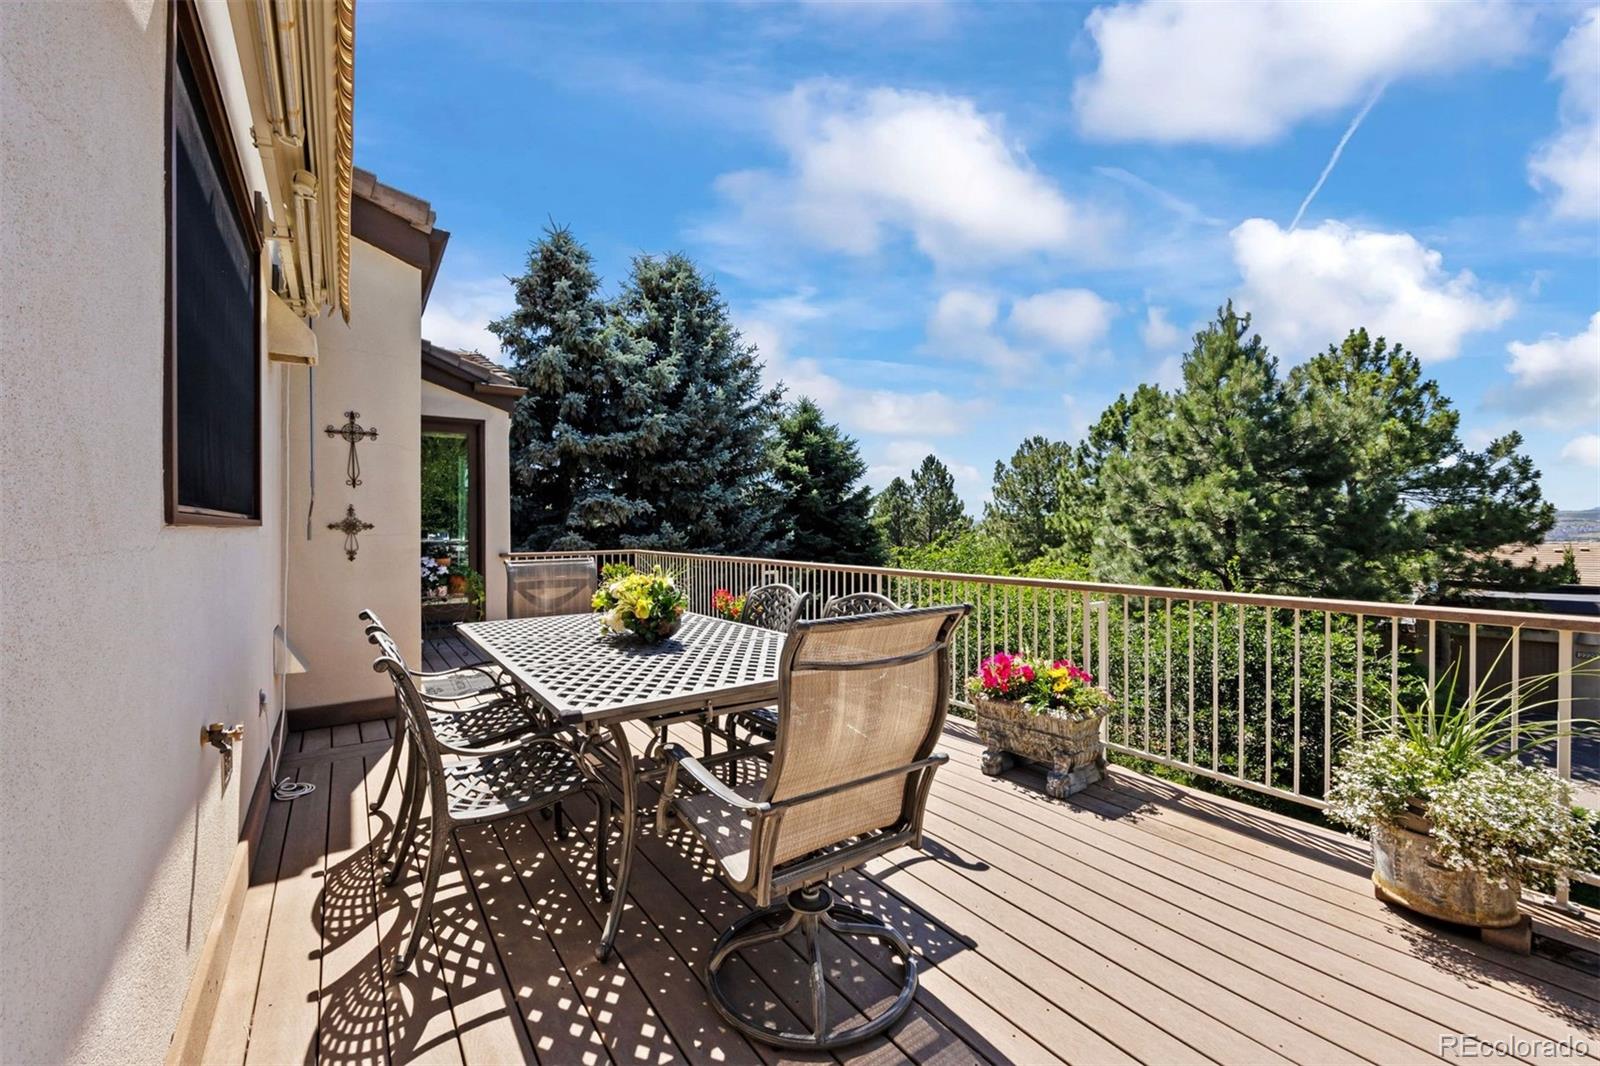
Outdoor deck with a dining table, metal chairs, flower planters, and a white railing.
Furnished deck with dining table, flower planters, and views of surrounding trees.
Furnished deck with a dining set, flower planters, and views of mature trees.
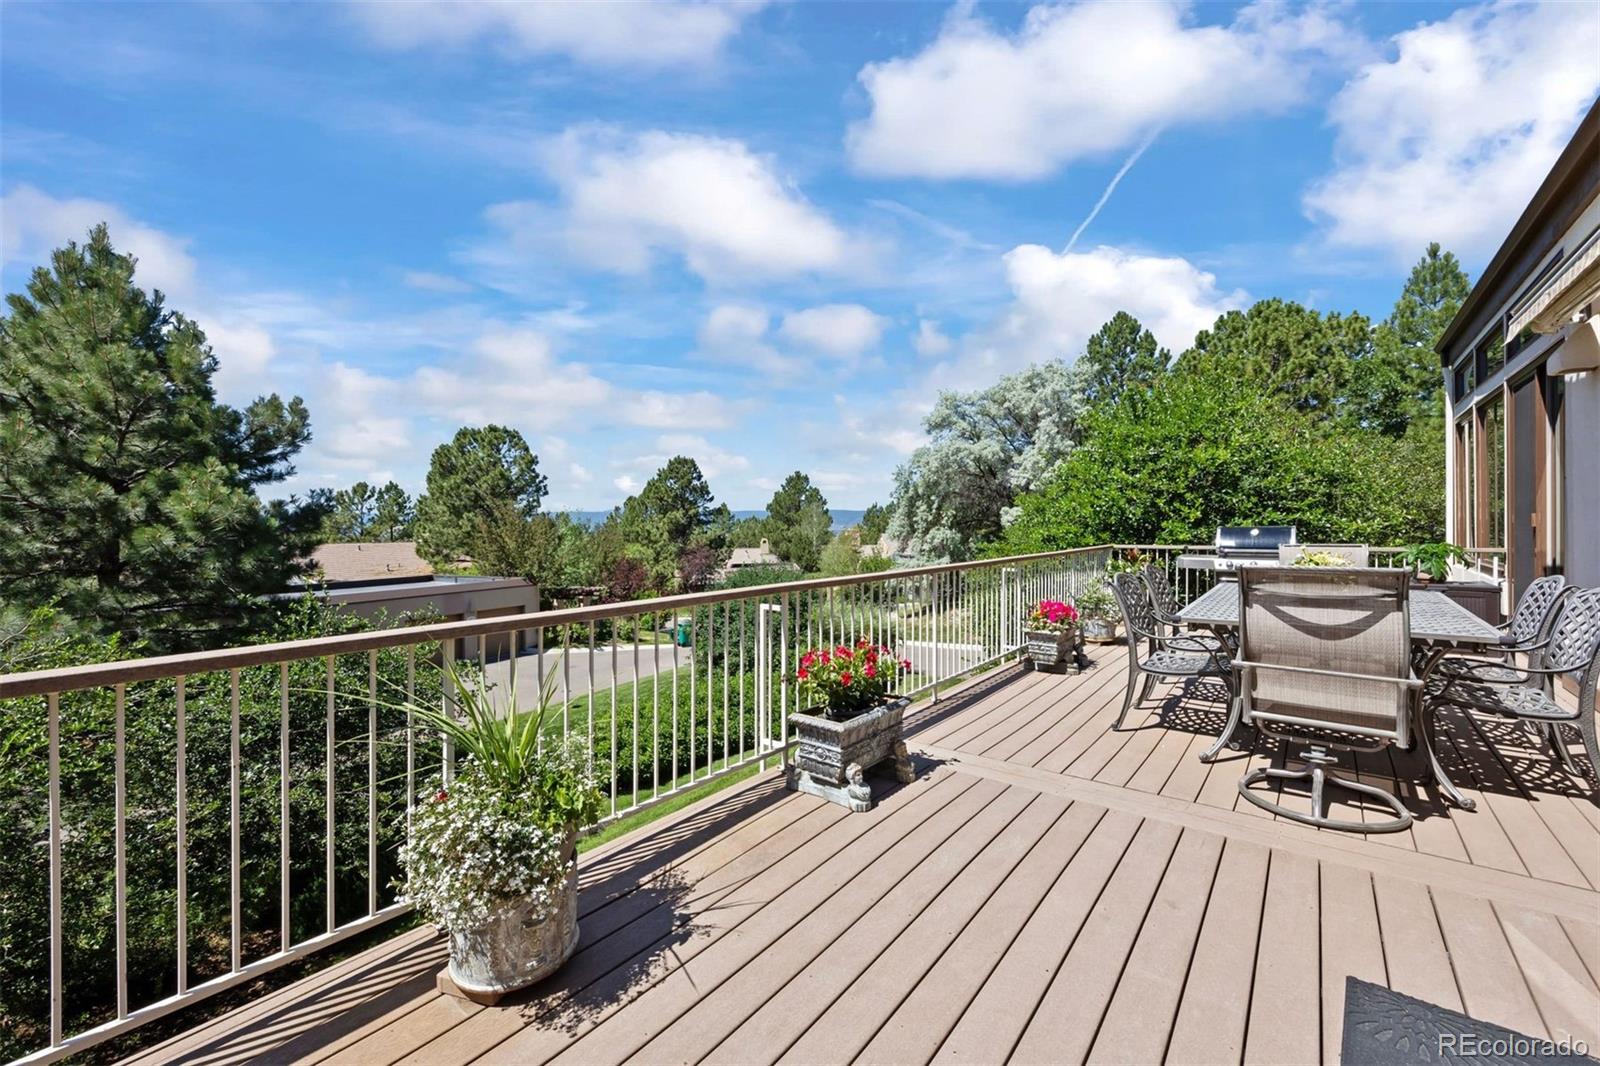
Deck with outdoor dining set and grill overlooking leafy surroundings.
Raised deck with outdoor dining set and grill beside the house, overlooking trees and neighboring homes.
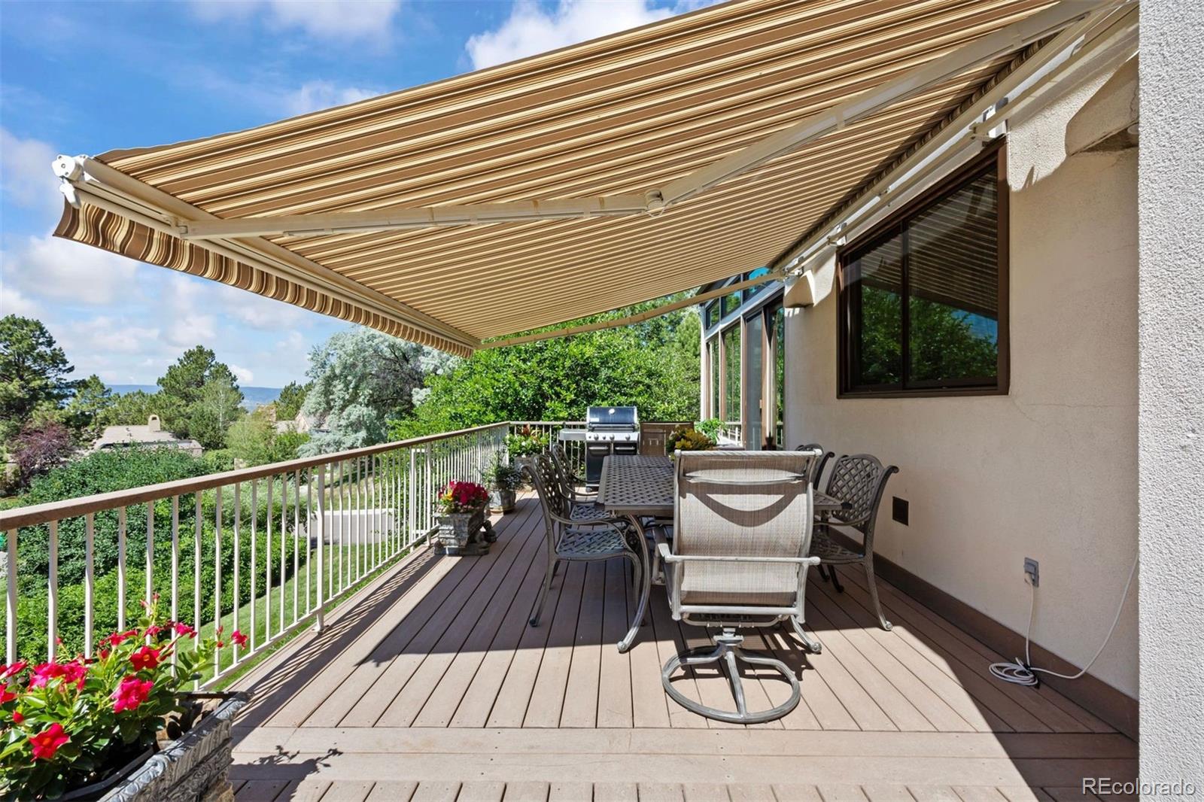
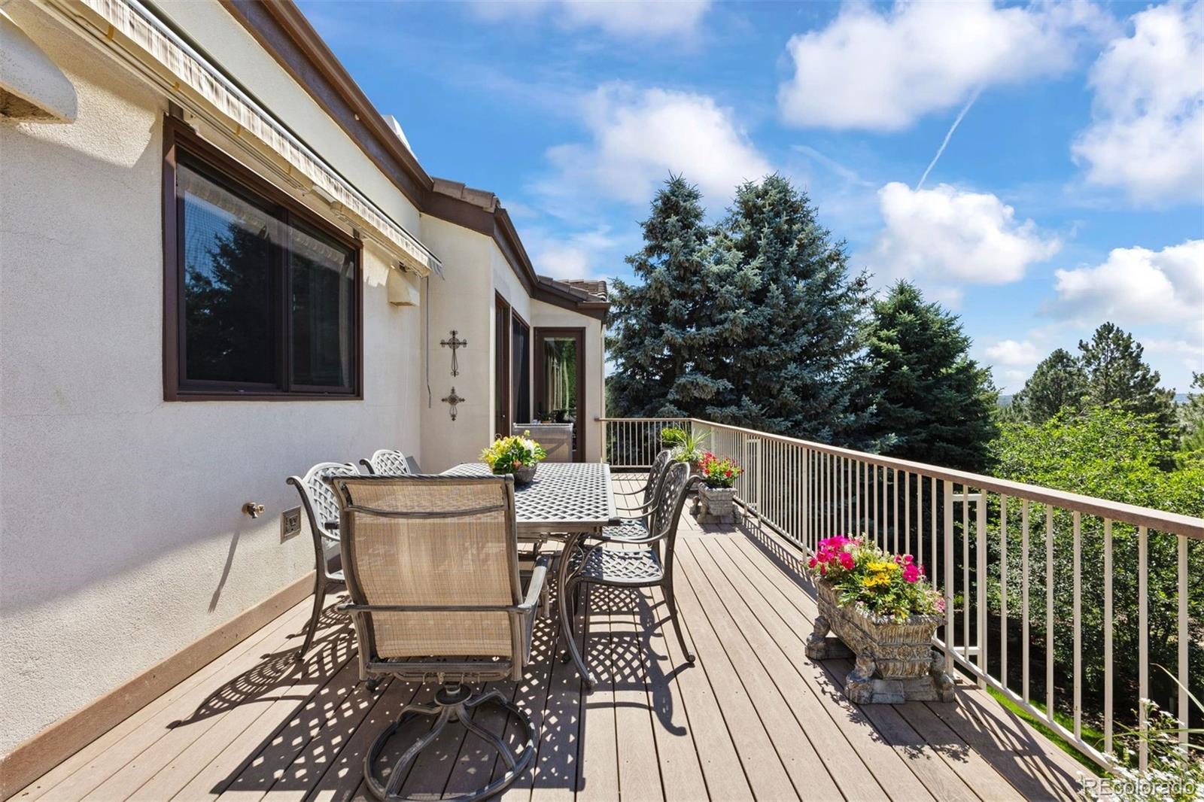
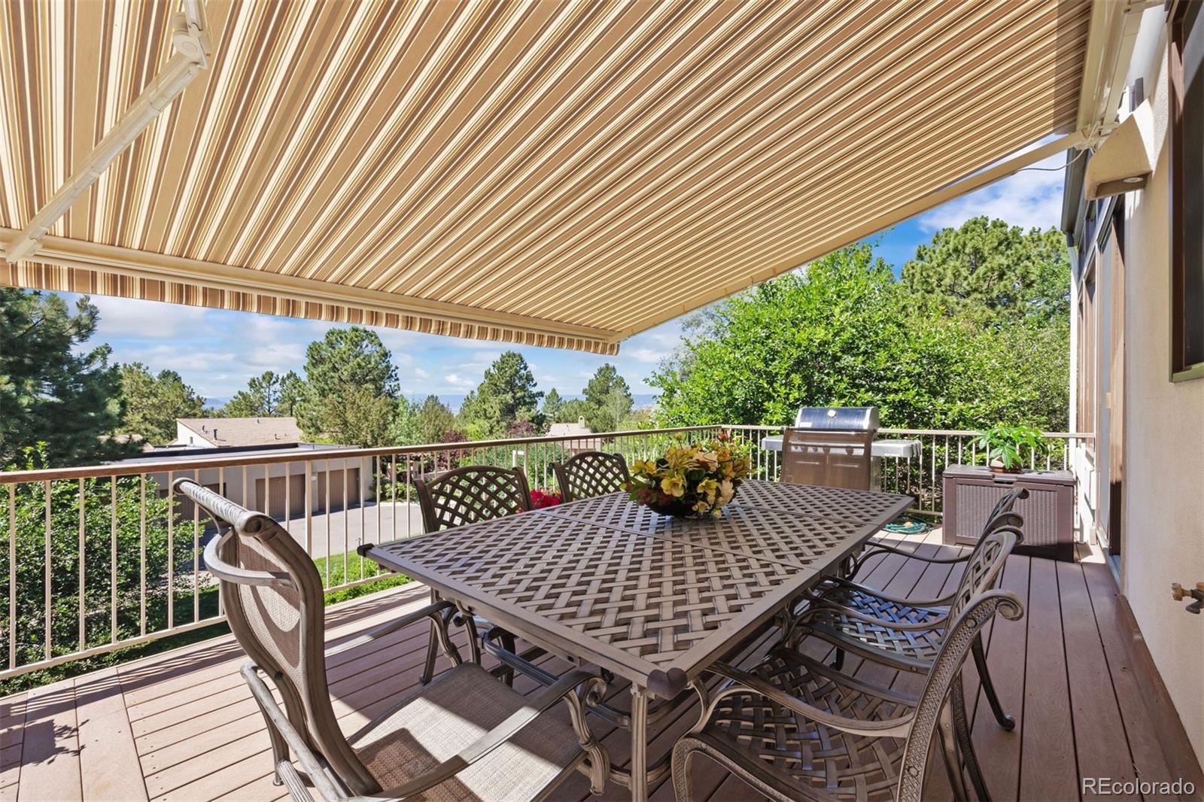
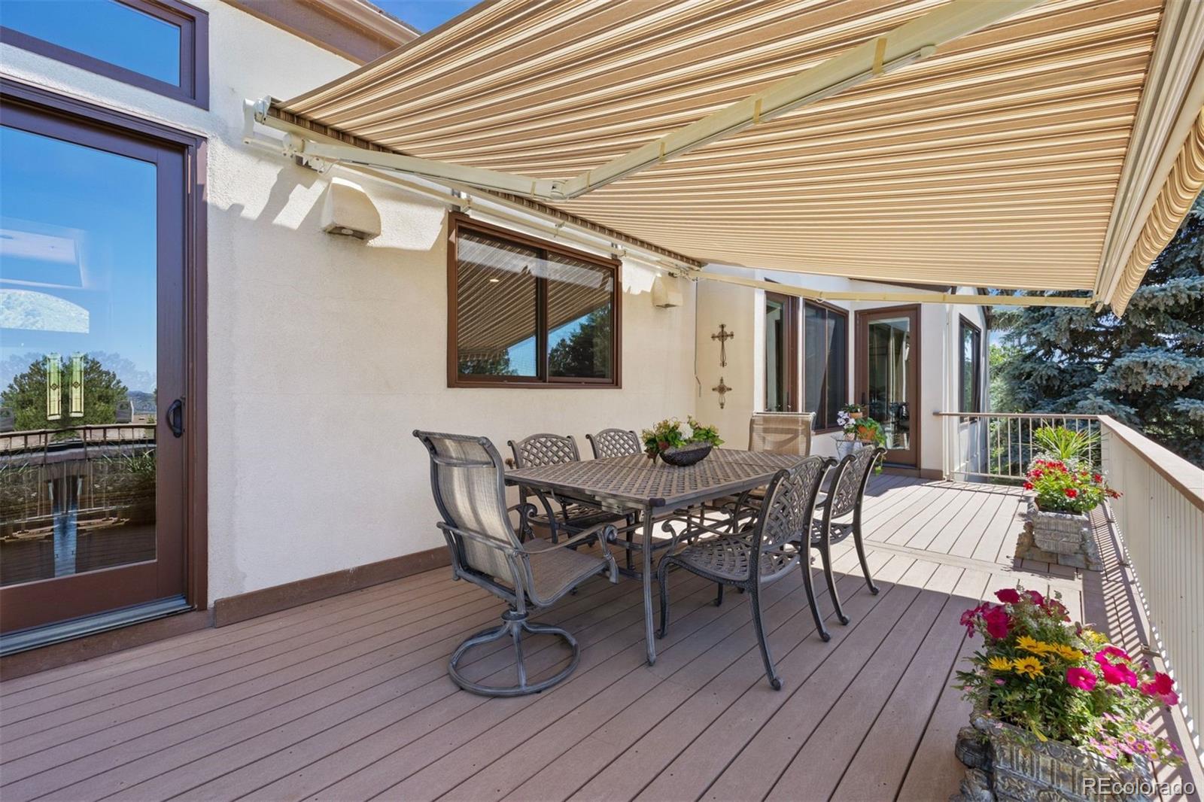
Furnished deck beneath a striped retractable awning, overlooking leafy trees and neighboring homes.
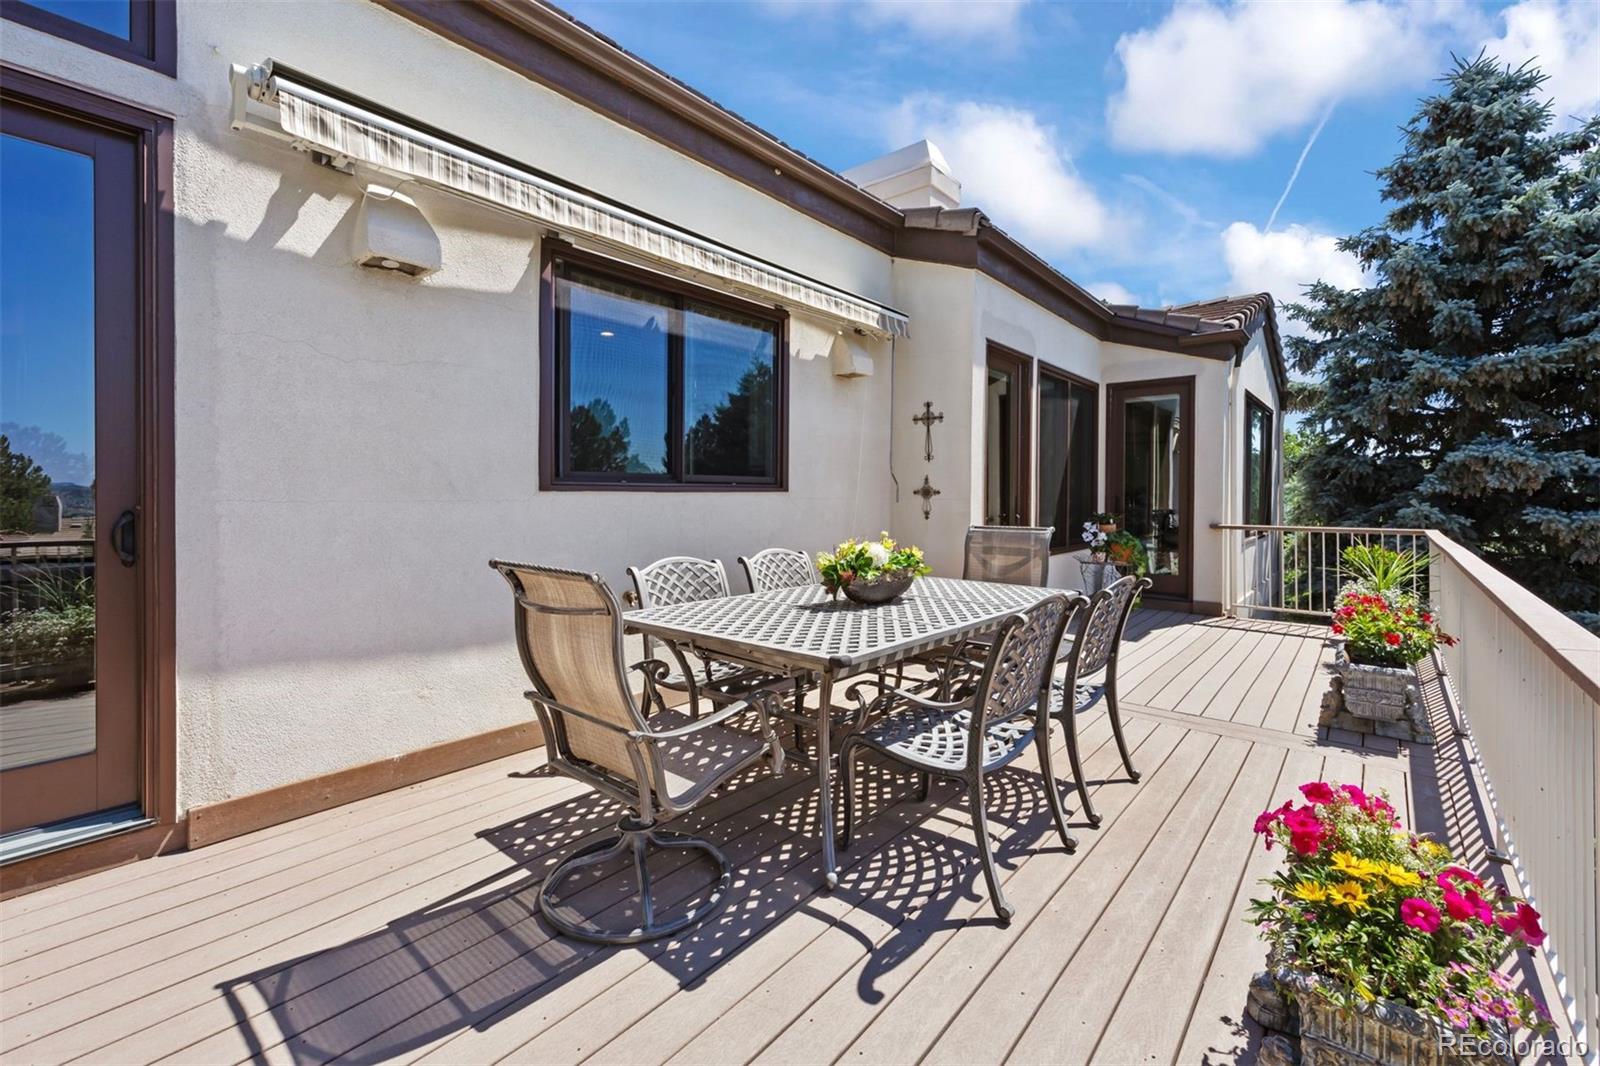
Deck dining area beneath a retractable striped awning, with patio furniture and flower planters.
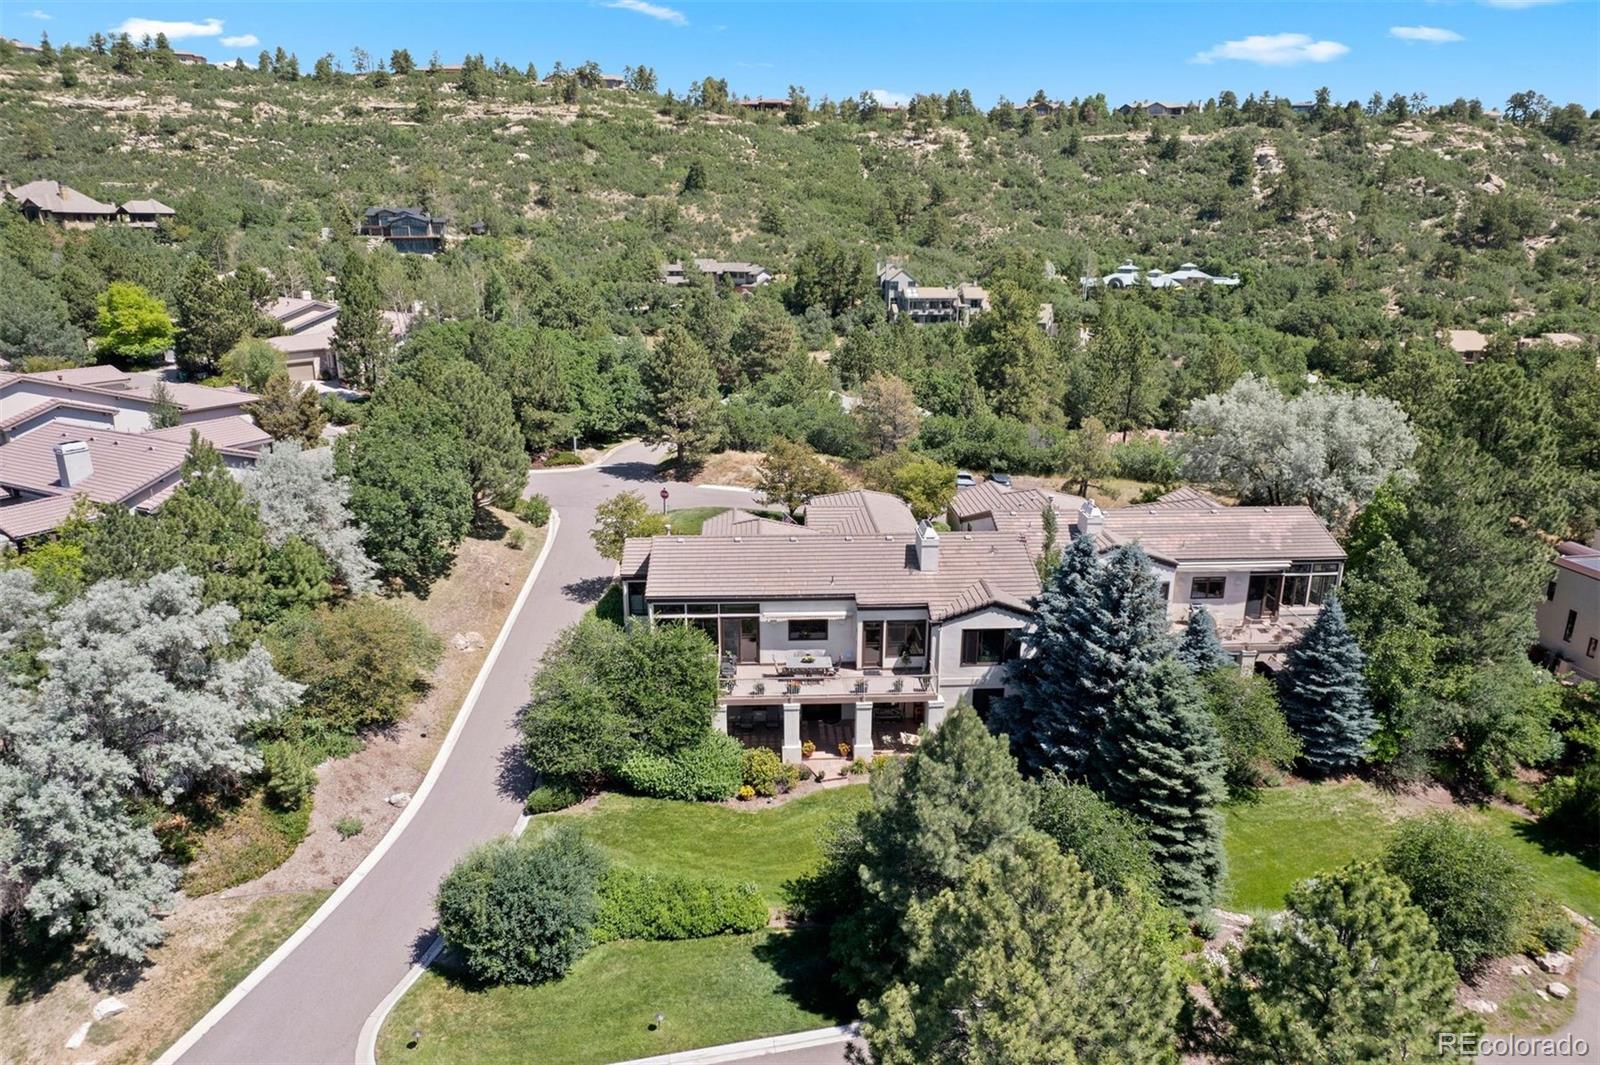
Aerial view of a tile-roofed home amid trees, with wooded hills and a distant valley beyond.
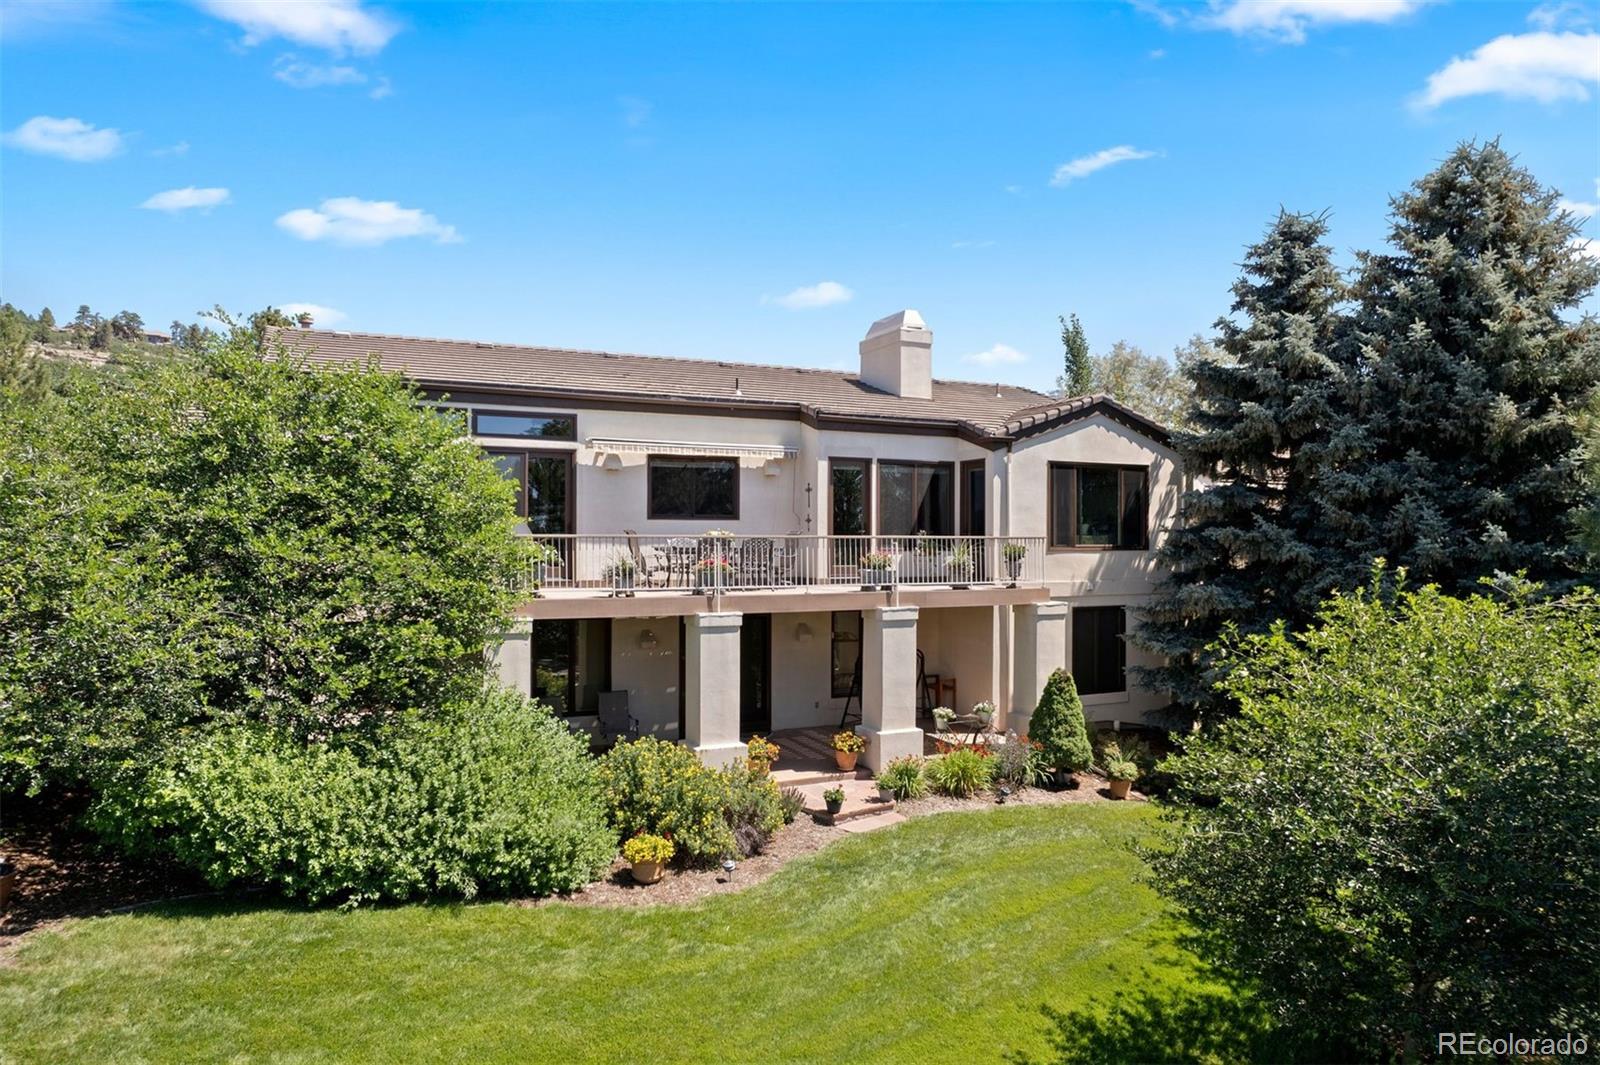
Rear of a two-story home with a furnished patio overlooking a wooded hillside.
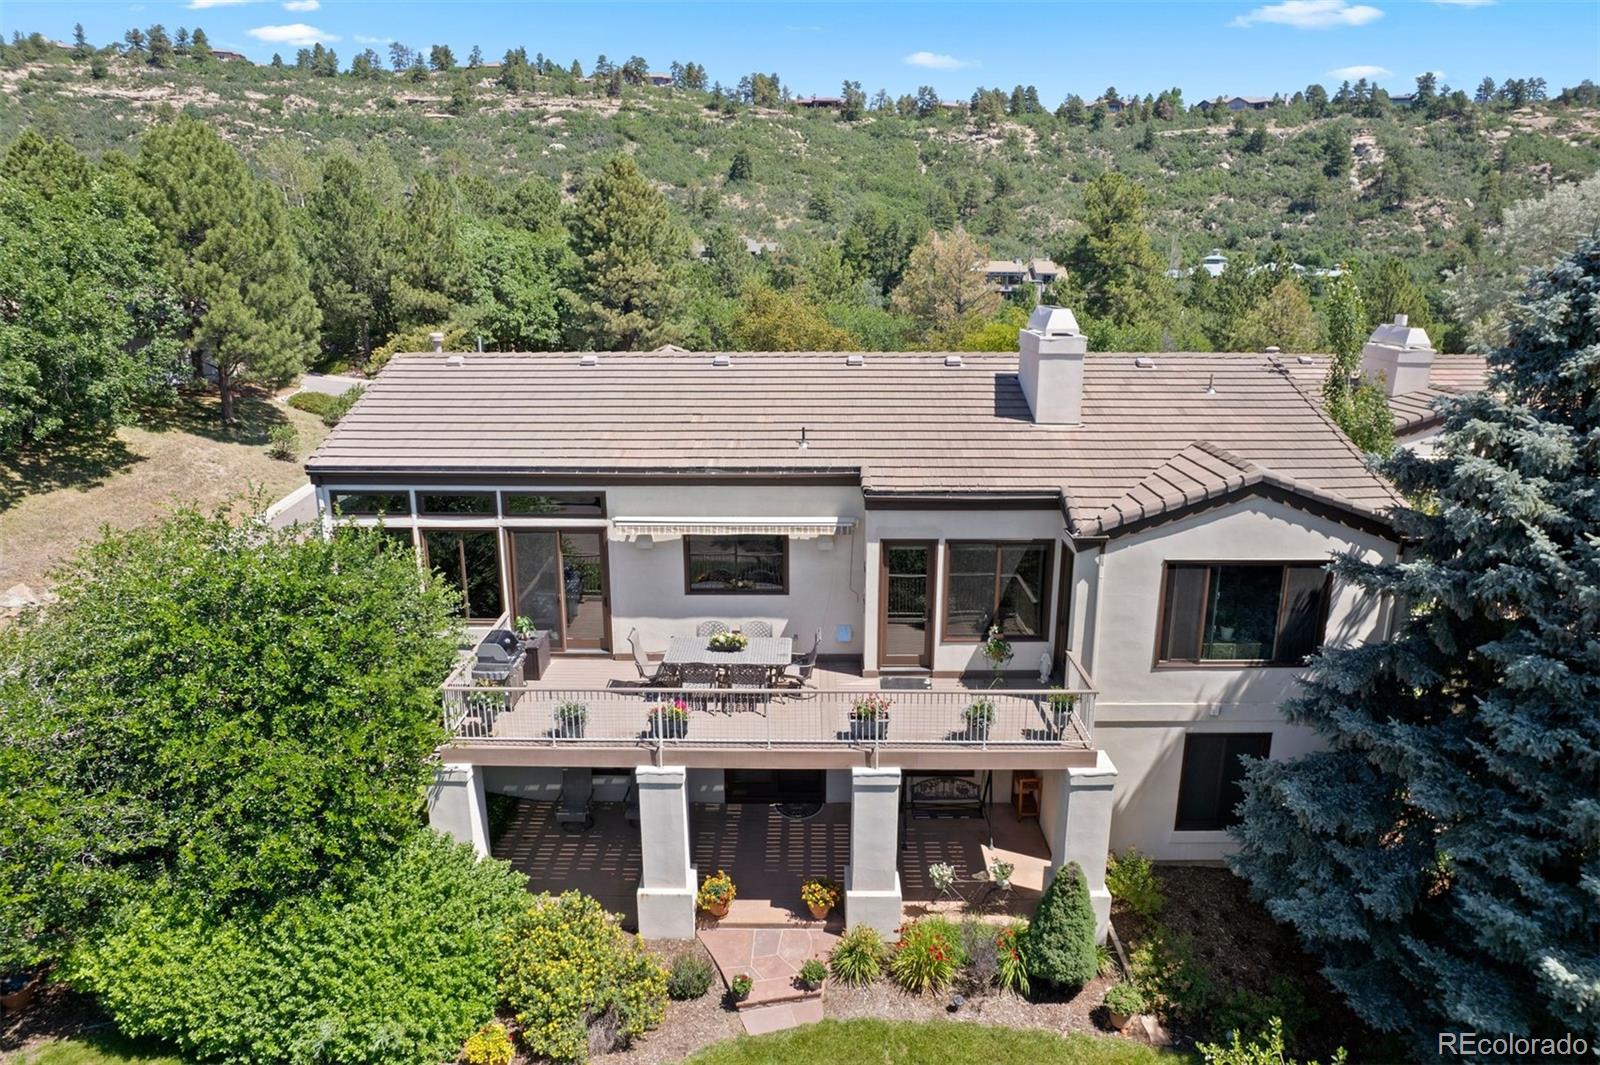
Rear of a two-story stucco home with an upper-level balcony and landscaped lawn.
Aerial view of a home with a broad patio, landscaped lawn, and wooded hillside surroundings.
Aerial view of a two-story home with a covered terrace, landscaped yard, and wooded hillside behind it.
VIEW PHOTOS
$1,350,000

2124 Ridge Plaza Drive

3 Beds 4 Baths 3,787 Sq.Ft. 2,800 Sq.Ft.

Description

Discover elevated living in the exclusive gated community of The Village at Castle Pines--one of Colorado's premier neighborhoods known for unmatched security, privacy, and resort-style amenities.

Nestled within the Northside of The Village, "The Ridge" is an intimate enclave of 32 homes surrounded by mature Ponderosa pines. 2124 Ridge Plaza Drive offers a peaceful, elevated setting with scenic southwest-facing views that peek through the trees.

Walk-Out Ranch, has been beautifully updated, fully remodeled main level with hardwood floors, designer kitchen, windows & exterior doors replaced. Thoughtful upgrades and modern finishes breathe new life into the home, creating a warm yet refined living experience.

Designed for both comfort and convenience, the home includes a spacious 3-car attached garage, generous driveway. Ridge HOA provides most of the landscape maintenance --ideal for lock-and-leave flexibility or year-round enjoyment.

Located near the Castle Pines Golf Club and The Country Club at Castle Pines. This home offers an exceptional lifestyle in a truly coveted setting.

Residents of The Village at Castle Pines enjoy 24-hour gated security along with an array of amenities including a fitness center, adult lap pool, resort-style pools, tennis and pickleball courts, scenic walking trails, and a vibrant calendar of community events at the clubhouse and pavilion. All of this, just minutes from shopping, dining, and everyday conveniences.

Optional country club memberships are not included in HOA dues.

Share Property

Location

2124 Ridge Plaza Drive, Castle Rock, CO 80108

Status

For Sale
Felicia C. Jenkins

Felicia C. Jenkins

TITLE

Broker Associate

PHONE

303.810.1200

Property Amenities

Interior
Fireplace Family Room, Gas Log, Living Room
Appliances Bar Fridge, Dishwasher, Disposal, Double Oven, Down Draft, Dryer, Freezer, Gas Water Heater, Humidifier, Microwave, Oven, Range, Refrigerator, Self Cleaning Oven, Sump Pump, Warming Drawer, Washer
Flooring Carpet, Stone, Wood
Total Bedrooms: 3
Three-Quarter Bathrooms: 1
Full Bathrooms: 3
Other Interior Features Breakfast Nook, Built-in Features, Eat-in Kitchen, Five Piece Bath, Granite Counters, High Ceilings, High Speed Internet, Kitchen Island, Primary Suite, Smoke Free, Stone Counters, Utility Sink, Walk-In Closet(s)
Area & Lot
Lot Area 2,800 Sq.Ft.
Living area 3,787 Sq.Ft.
MLS® ID 5107661
Year Built 1998
School District Douglas RE-1
High School Rock Canyon
Middle School Rocky Heights
Elementary School Buffalo Ridge
View Description Mountain(s)
Architecture Styles Traditional
Type Residential
Status For Sale
Exterior
Stories 1
Air conditioning Central Air
Heat type Forced Air, Natural Gas
Water Source Private
Garage Space 3.0
Sewer Community
Other Exterior Features Lighting, Rain Gutters
Parking Concrete, Dry Walled, Finished, Insulated, Lighted, Storage
Lot Features Corner Lot, Irrigated, Landscaped, Many Trees, Master Planned, Sprinklers In Front, Sprinklers In Rear
Roof Shake, Concrete
Utilities Electricity Connected, Natural Gas Connected, Phone Available
Finance
Sales Price $1,350,000
HOA Fees $341 monthly
Real Estate Tax $7,305 yearly
Aerial view of a stucco home with a tiled roof, surrounded by trees and mountain views.

360 Virtual Tour

Take a tour of this property
Aerial view of a stucco home with a tiled roof, surrounded by trees and mountain views.

Schedule a Showing

We would love to show you our beautiful property. Please select your preferred date and time below. An agent will be in touch shortly to confirm your appointment.

Schedule a Showing

We would love to show you our beautiful property. Please select your preferred date and time below. An agent will be in touch shortly to confirm your appointment.

Thank you for your interest in 2124 Ridge Plaza Drive, Castle Rock, CO 80108. We are reviewing your request and will be in touch shortly!

Mortgage Calculator

Estimate your monthly mortgage payment, including the principal and interest, property taxes, and HOA. Adjust the values to generate a more accurate rate.

All estimates are provided for informational purposes only. Actual amounts may vary.
$0,000 Your Payment 20 15 65
$0,000 Your Payment

Castle Pines Village

Work With Us

Our team prides itself on providing personalized service that caters to each client's unique needs. Reach out to us so we can get to know you and your real estate dreams. The JoyFel Team is ready to help!