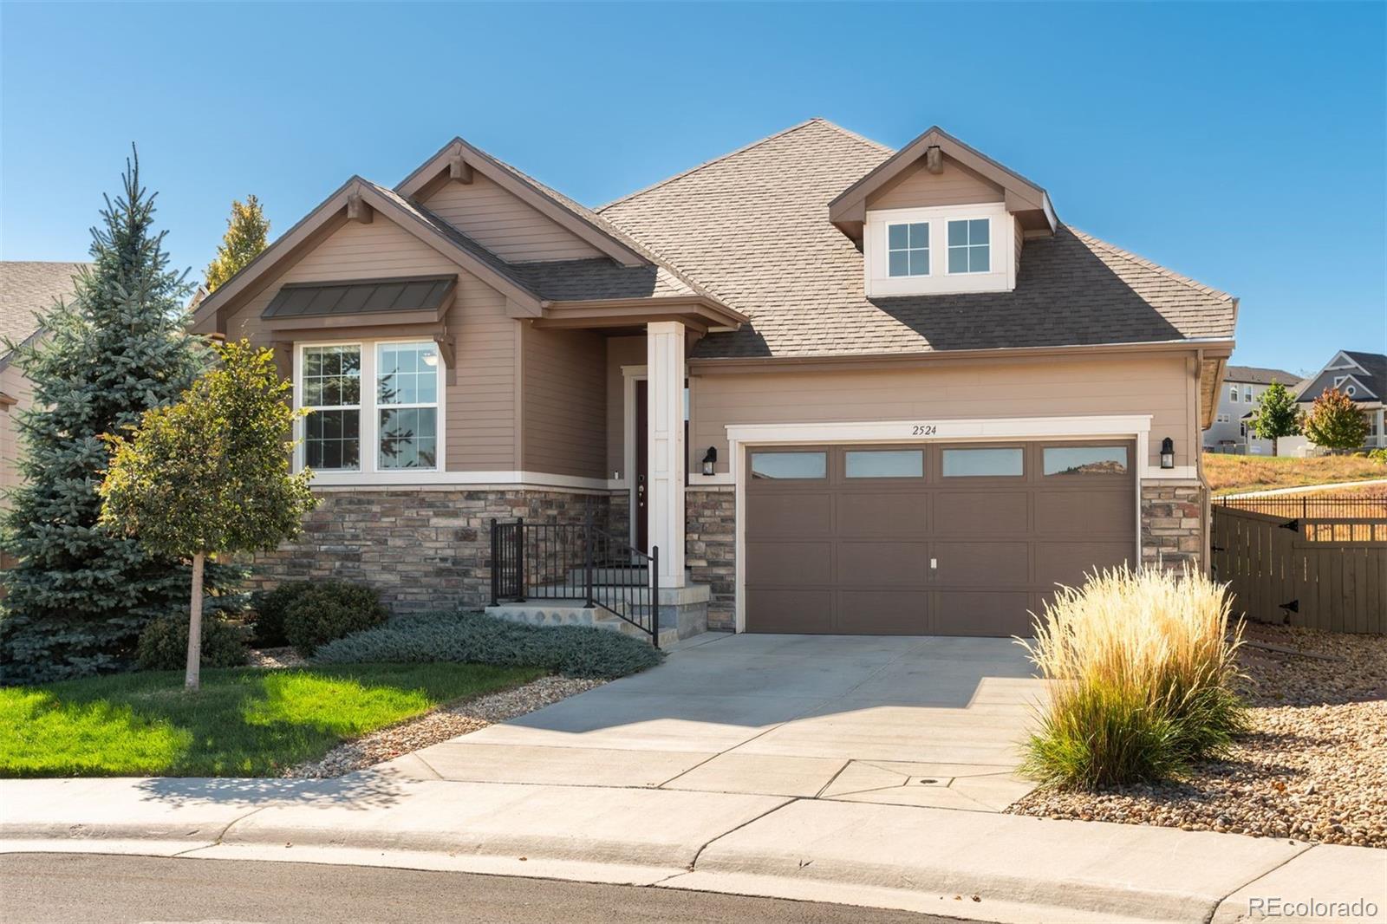
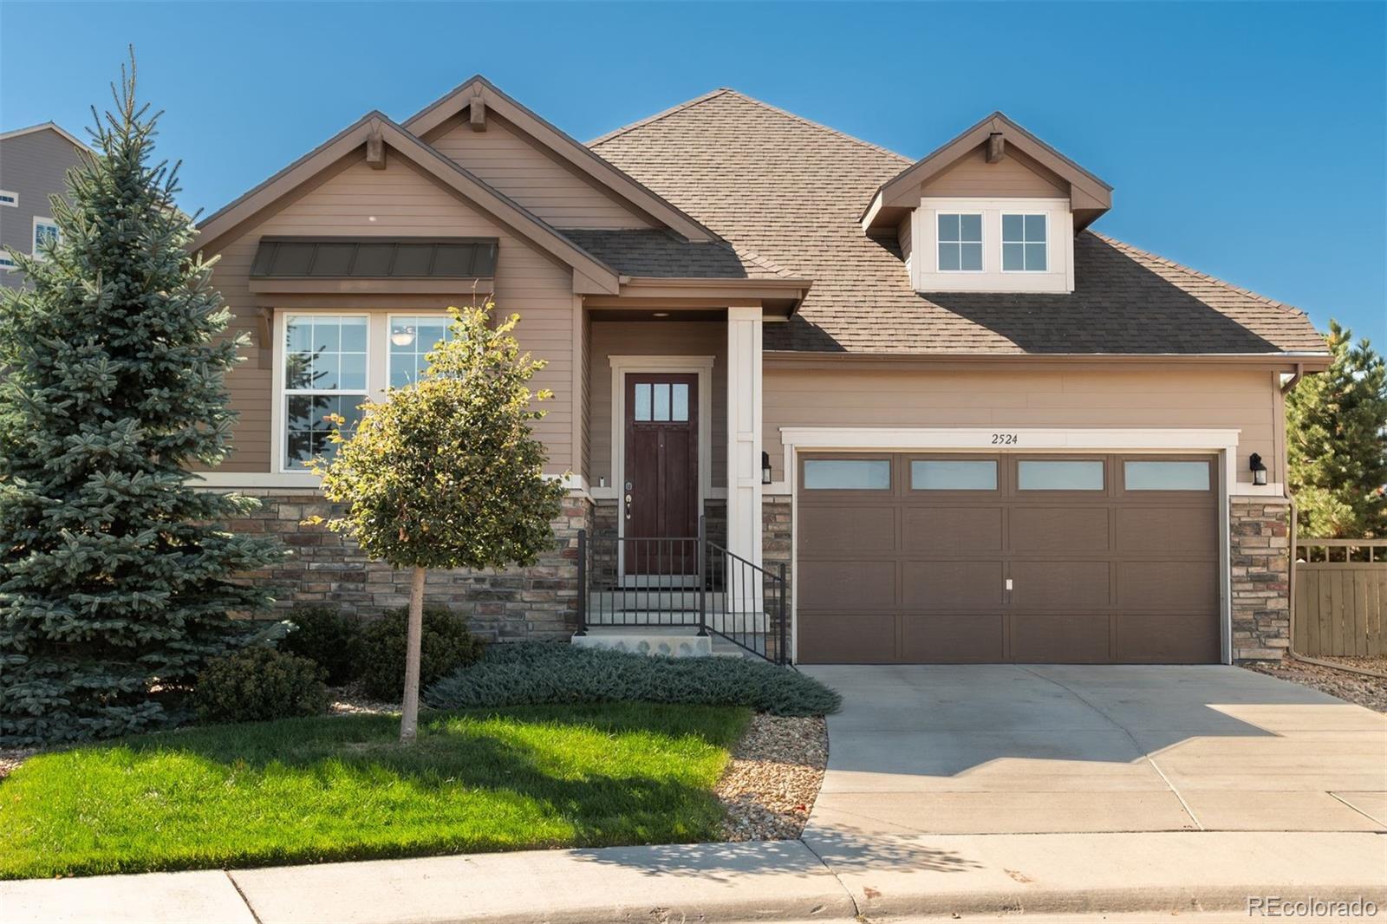
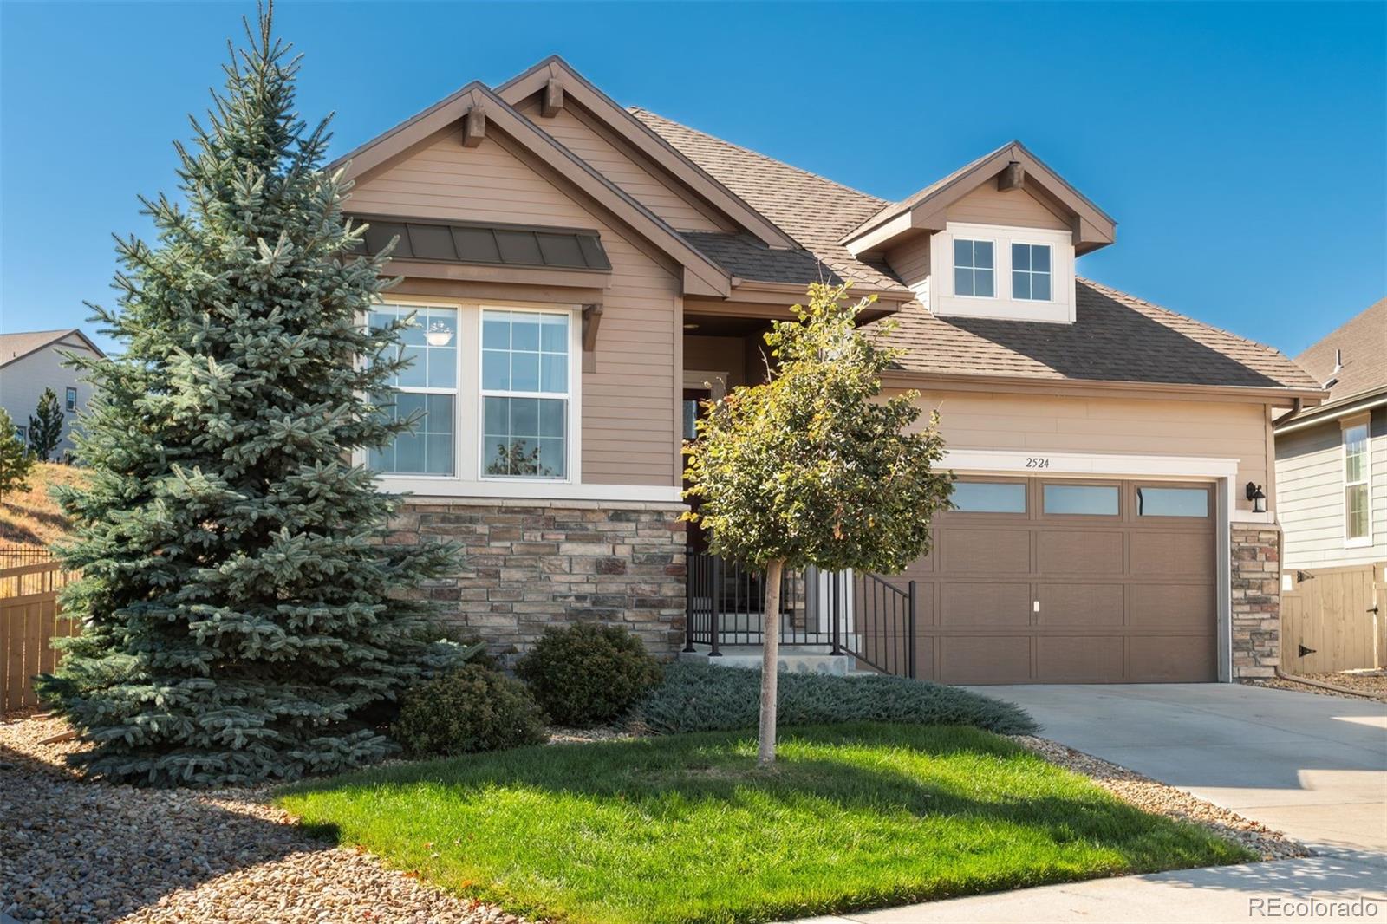
Tan house with a stone facade, multi-gabled roof, and attached two-car garage.
House at 2524 Lassen Lane with a two-car garage and landscaped front yard.
Tan two-story home with stone veneer, a brown garage door, and landscaped front yard.
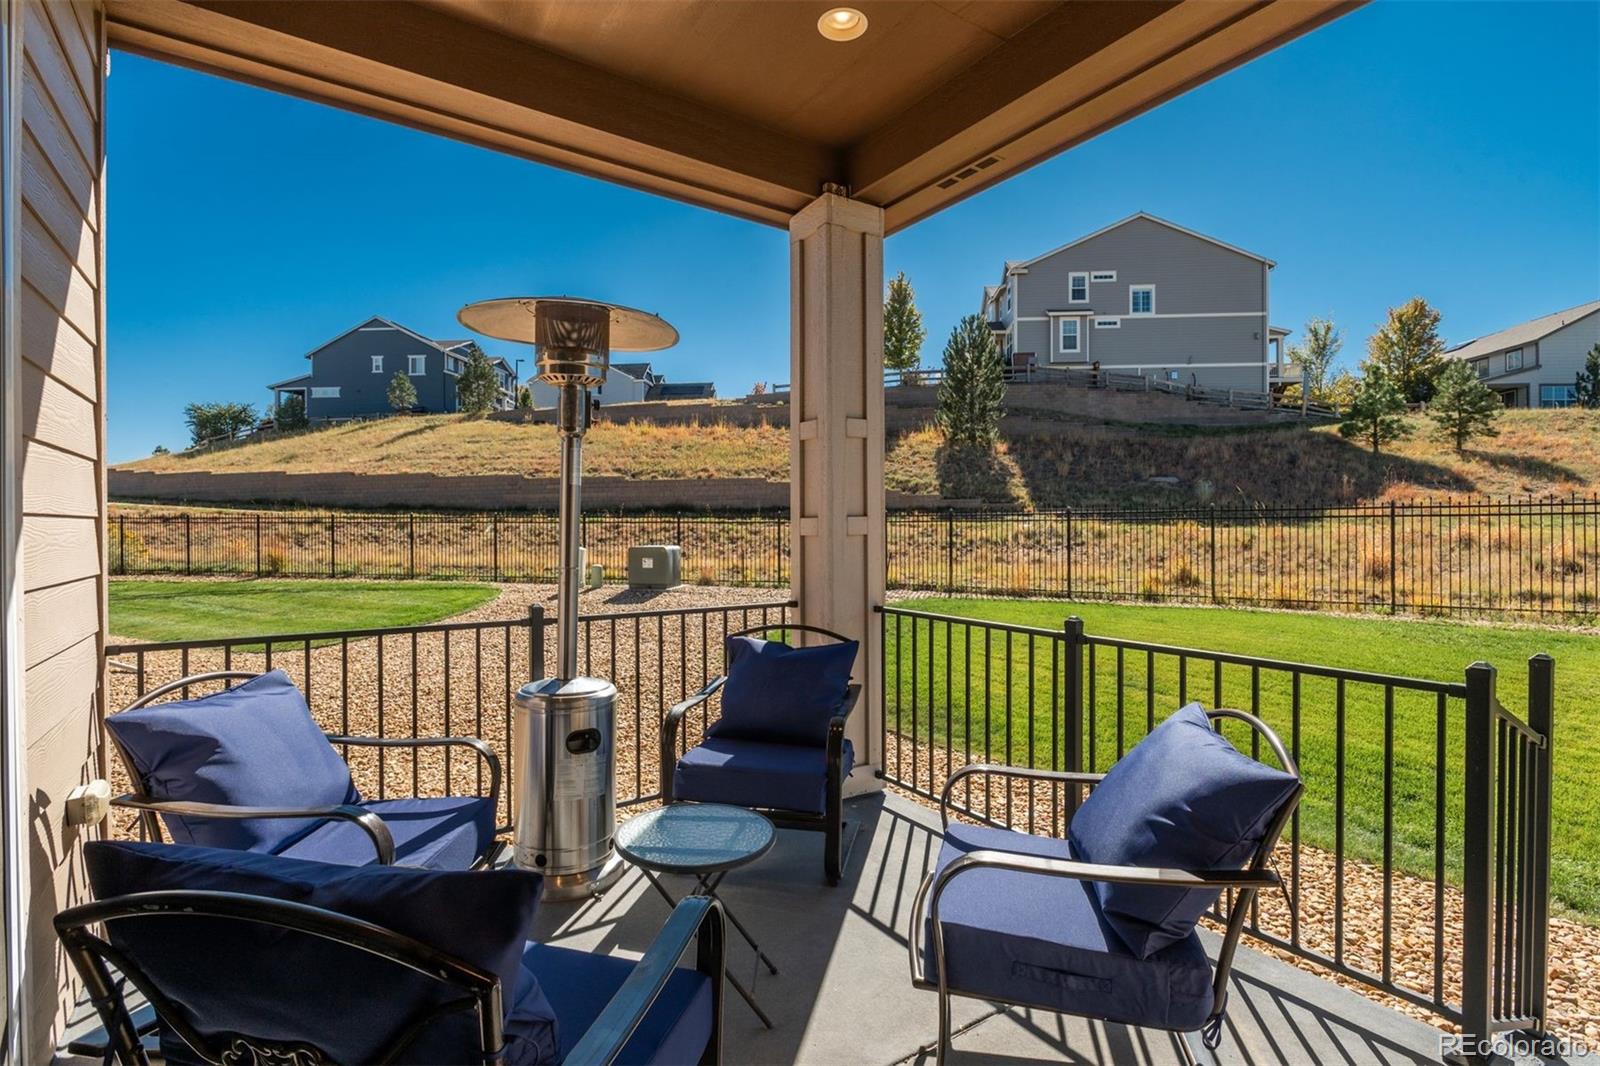
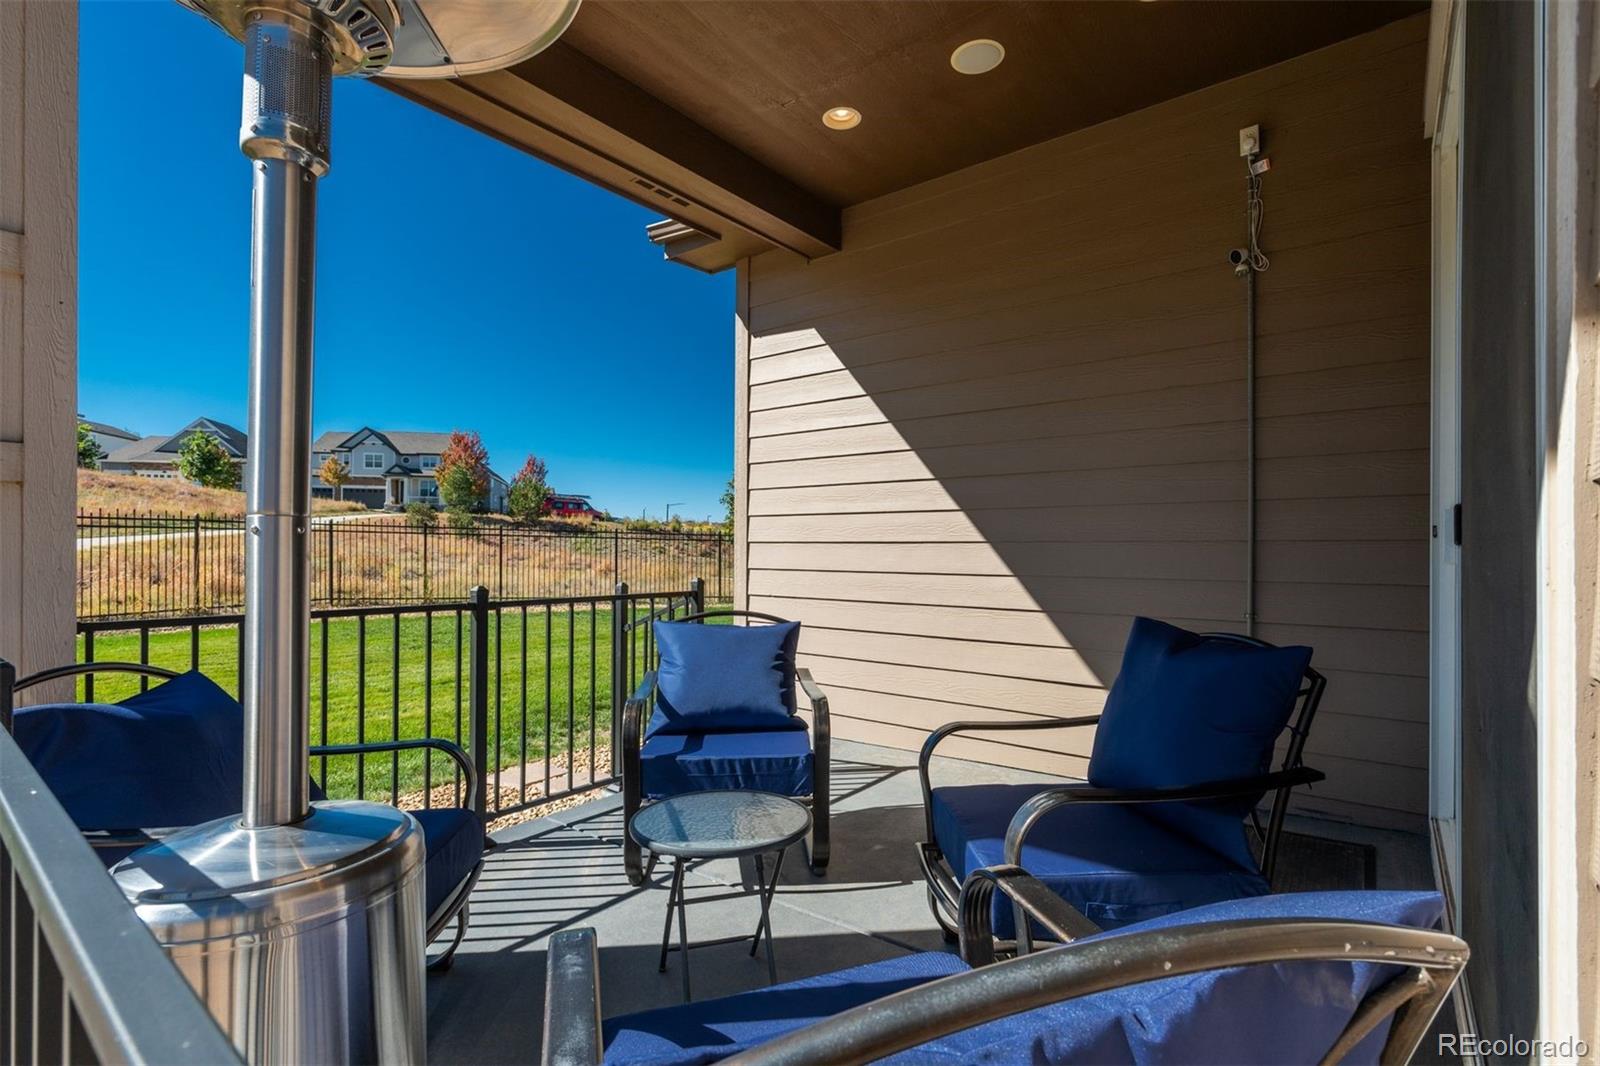
Covered patio with navy seating, a fire pit, and a view of neighboring homes.
Covered patio with blue-cushioned seating, a metal patio heater, and views of the fenced yard.
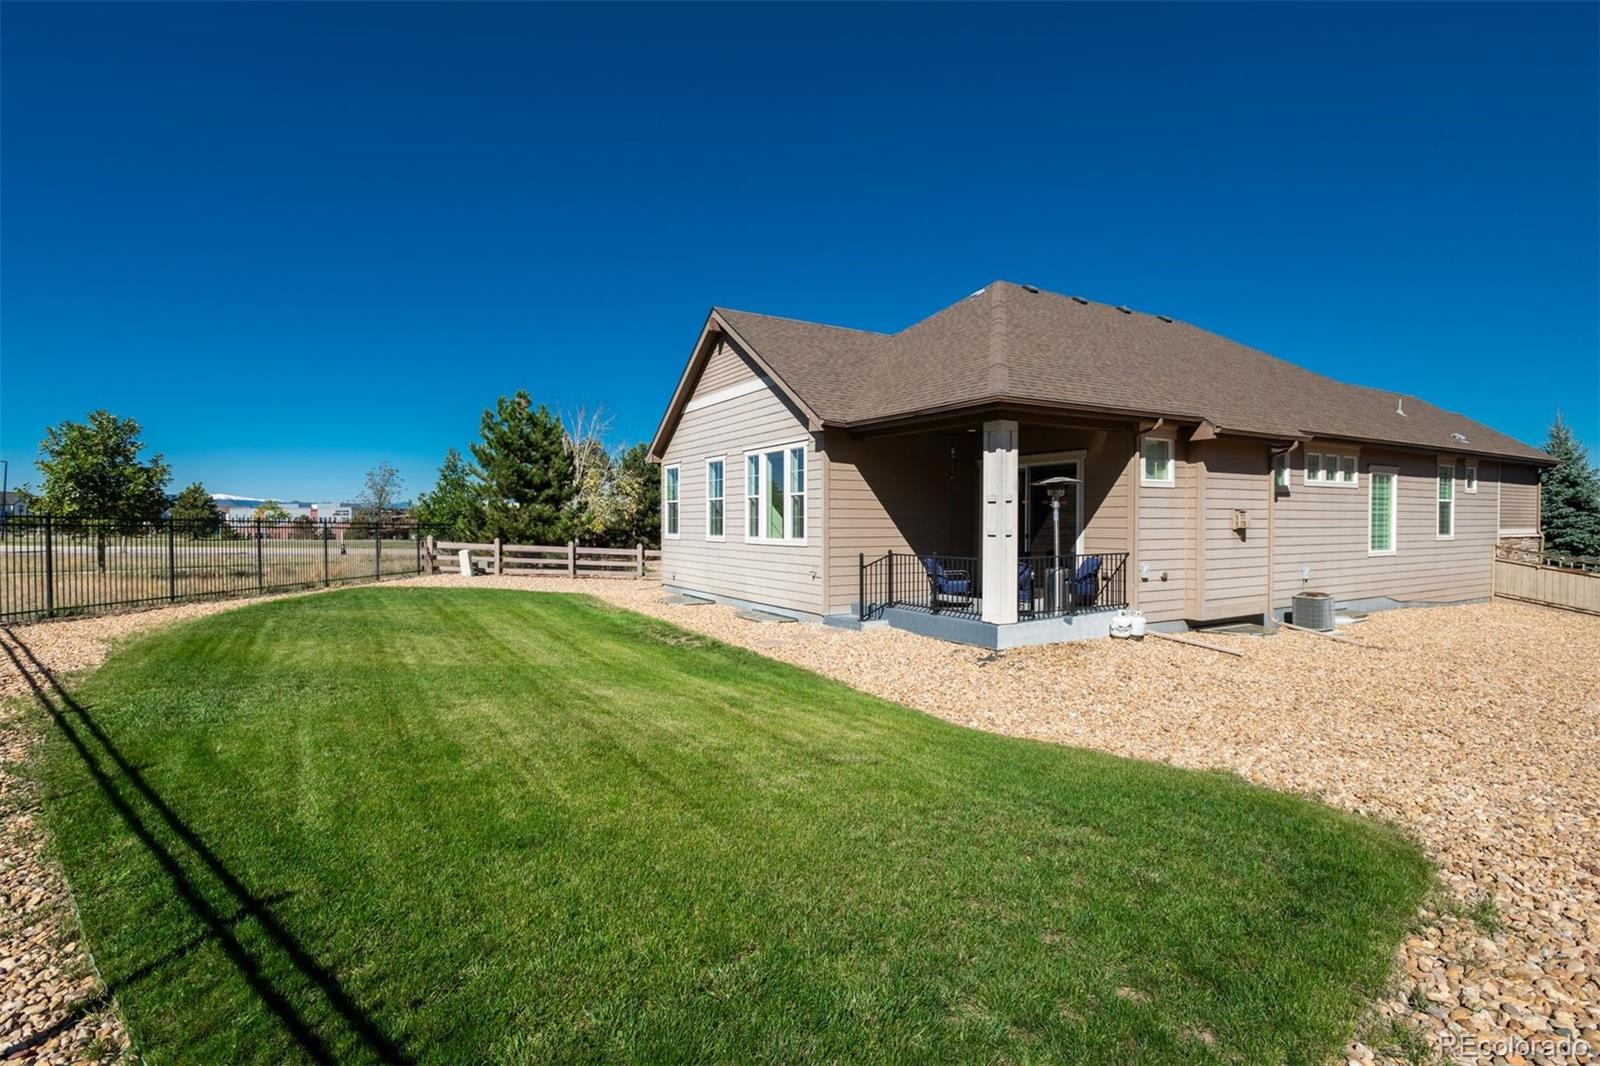
Rear exterior of a tan home with a covered patio, fenced yard, and broad green lawn.
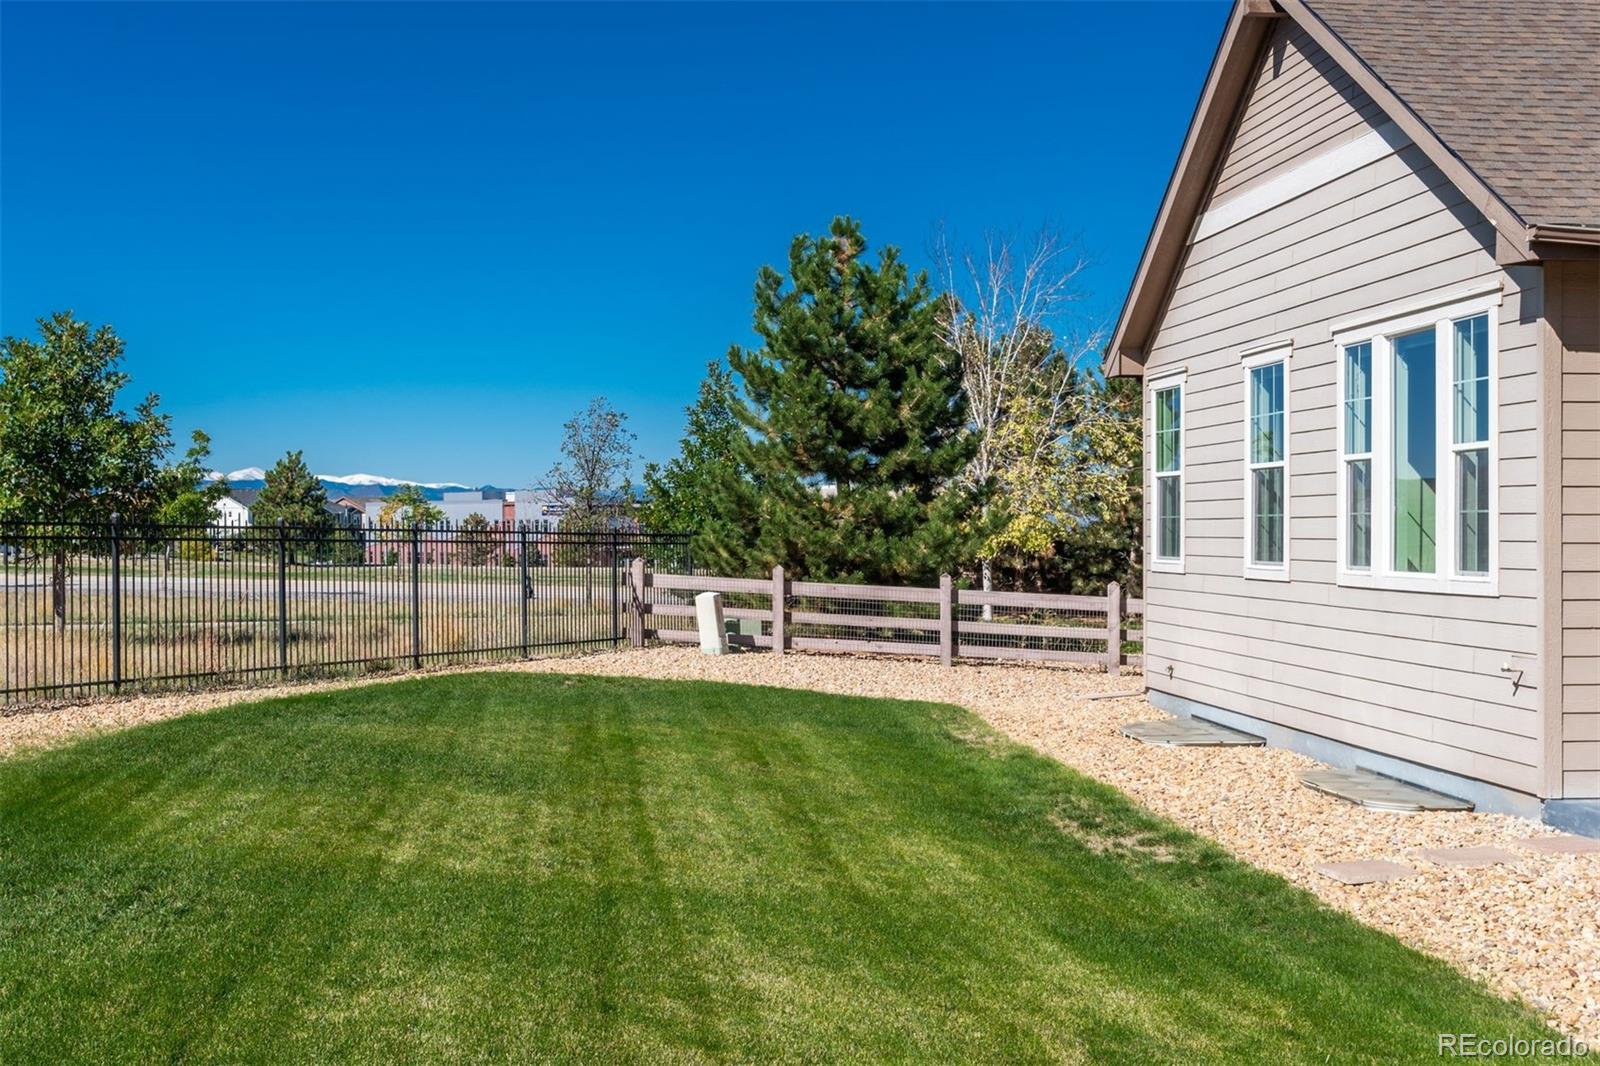
Fenced backyard with a broad lawn beside the home, with mountains visible in the distance.
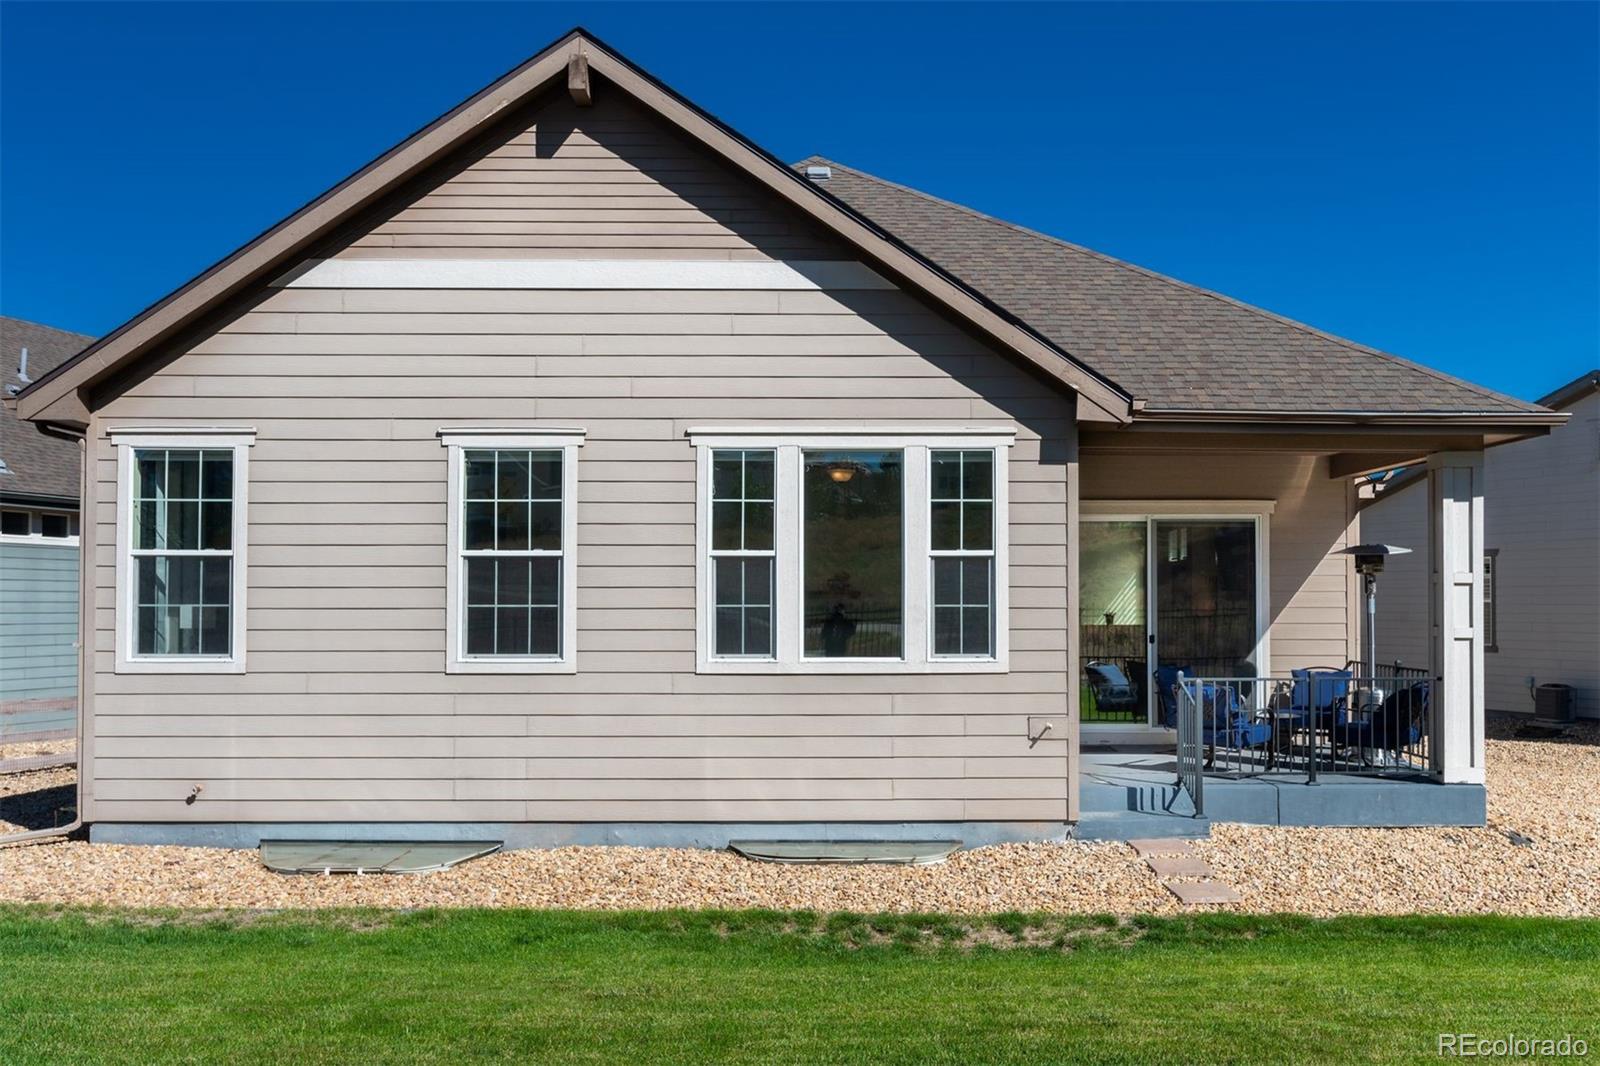
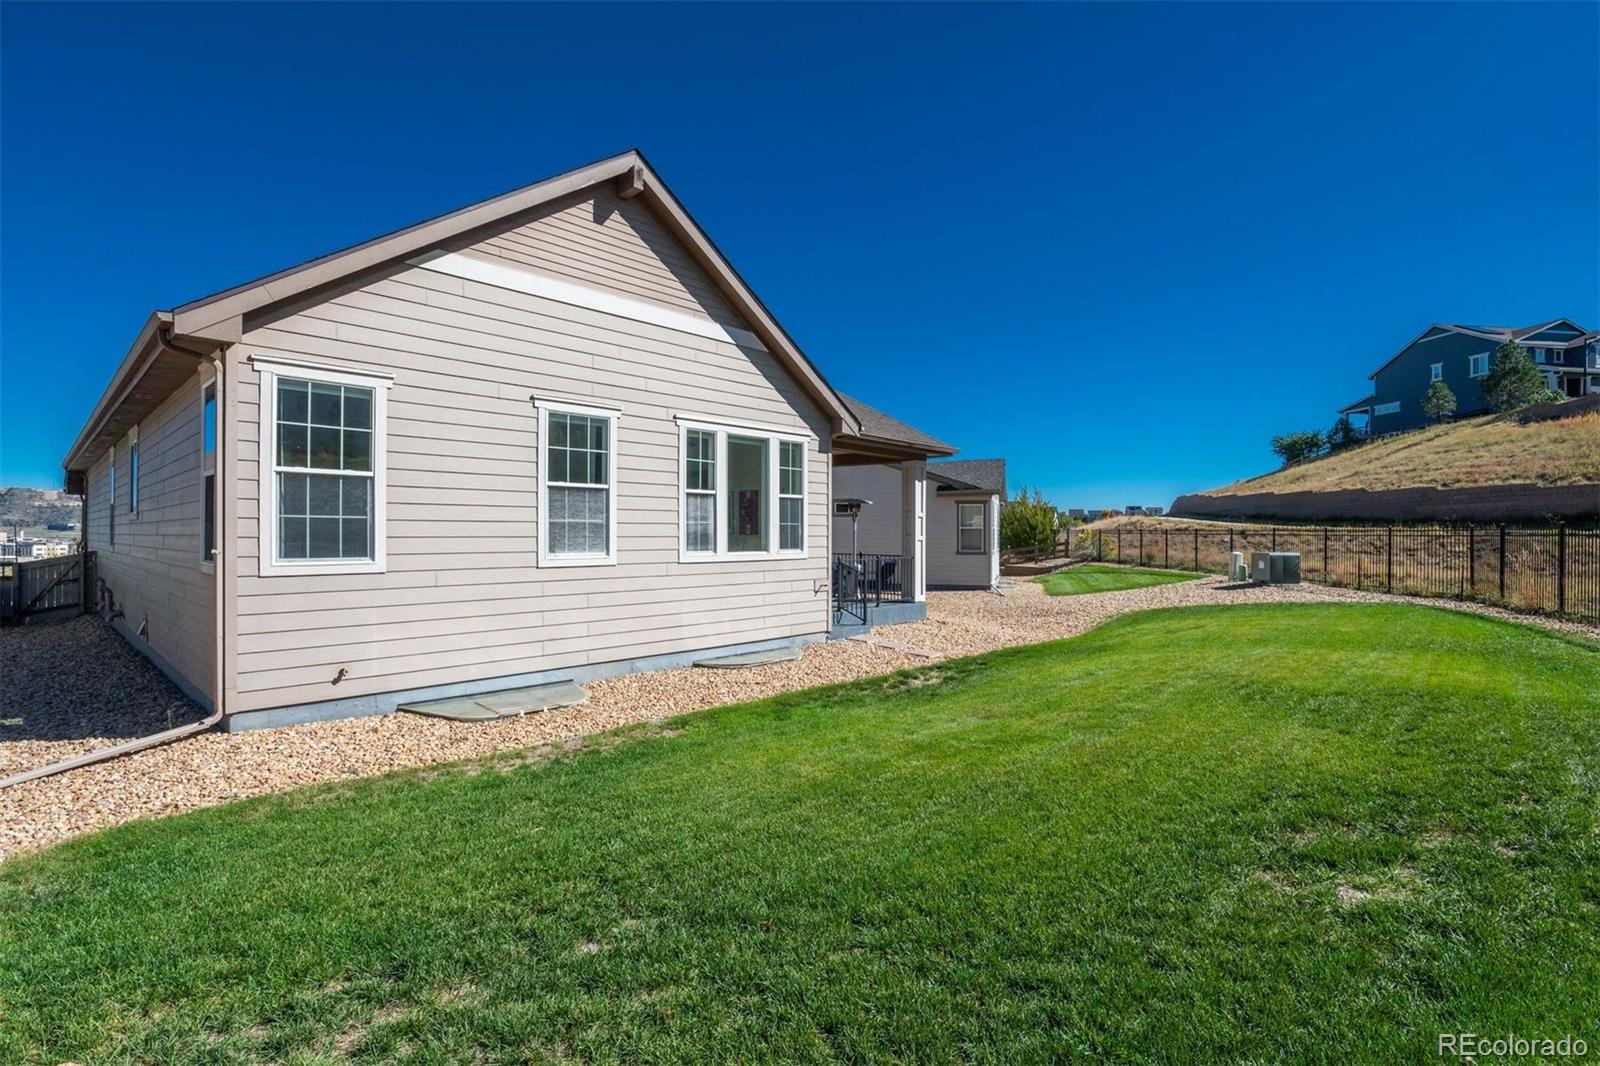
Rear exterior of a beige home with a covered patio, sliding glass door, and gravel landscaping.
House exterior with a broad green lawn, gravel border, and fenced backyard.
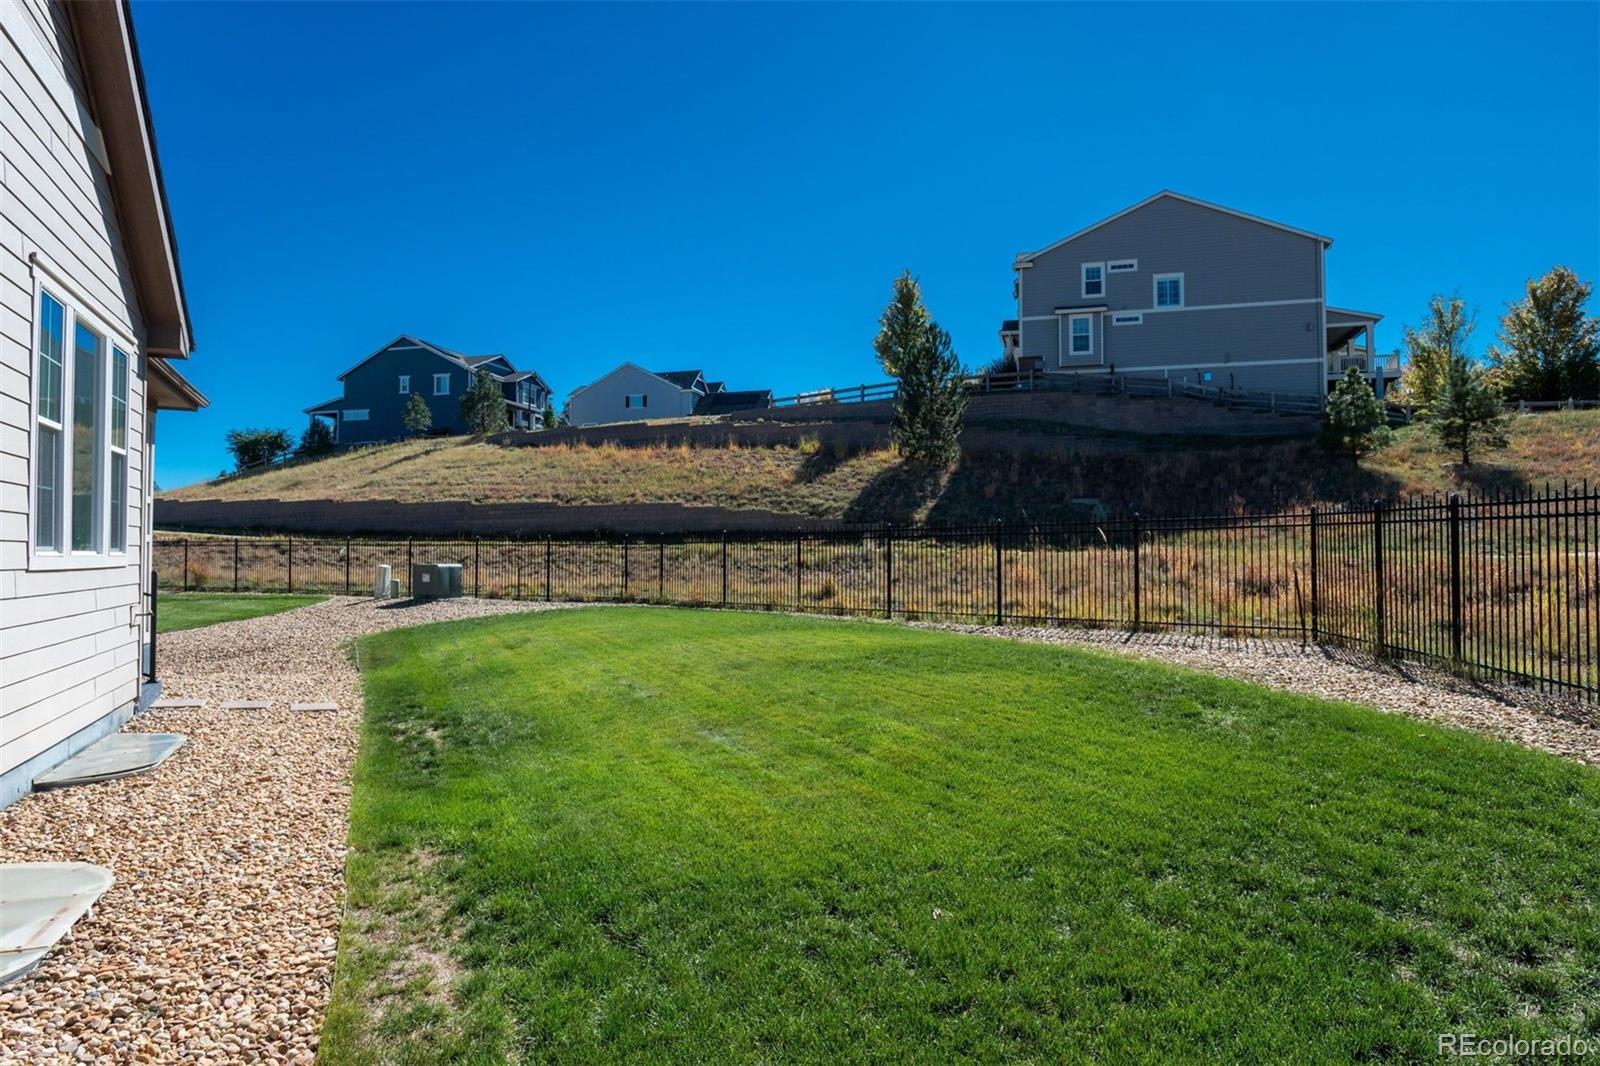
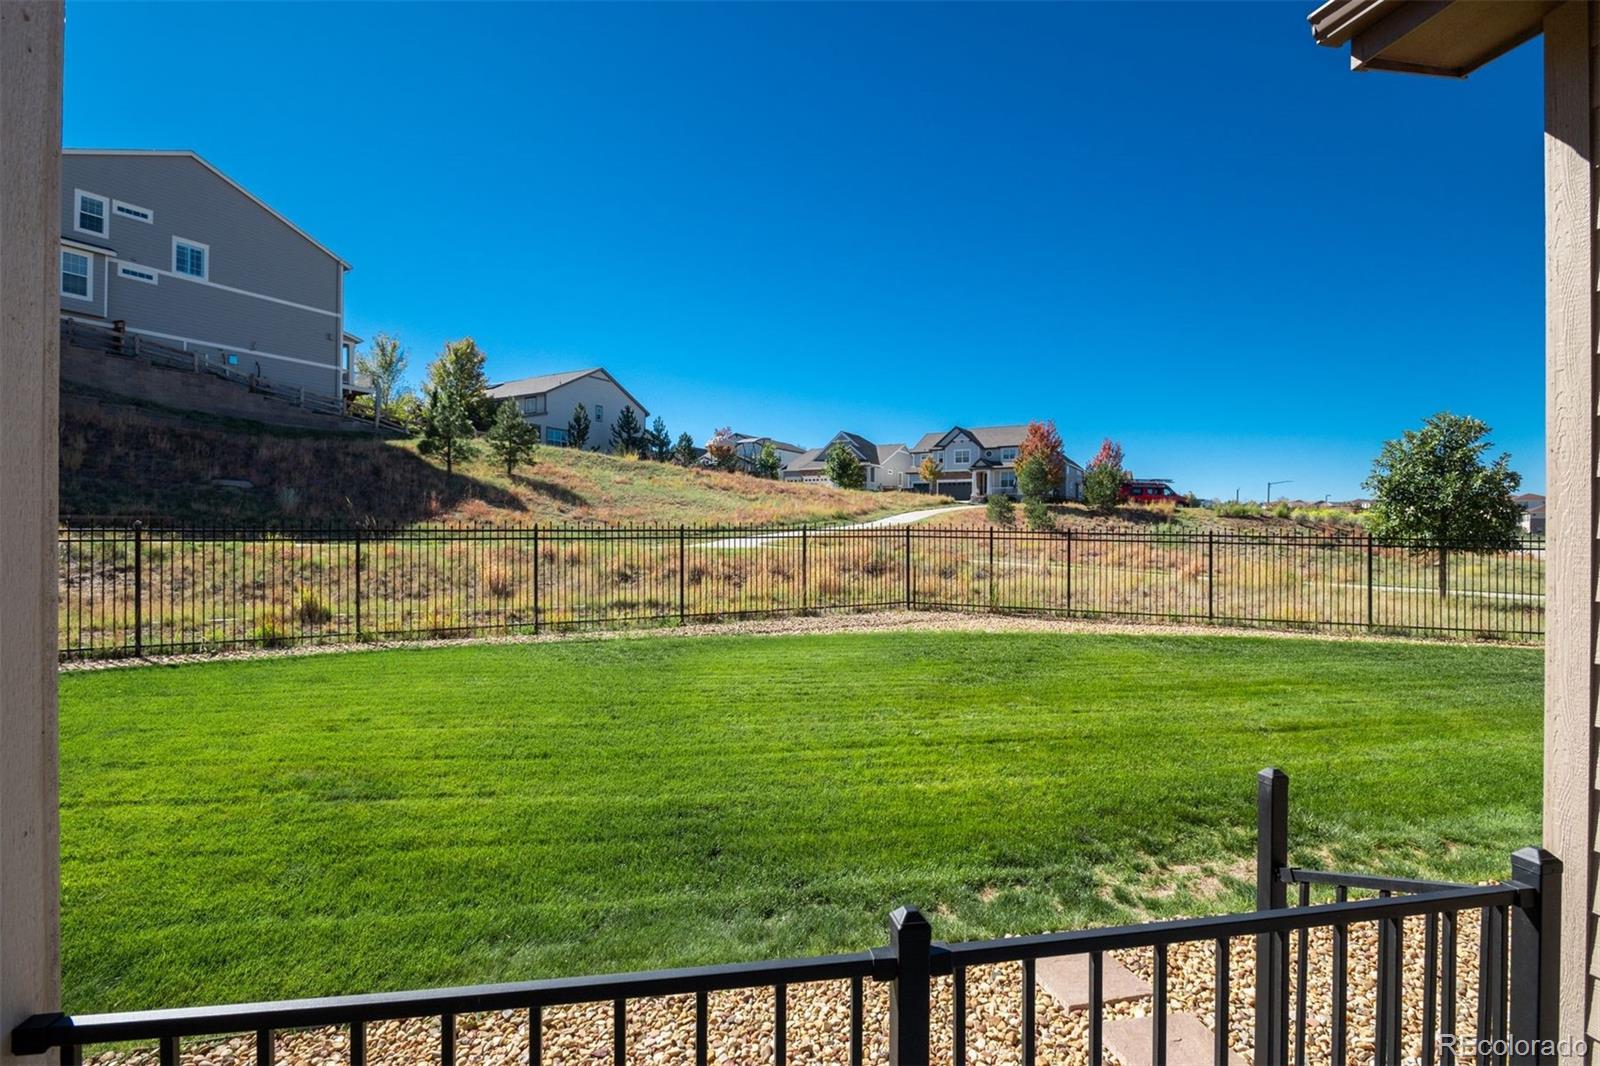
Backyard lawn bordered by a rock bed and black fence, with neighboring homes on the hillside.
Fenced backyard with a broad green lawn, patio railing, and neighboring homes on a hillside.
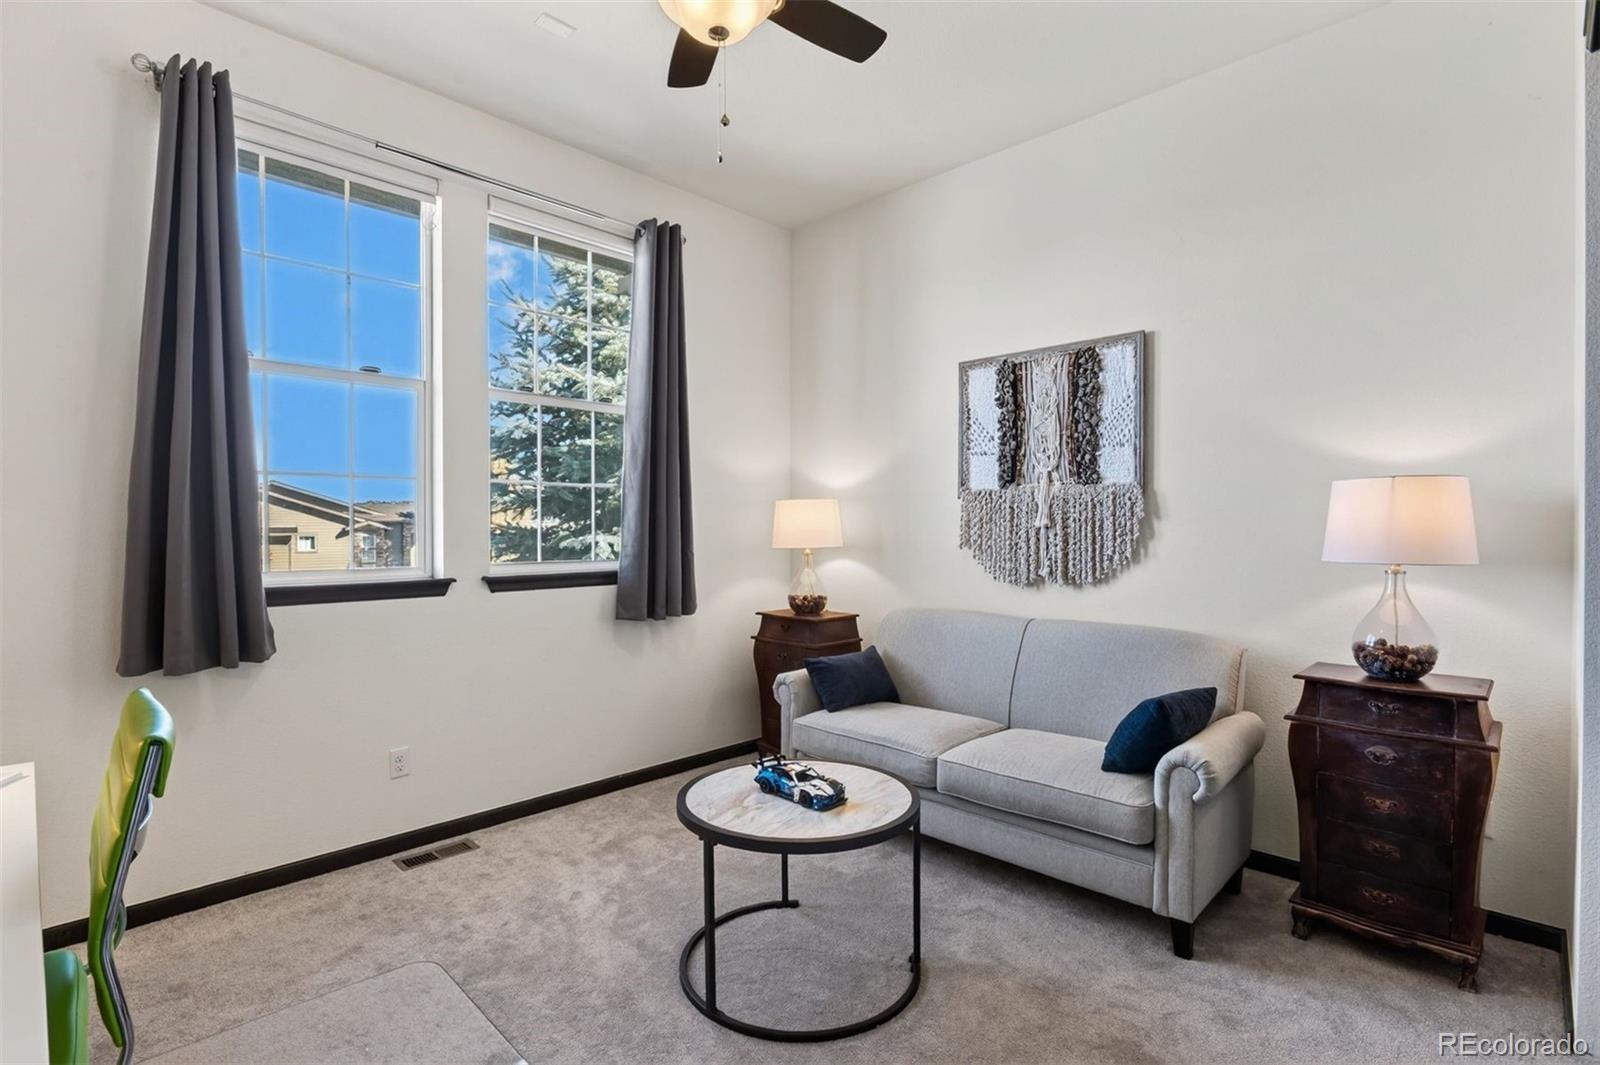
Sitting room with a gray sofa, round coffee table, and two curtained windows.
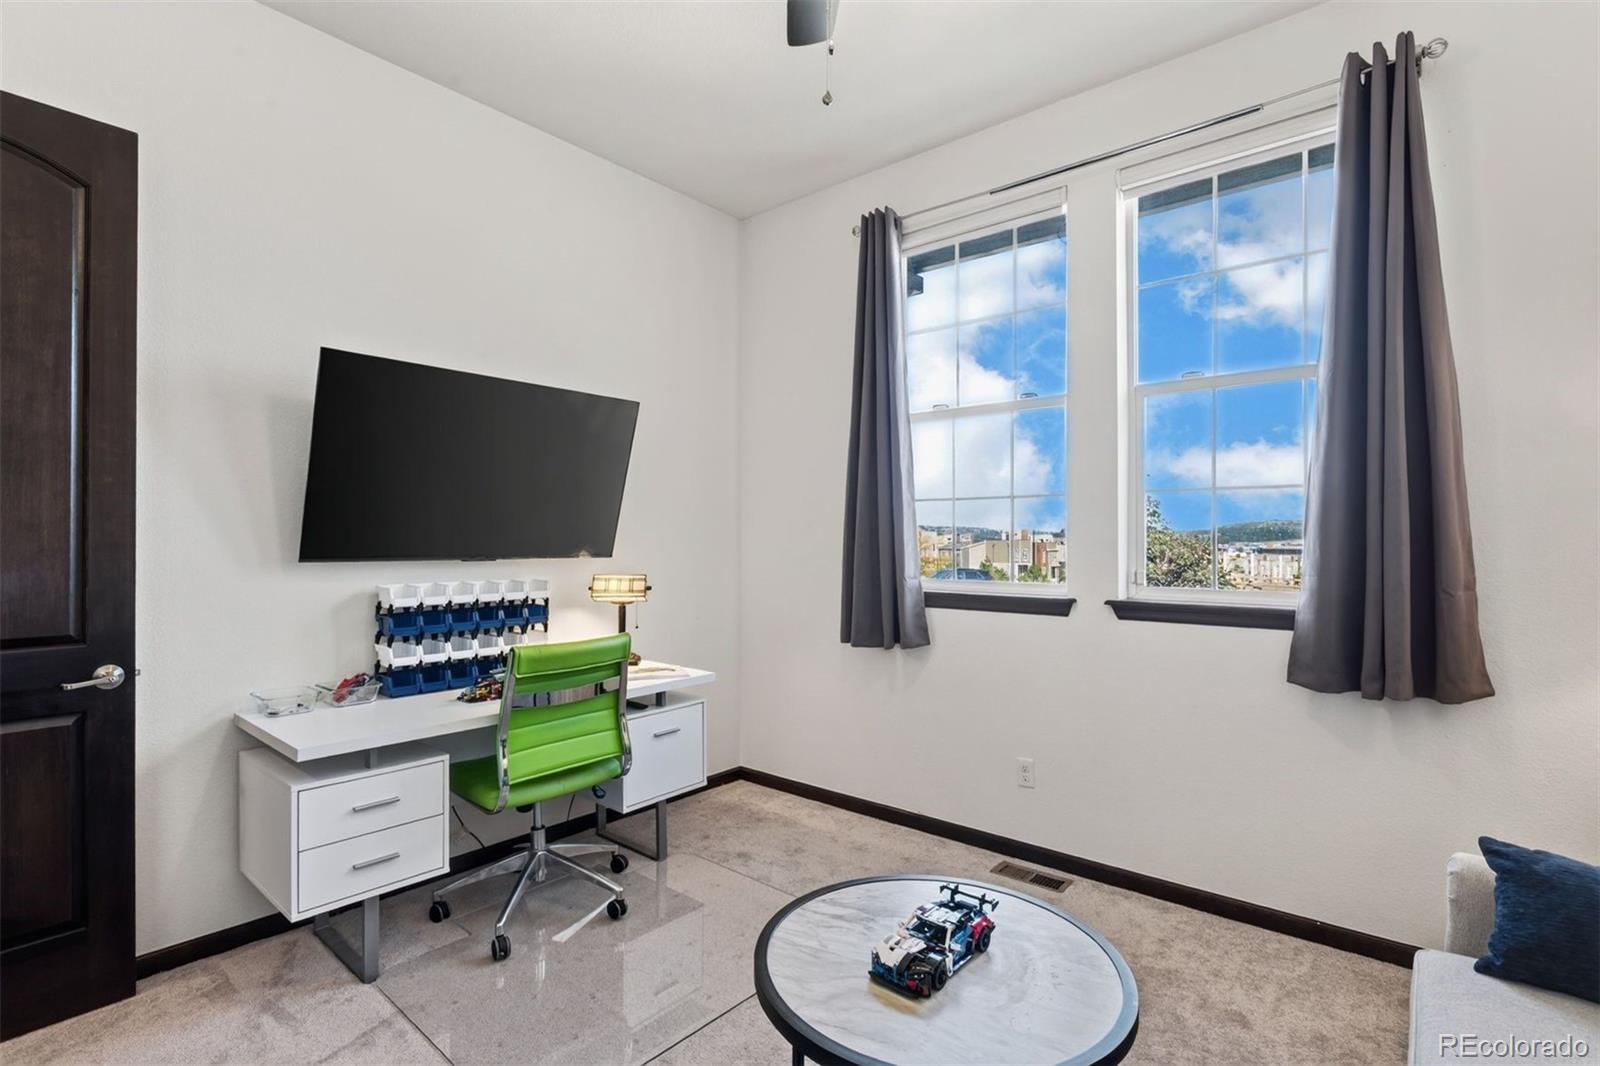
Home office with a green desk chair, wall-mounted TV, and two curtained windows.
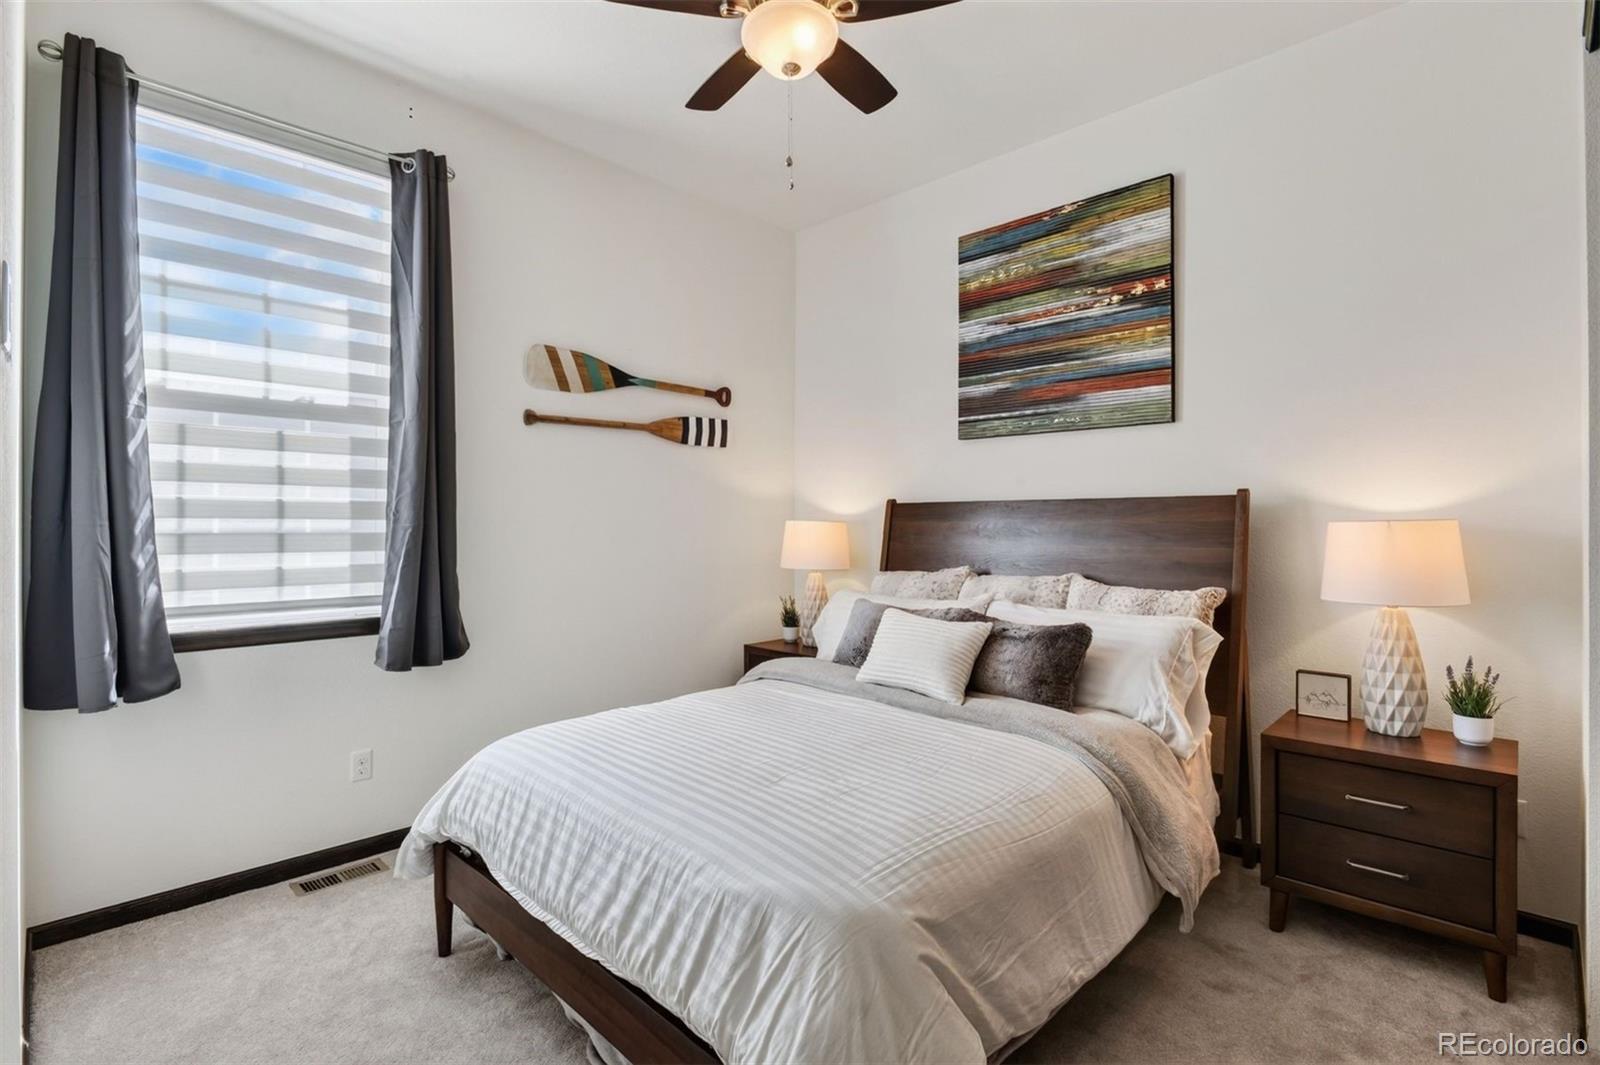
Bedroom with a dark wood bed, striped bedding, and gray curtains.
Bathroom with a tiled tub and shower, large mirror, and dark vanity.
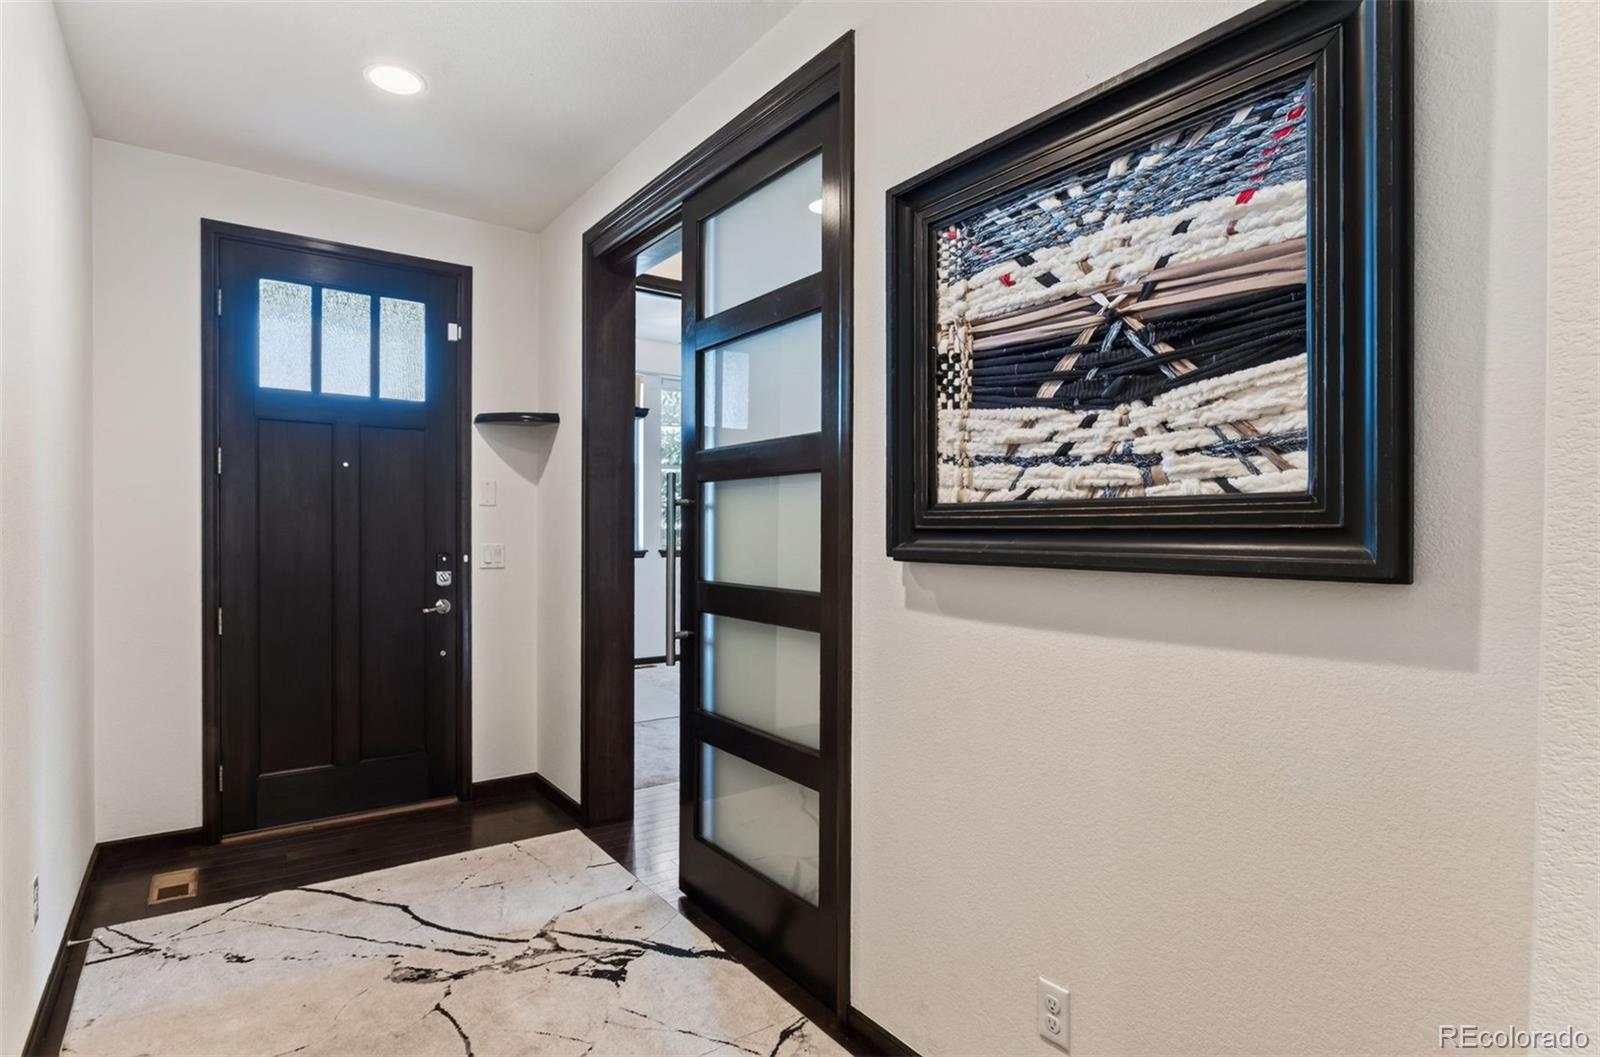
Entryway with a dark front door, glass-panel interior door, and framed textile art.
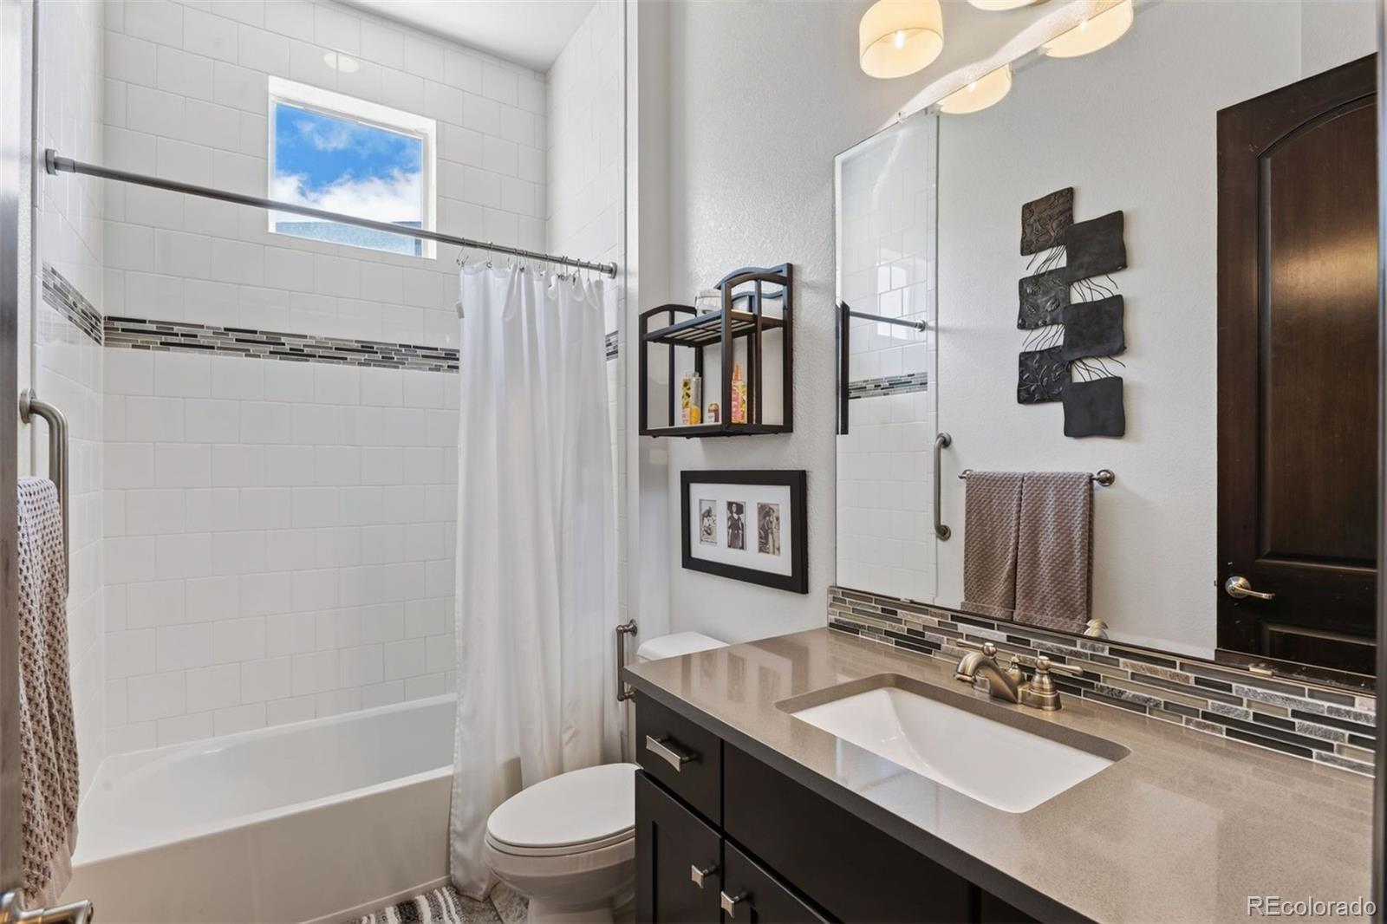
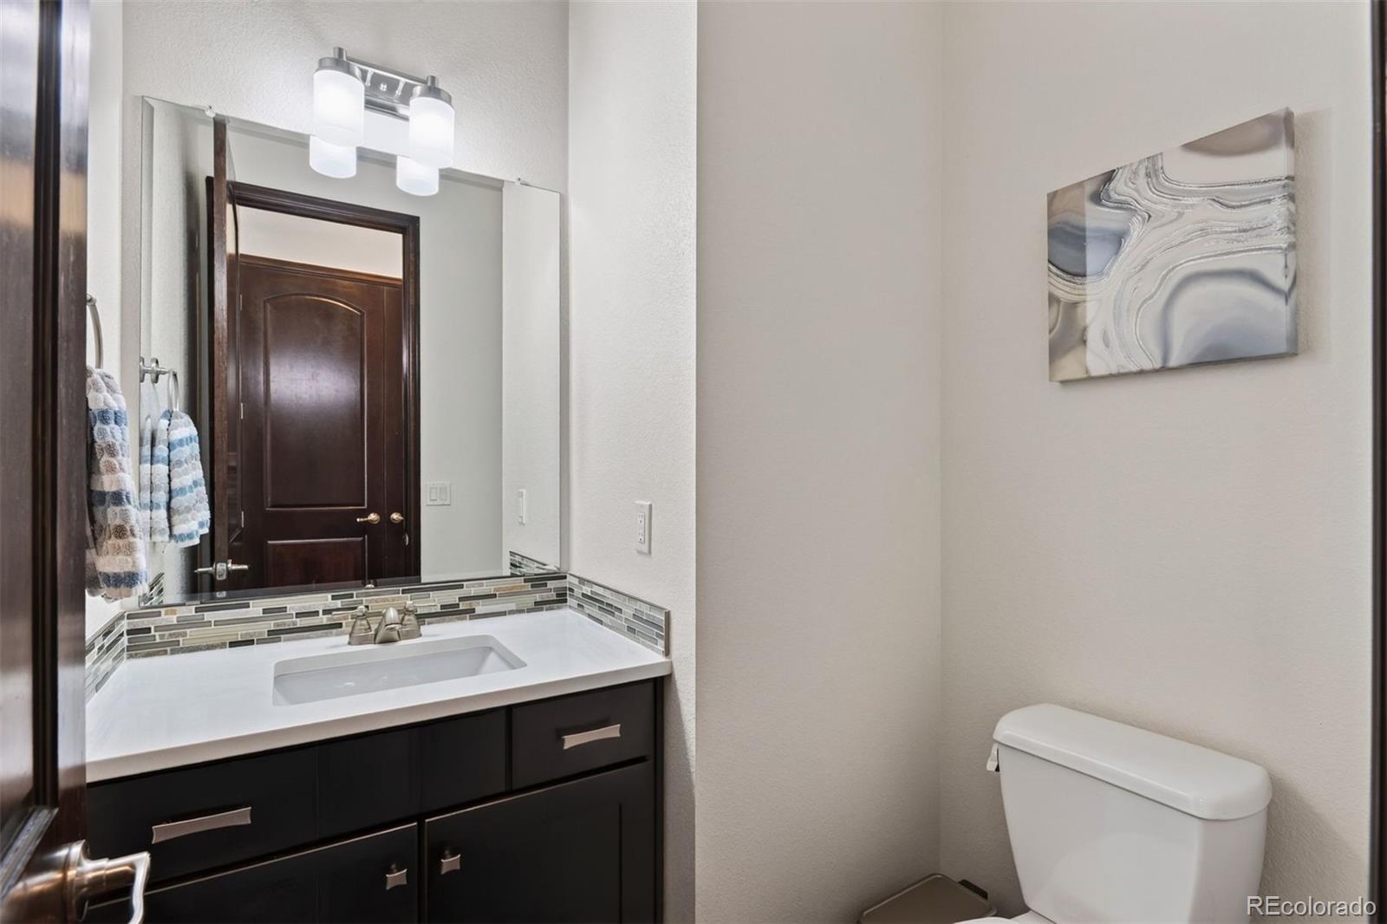
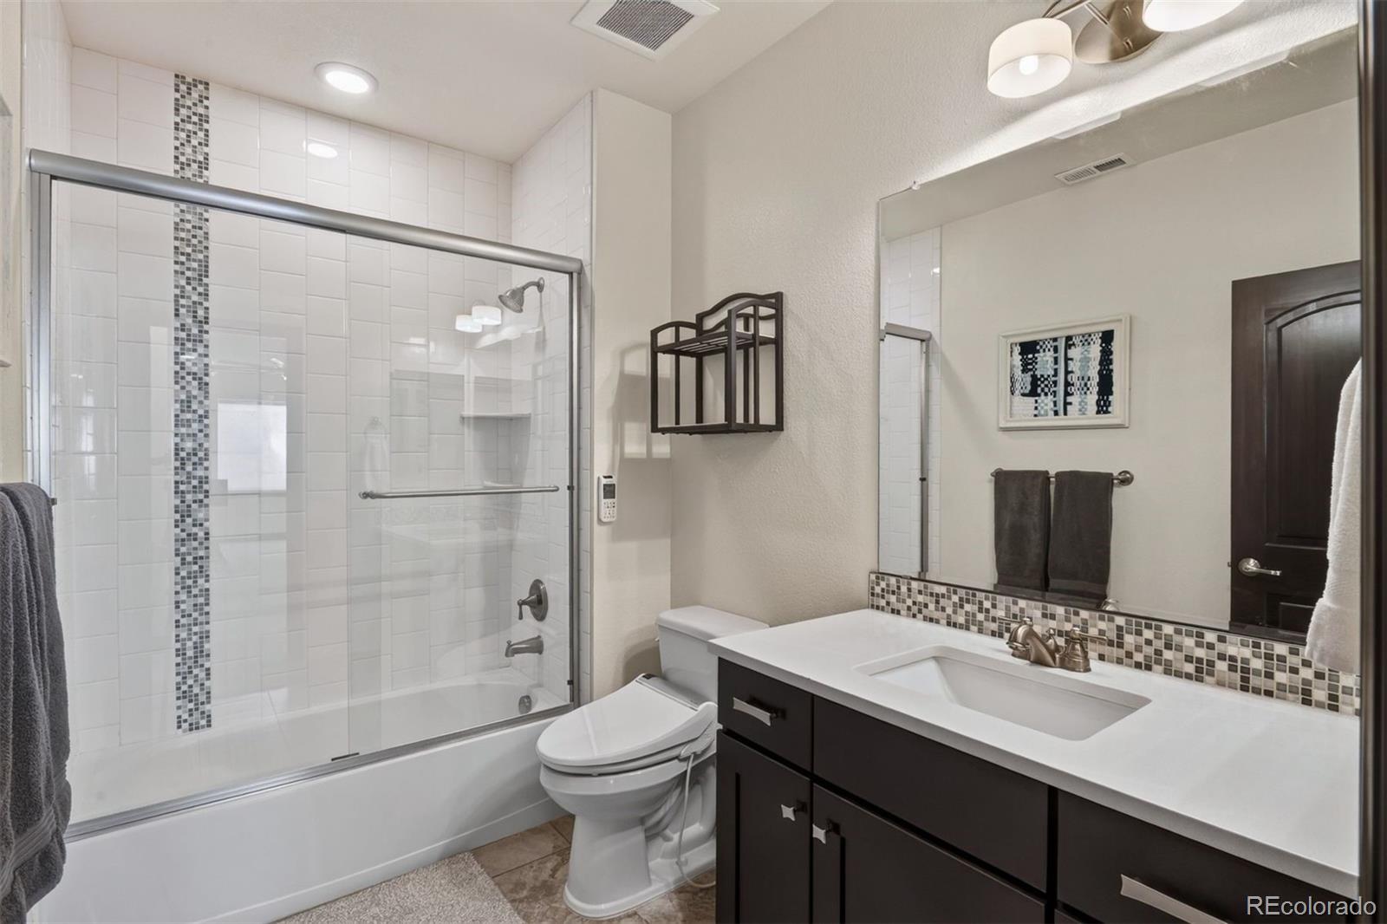
Bathroom with a dark vanity, mosaic backsplash, large mirror, and toilet.
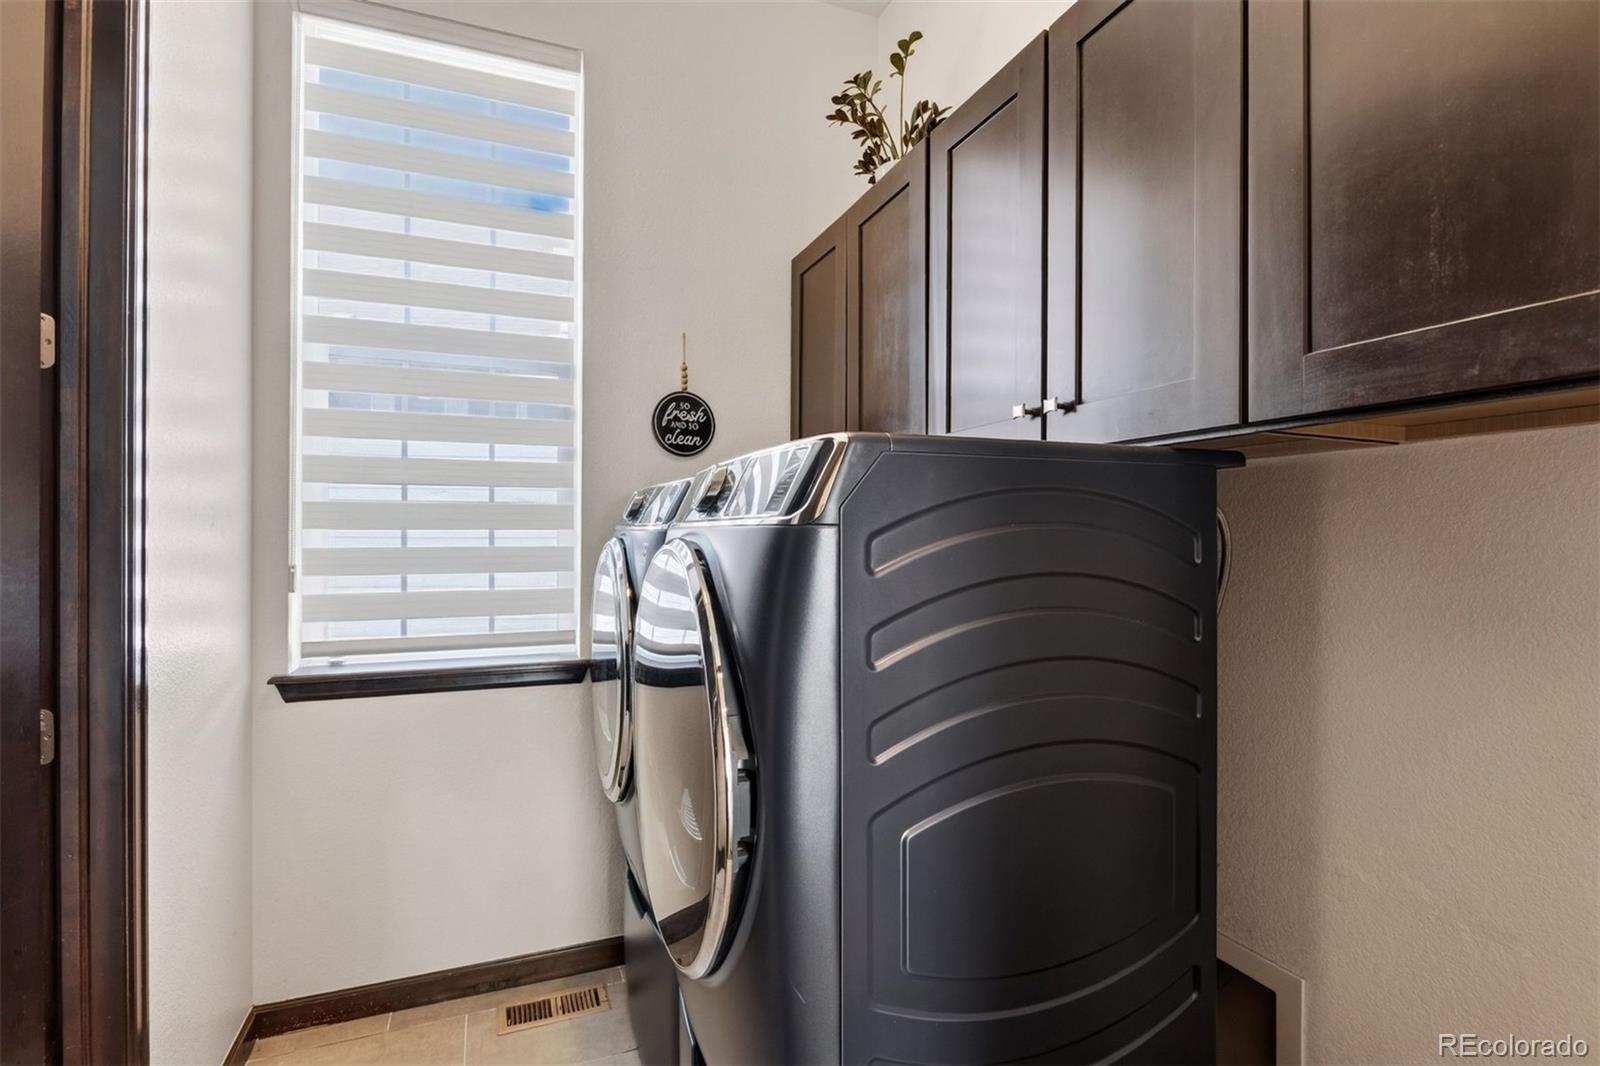
Laundry room with front-loading washer and dryer beneath dark cabinets, beside a window with layered blinds.
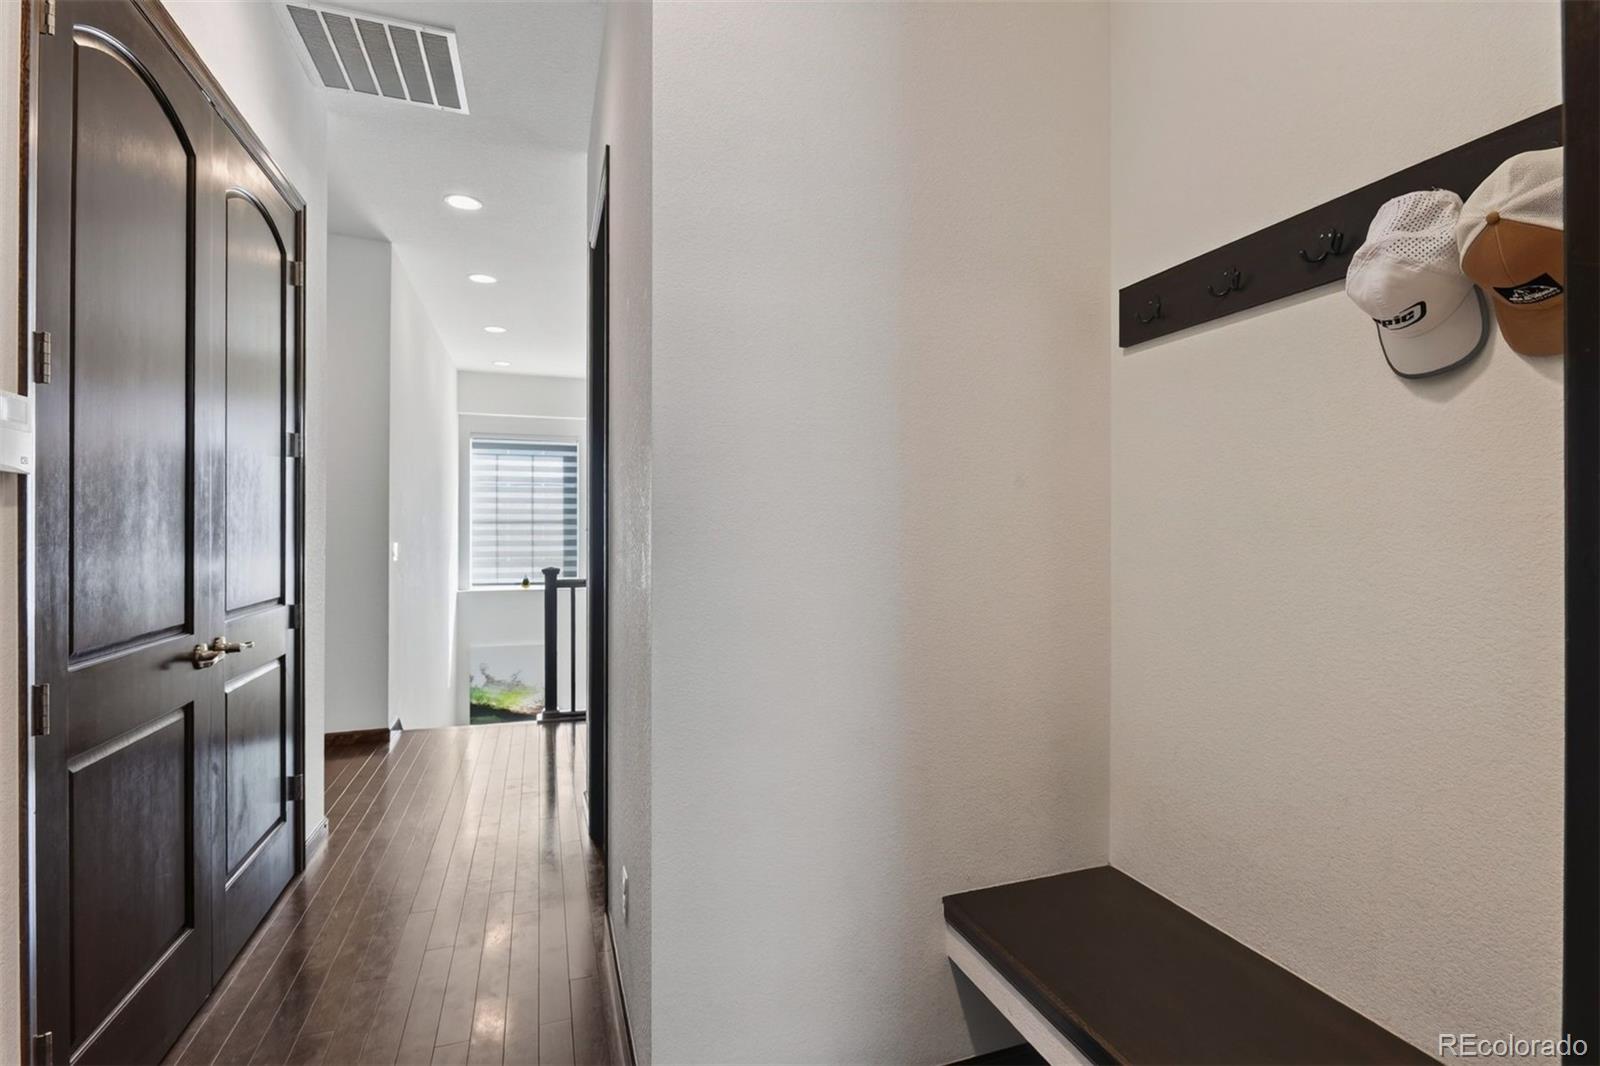
Entryway with dark wood flooring, a built-in bench, coat hooks, and a dark paneled door.
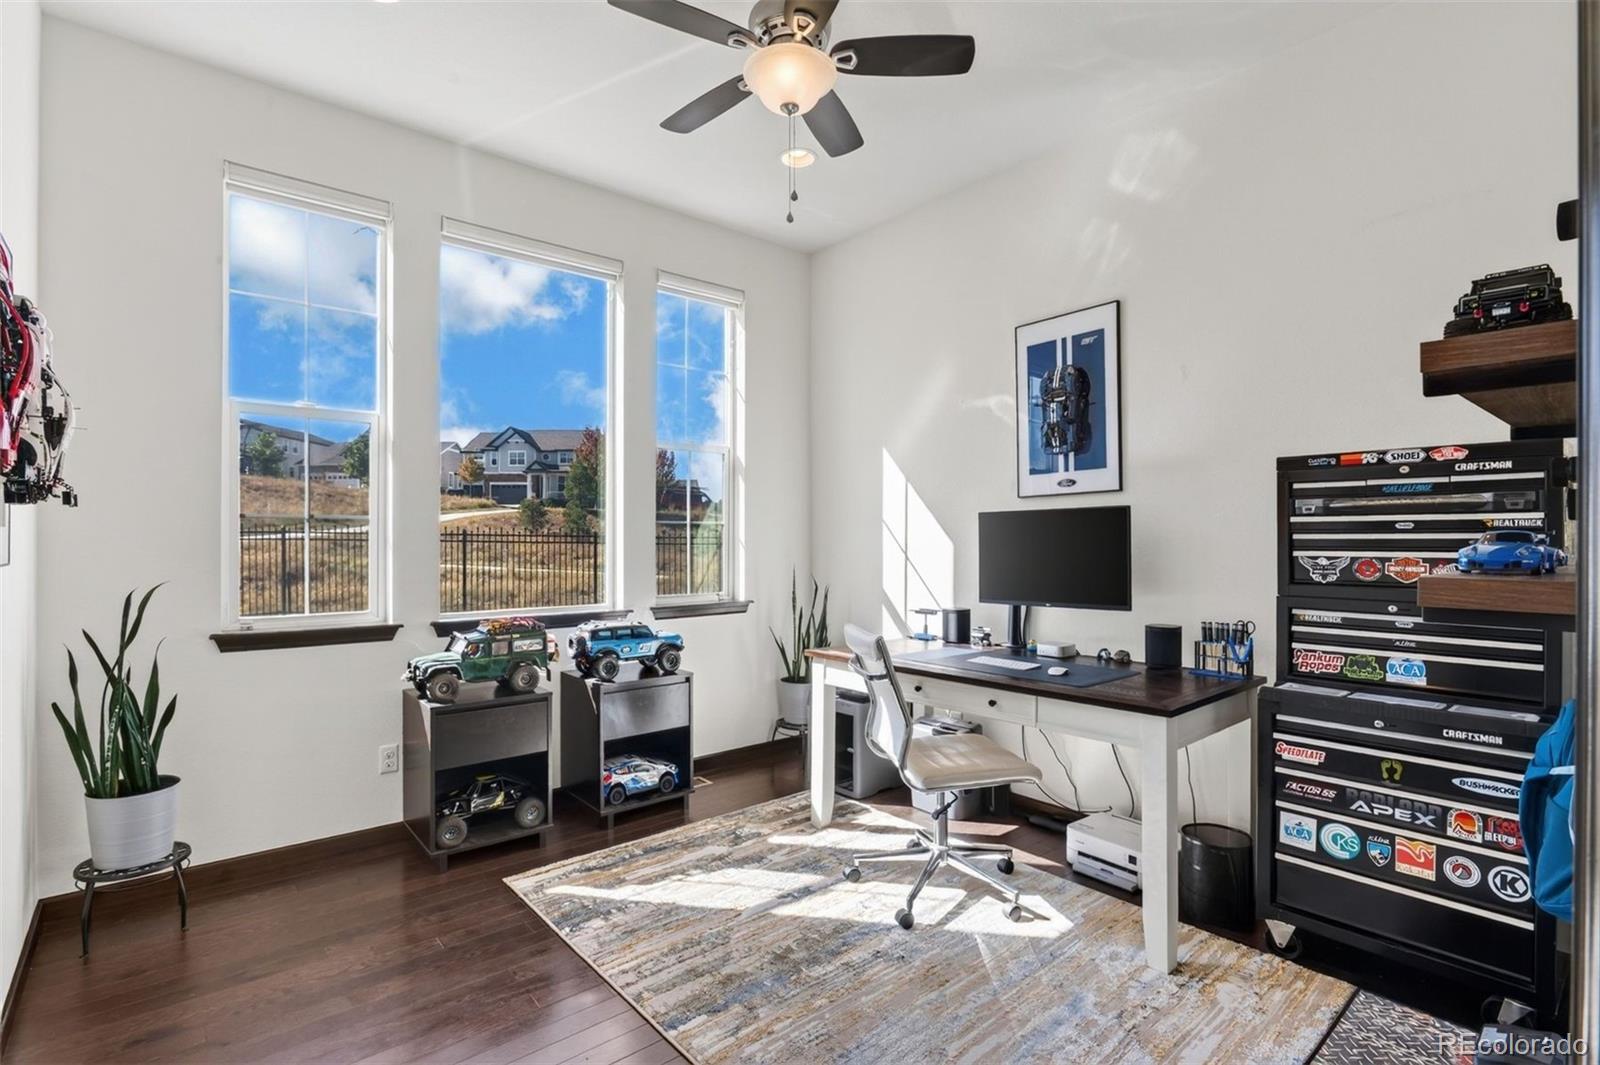
Home office with a desk, three tall windows, model vehicles, and a large tool chest.
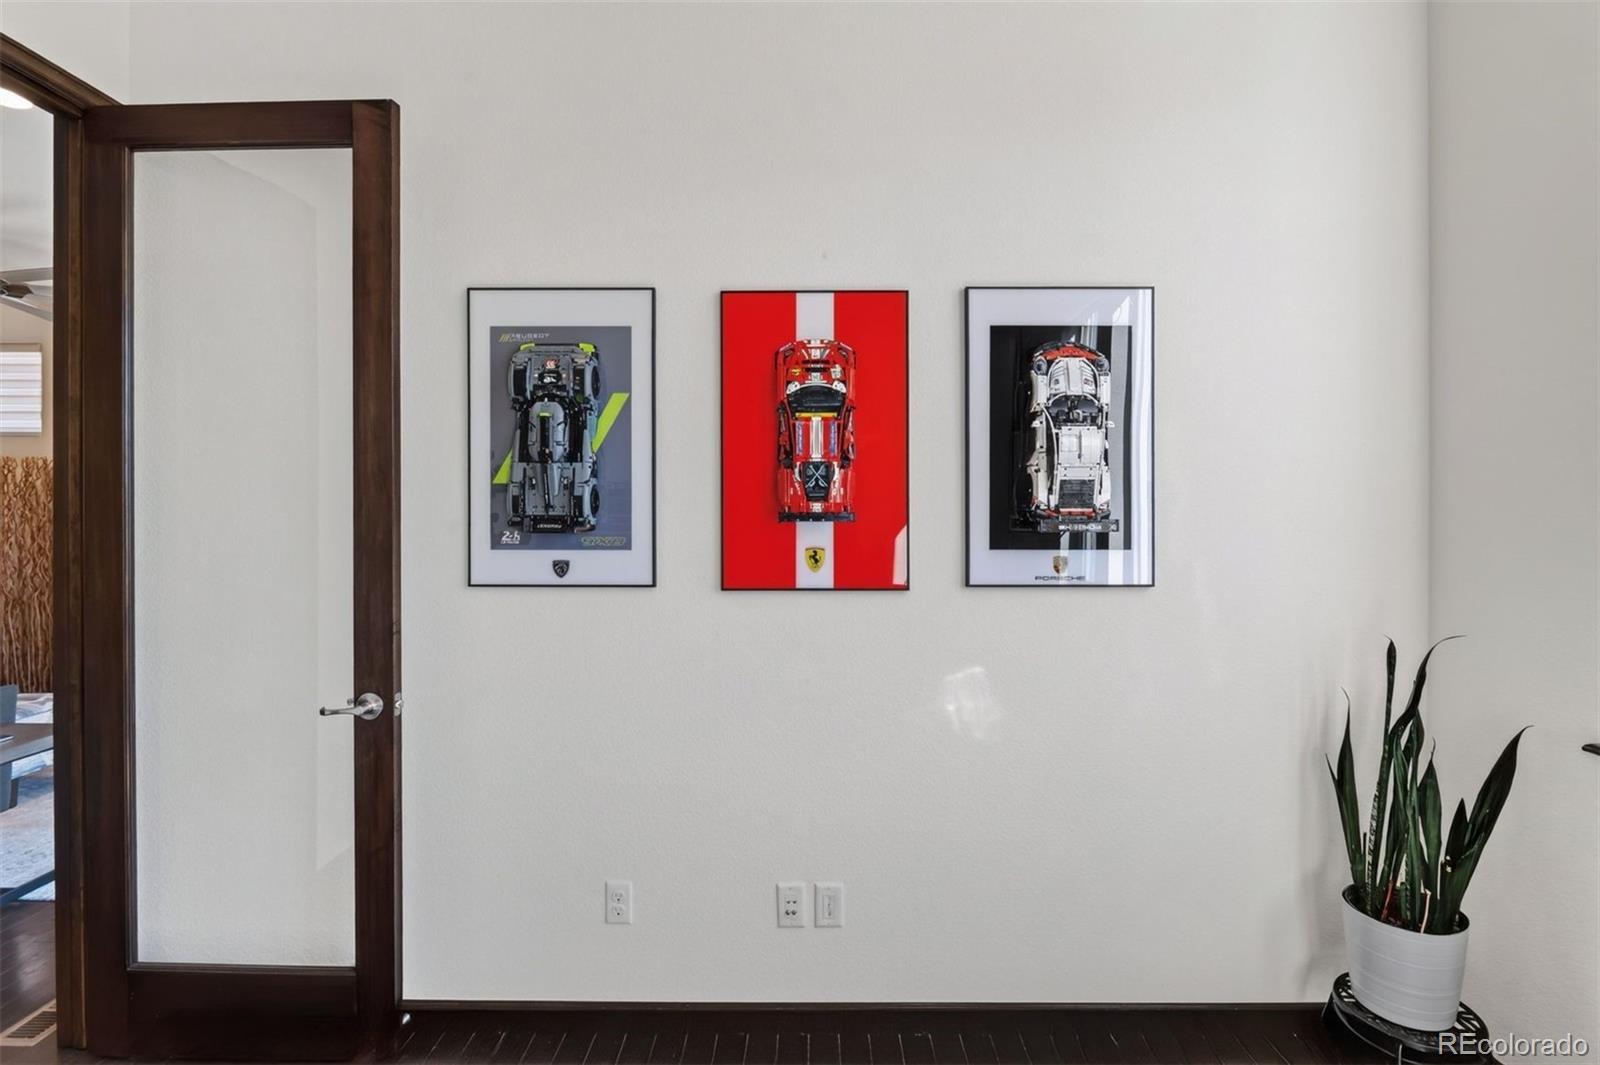
Interior wall with three framed race car prints, a dark wood doorway, and a potted plant.
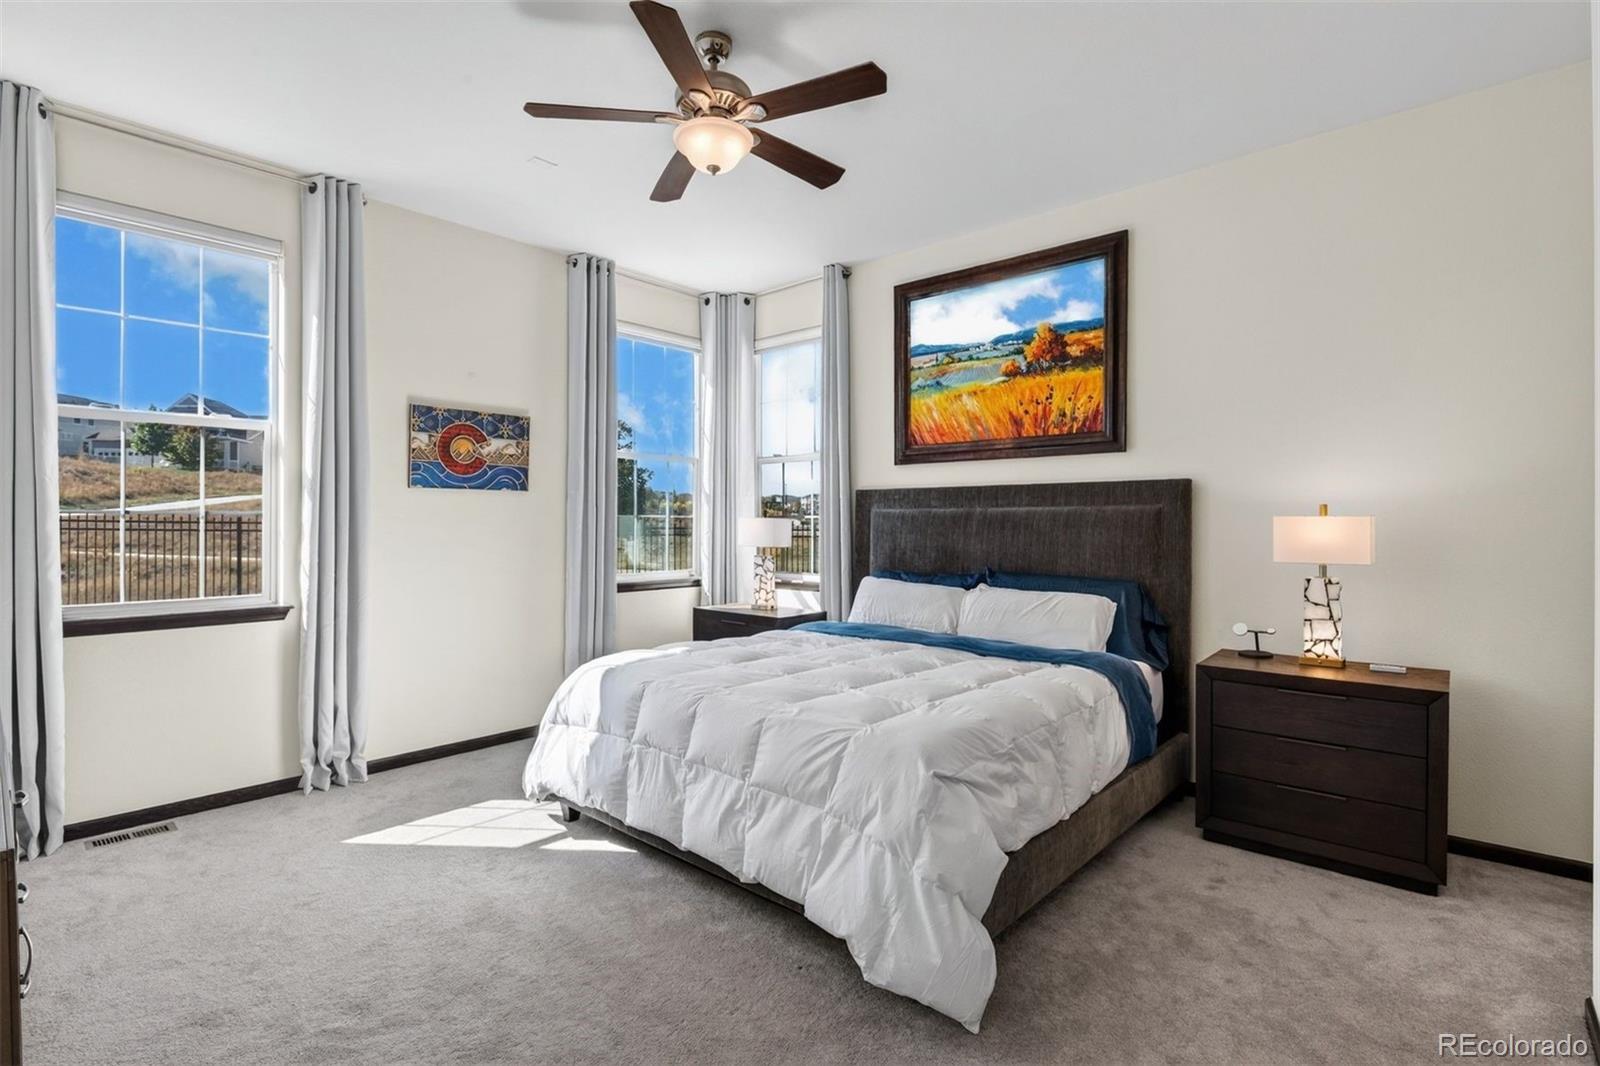
Bedroom with a dark upholstered bed, gray curtains, and three bright windows.
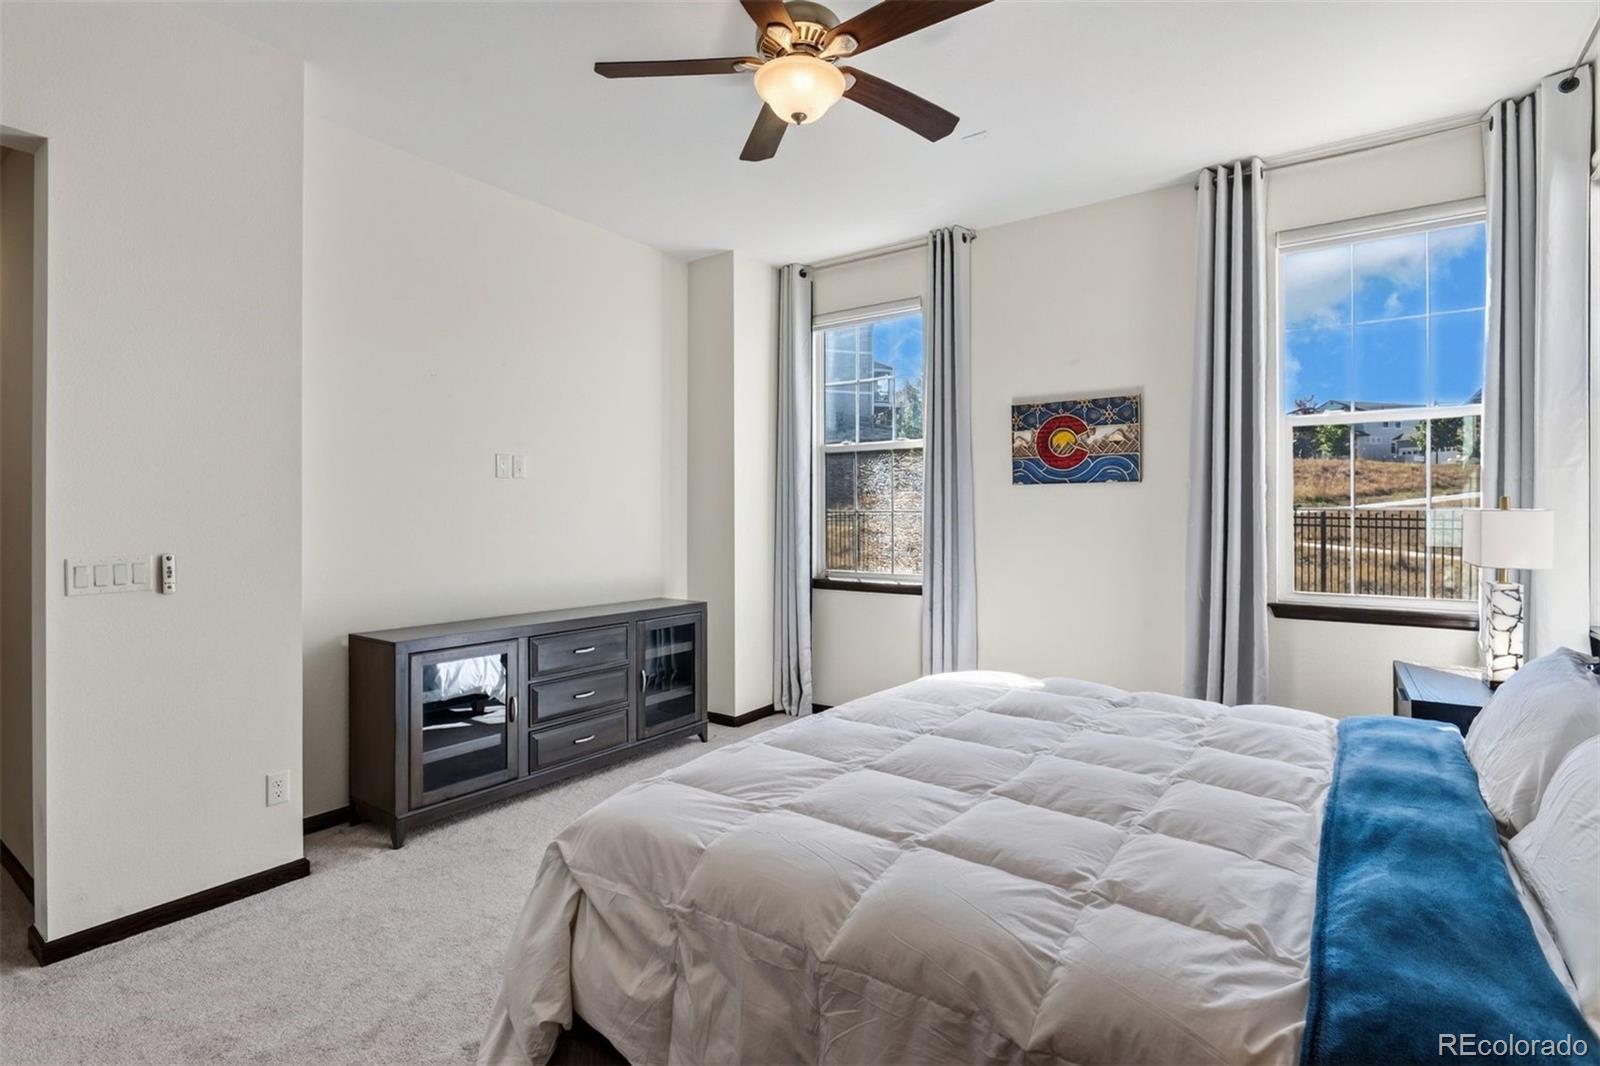
Bedroom with a large bed, gray curtains, and two tall windows.
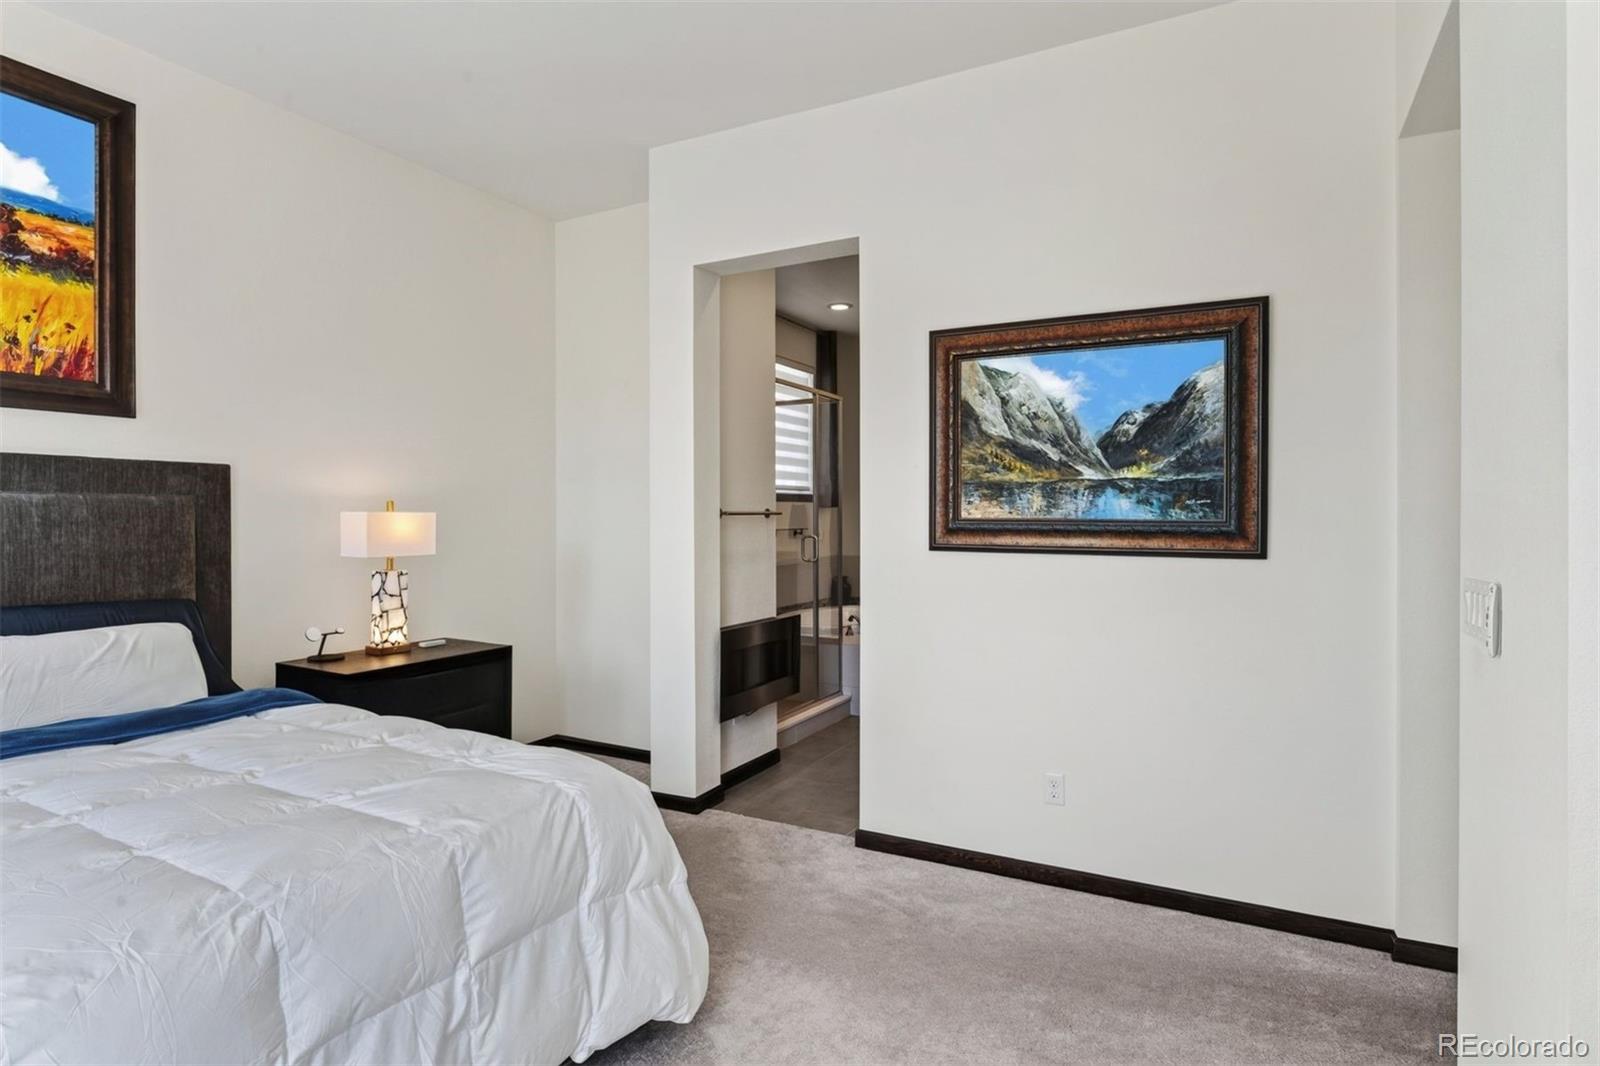
Bedroom with a white bed, dark nightstand, framed artwork, and an open doorway to the bathroom.
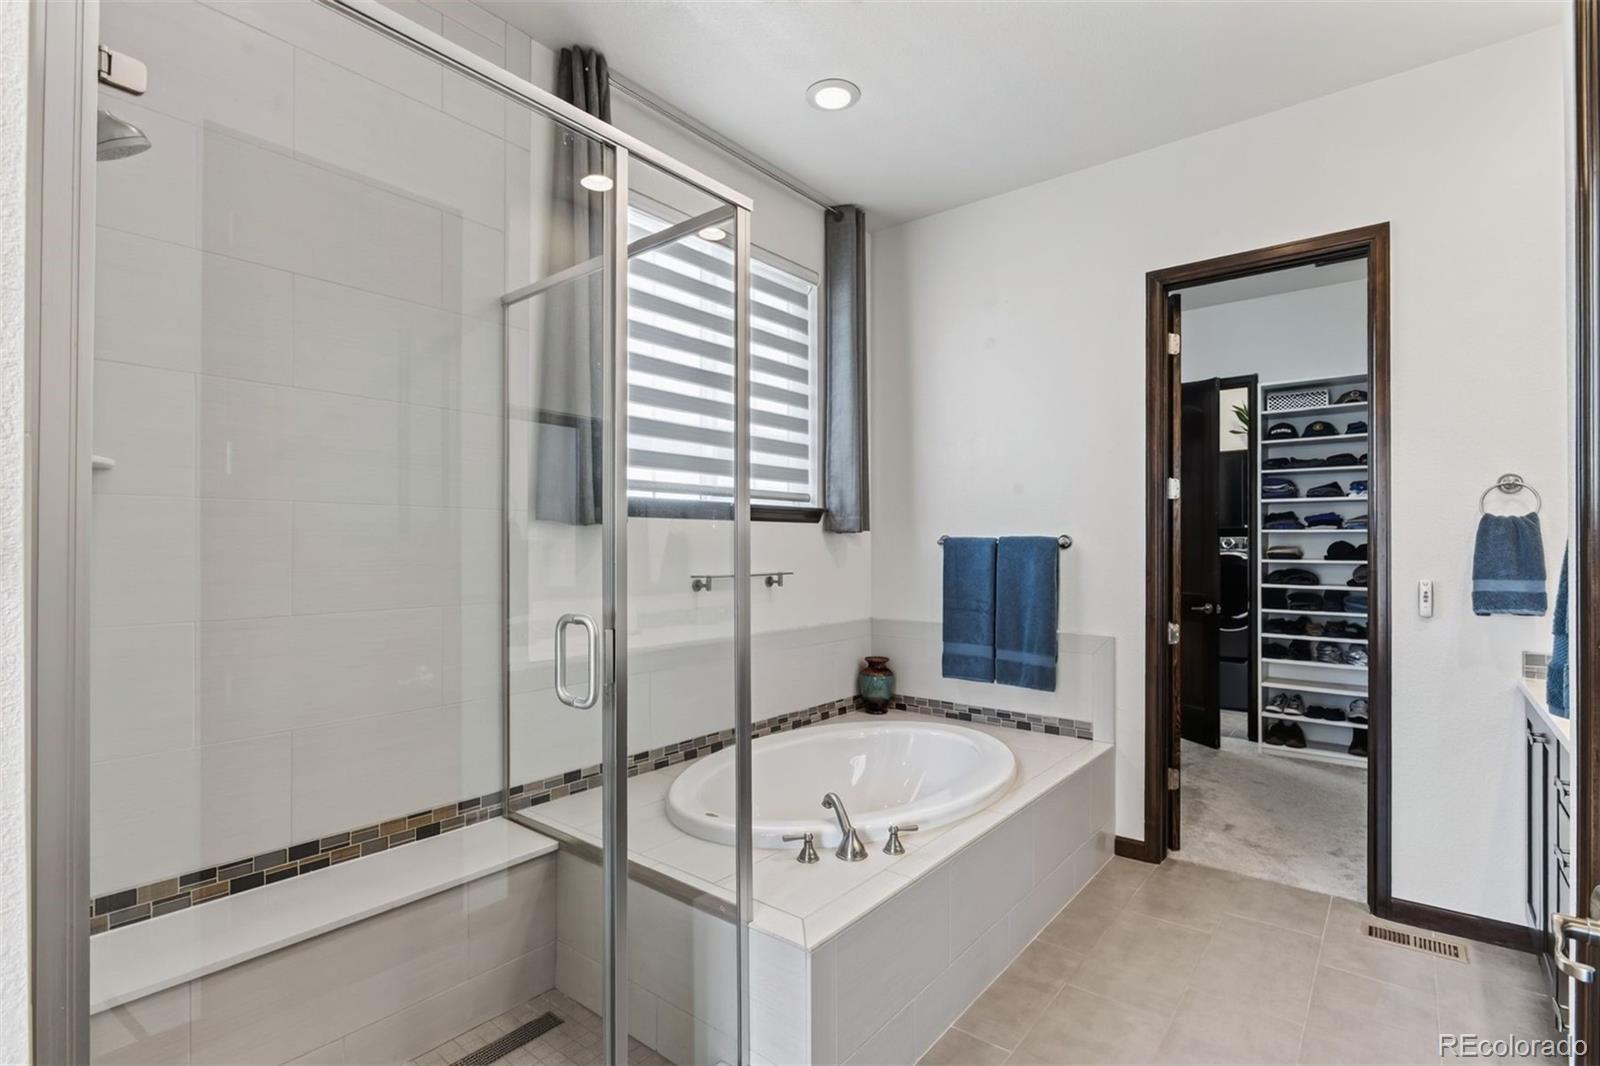
Bathroom with glass-enclosed shower, built-in soaking tub, and doorway to a shoe-lined closet.
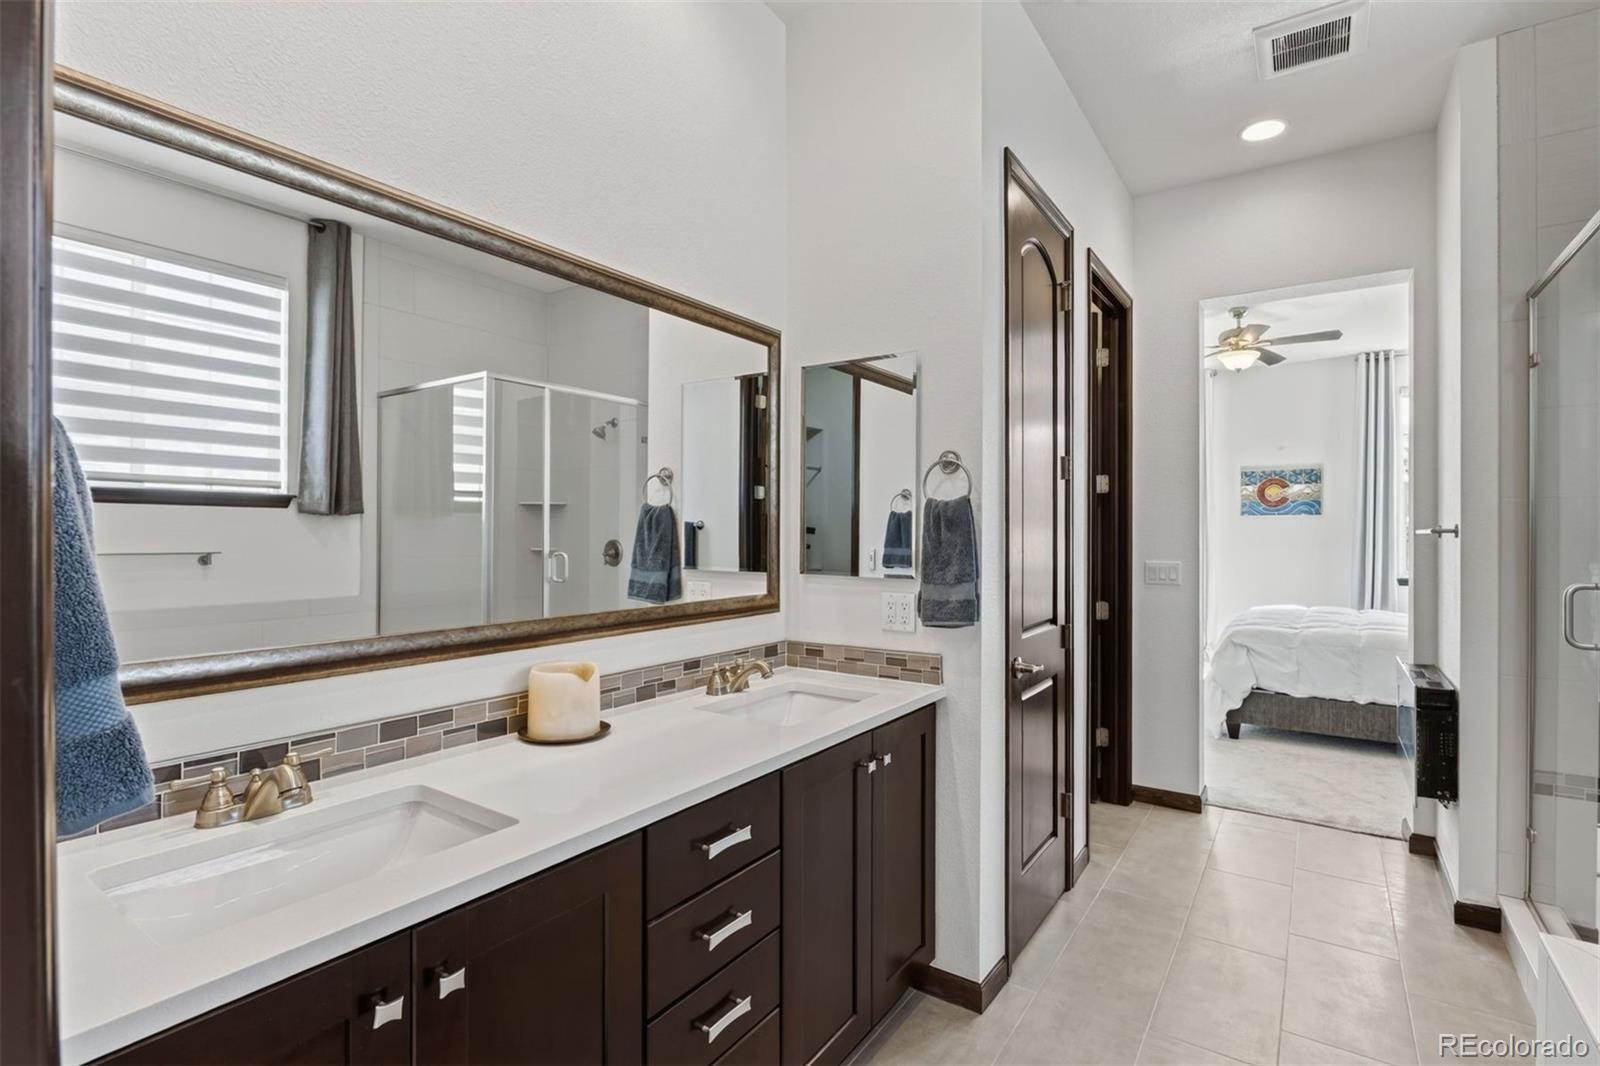
Double-sink bathroom vanity with dark cabinetry, tiled shower, and bedroom beyond.
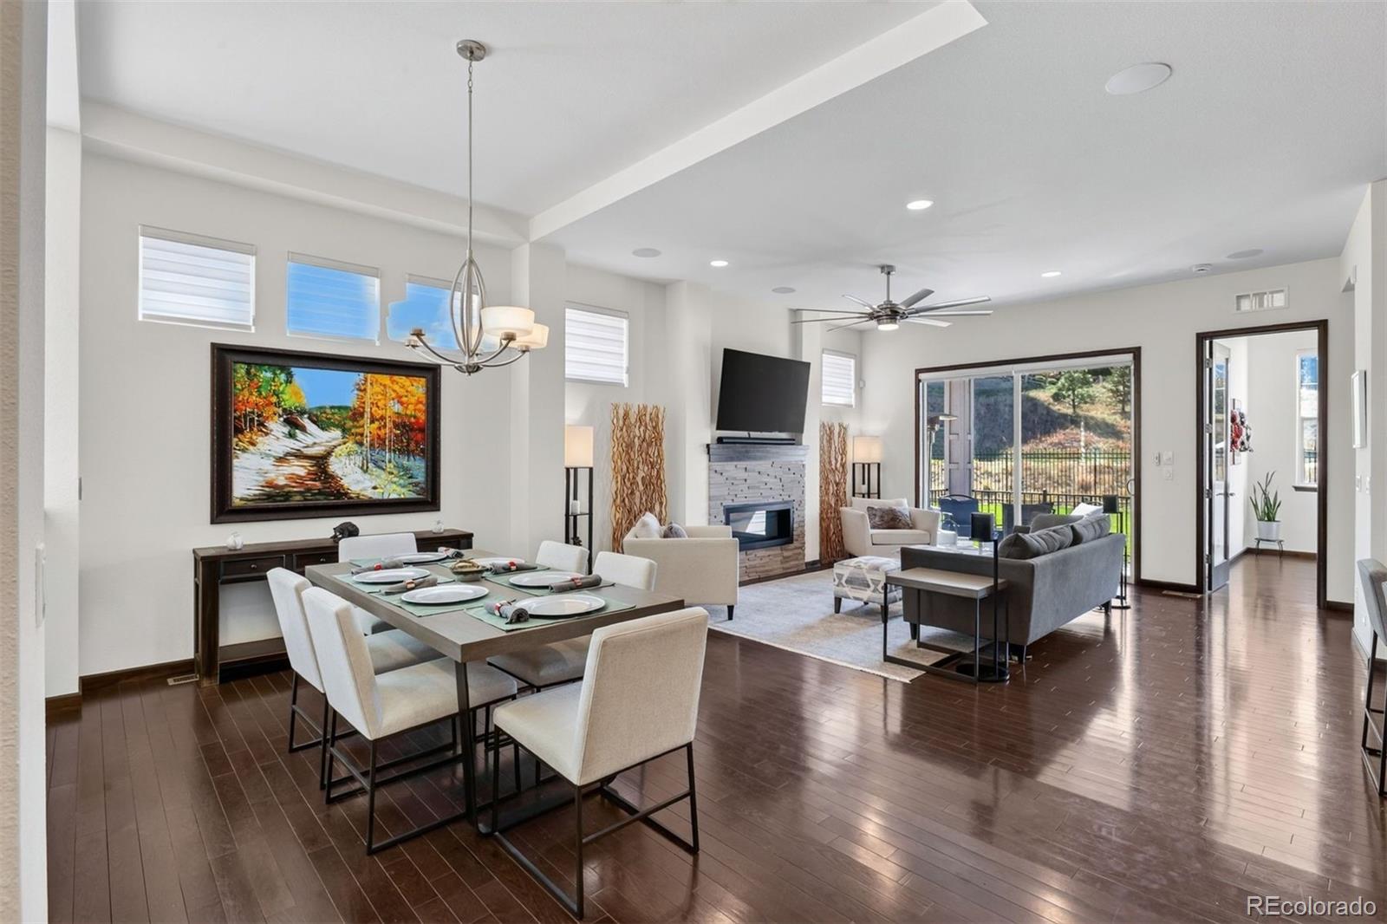
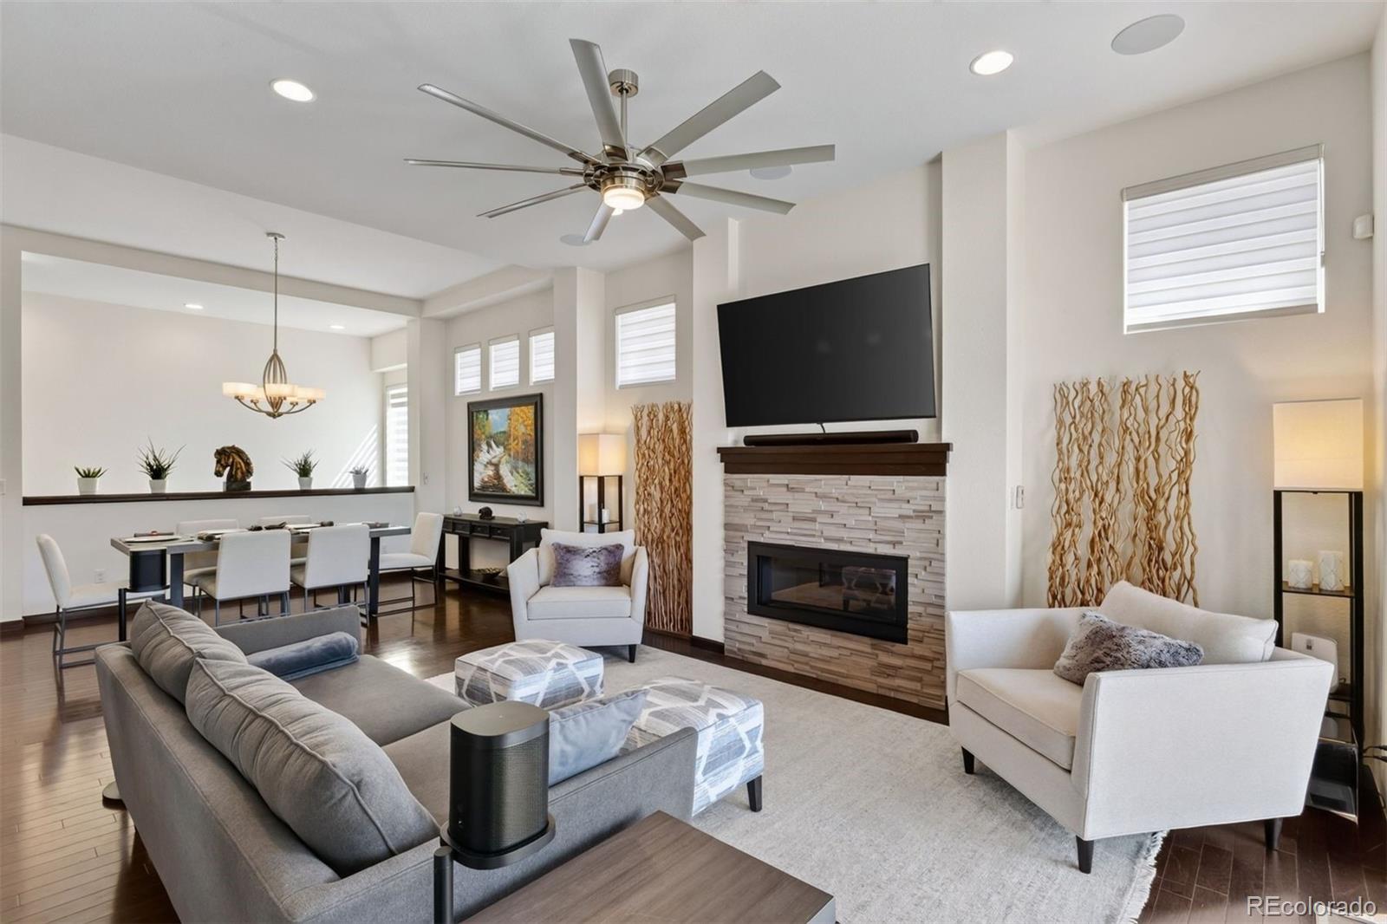
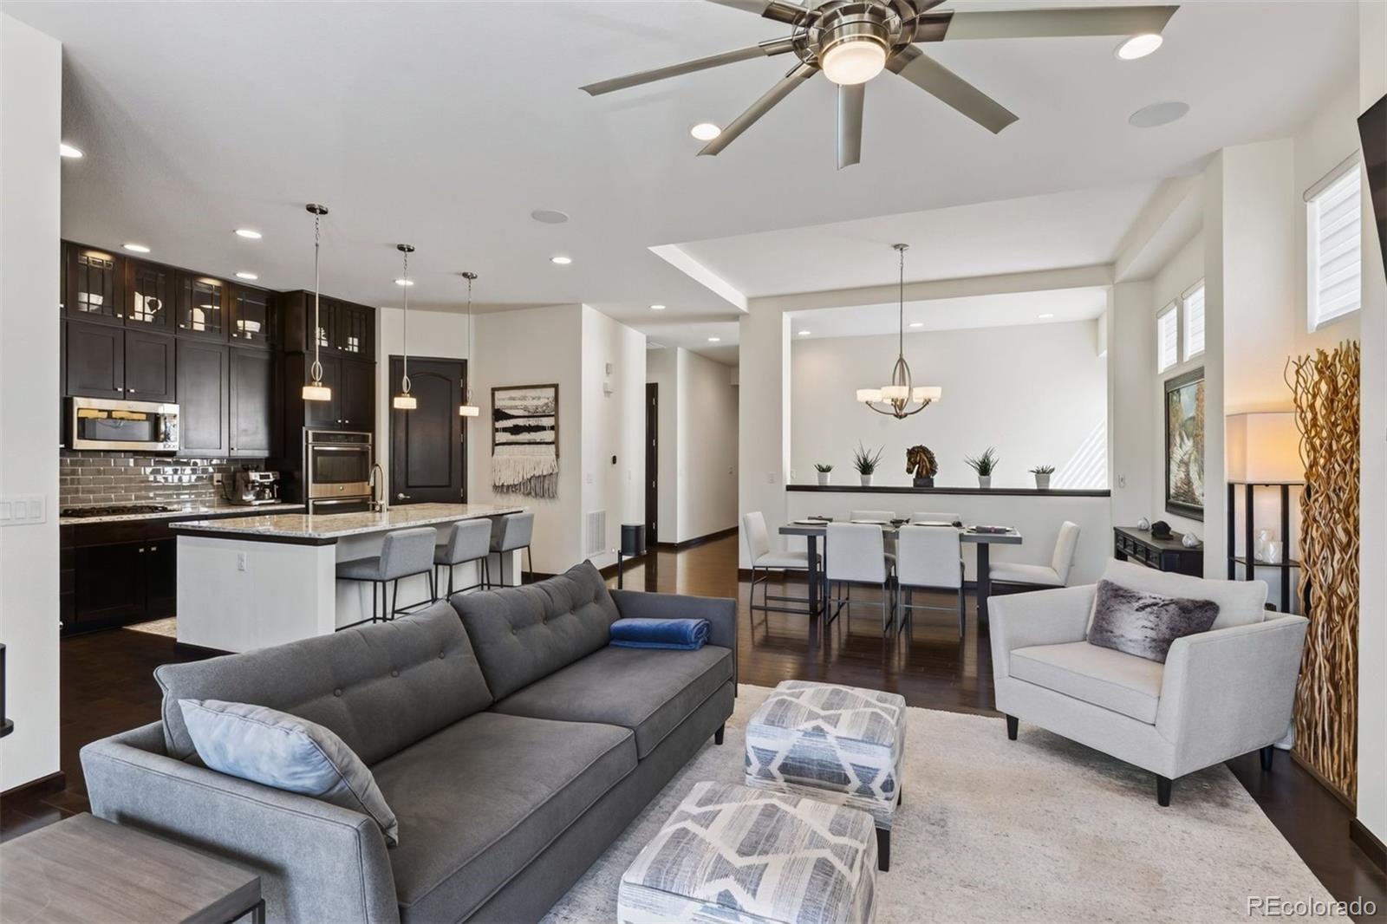
Open dining and living room with dark wood floors, fireplace, and sliding doors to the patio.
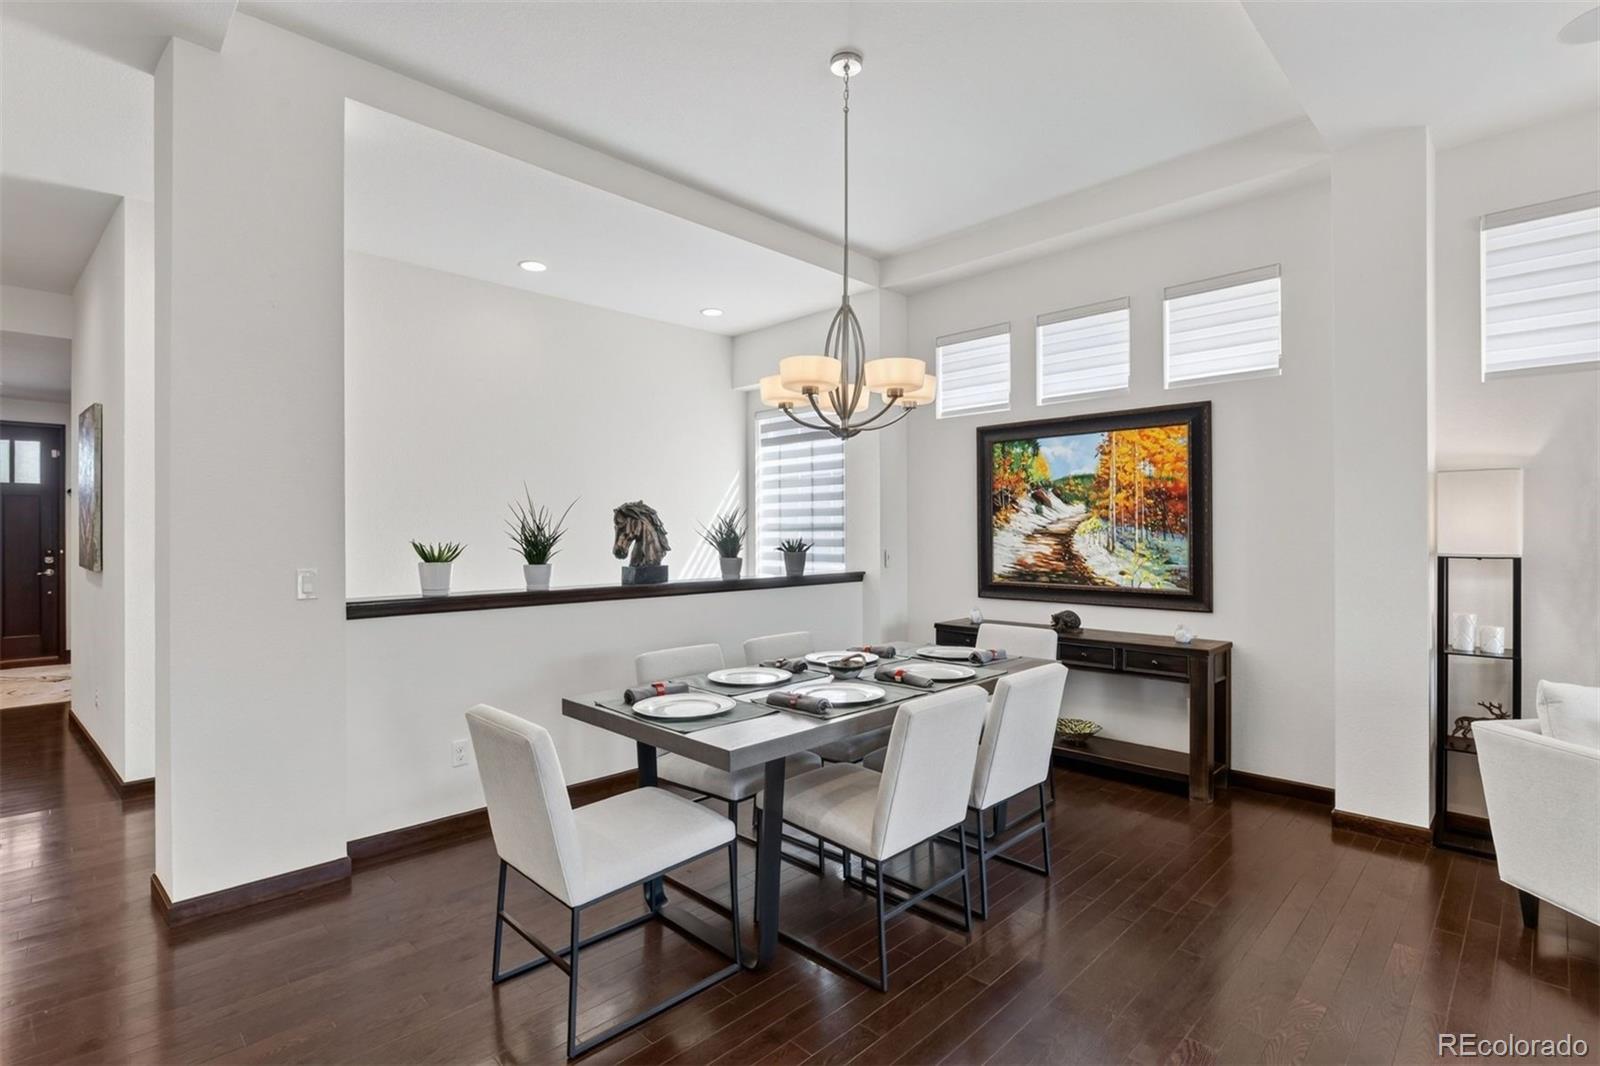
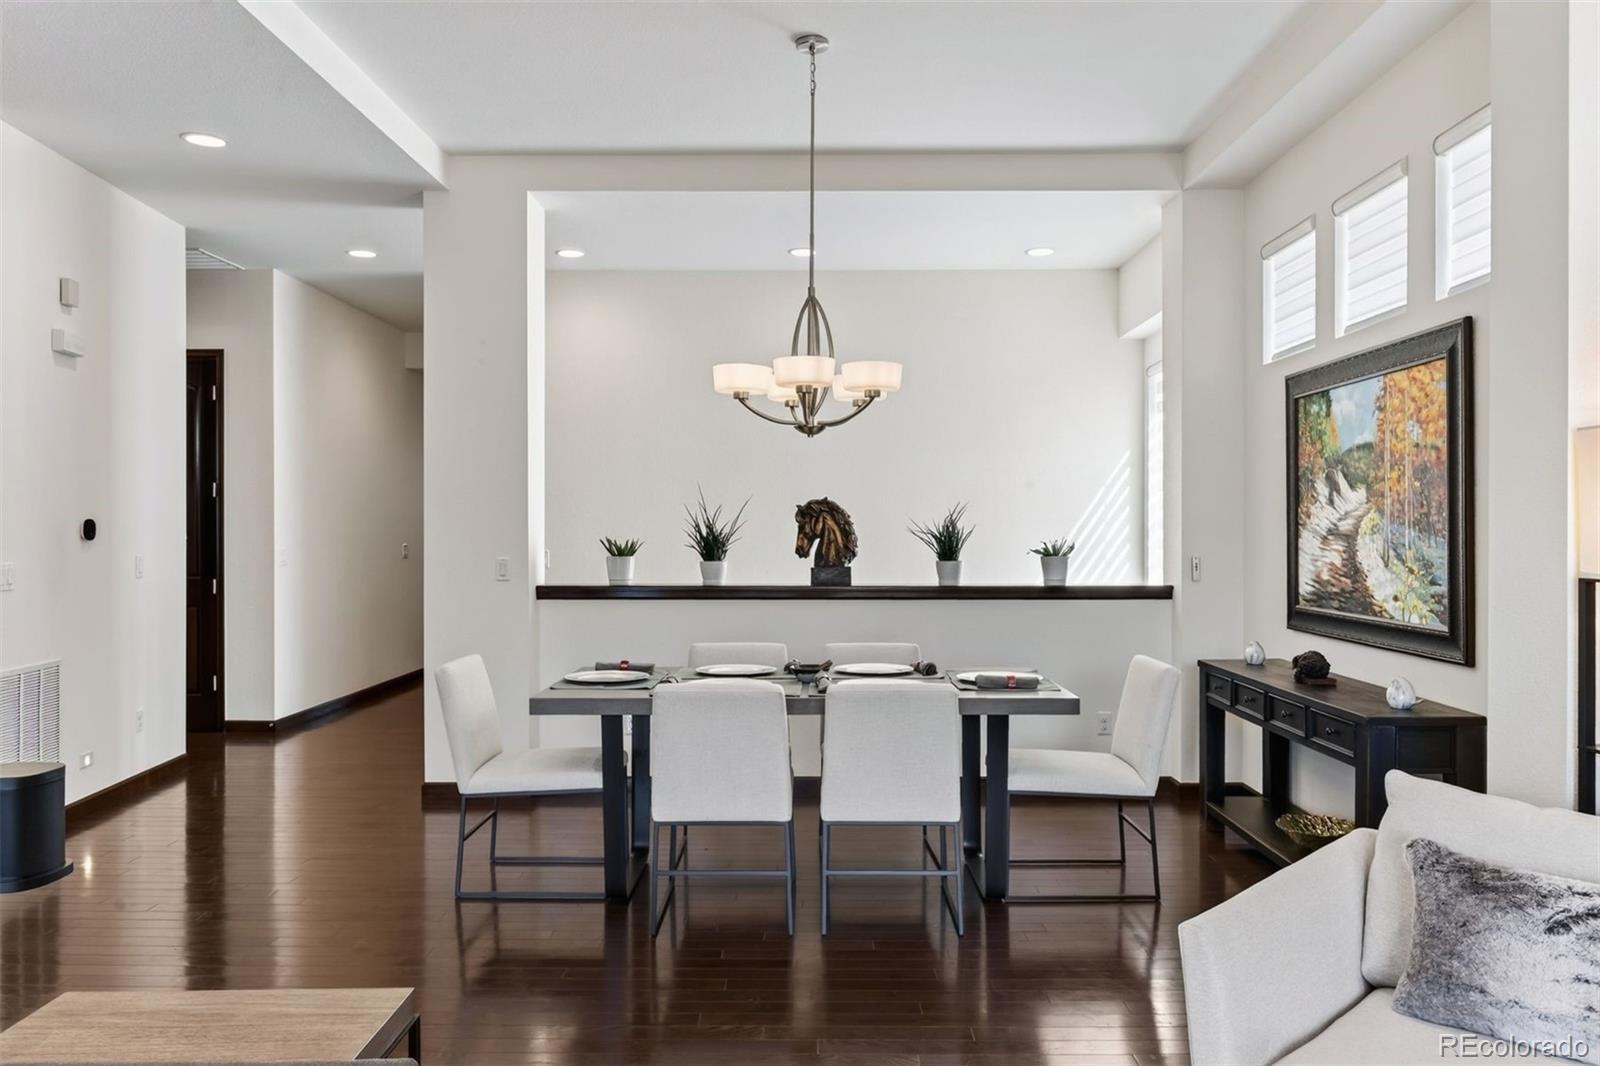
Dining room with a set table, white chairs, and dark hardwood floors.
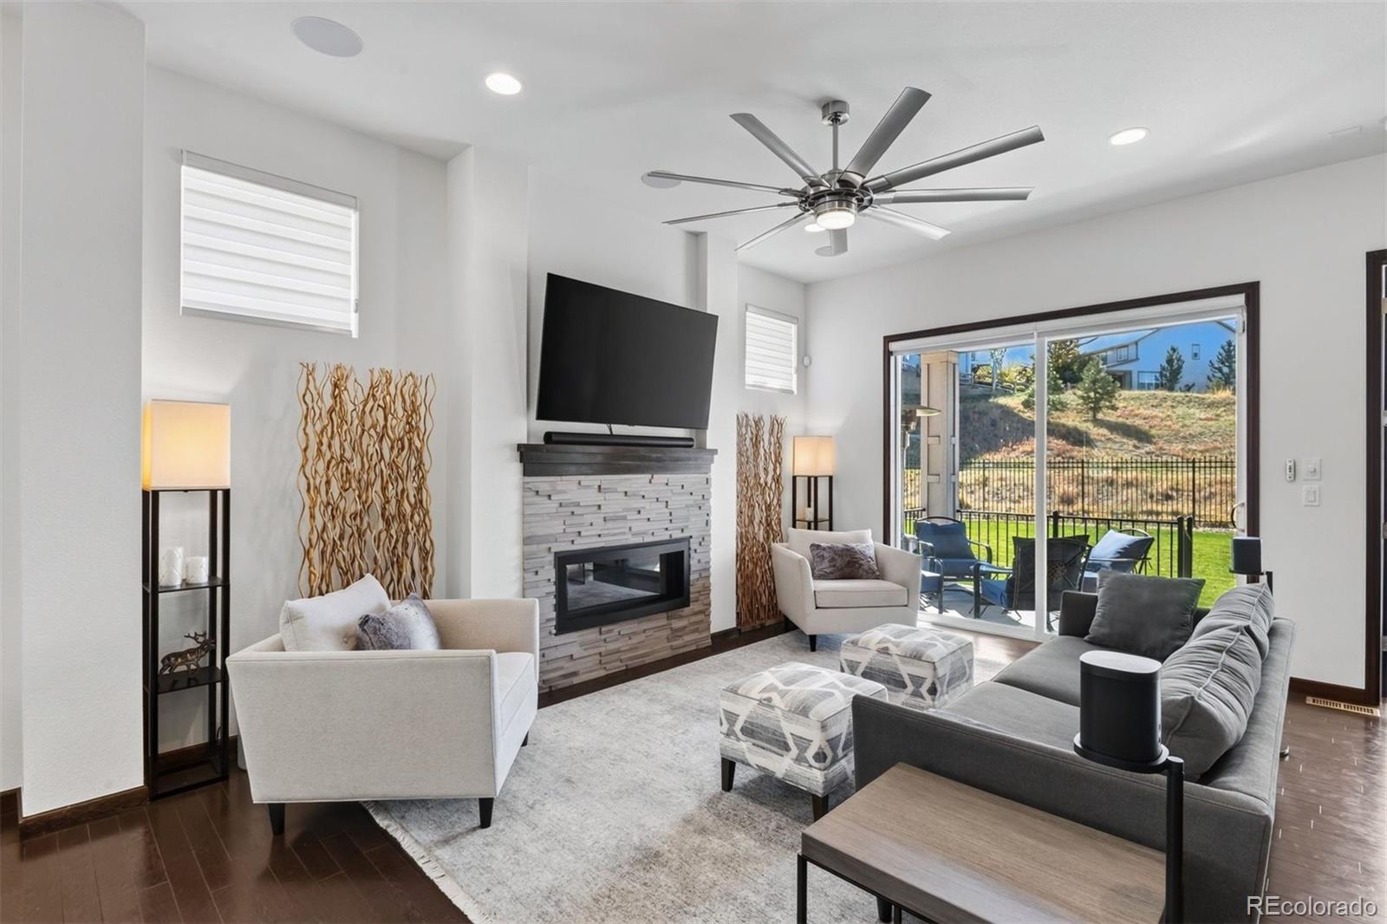
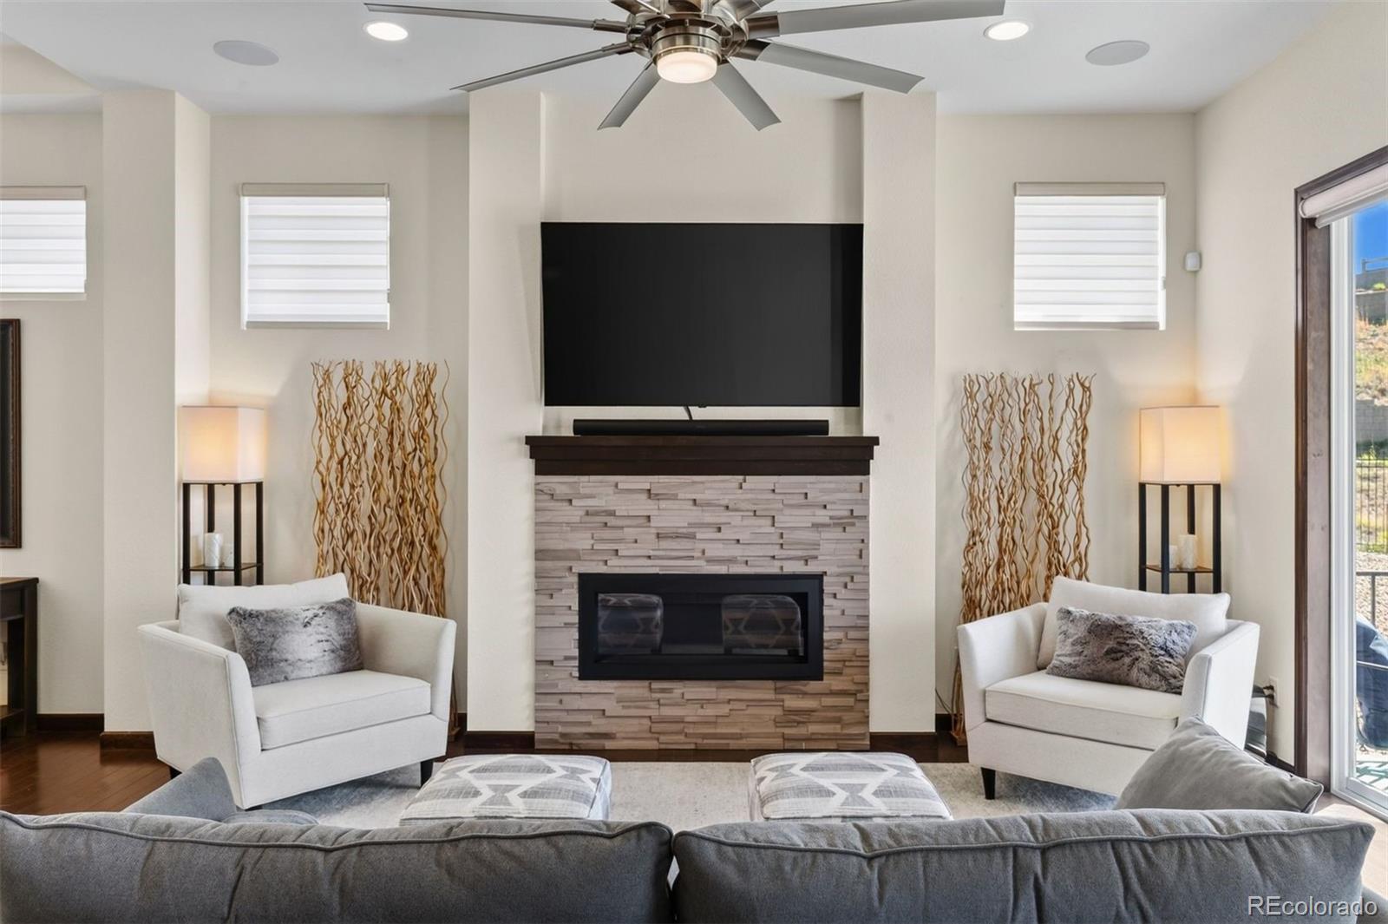
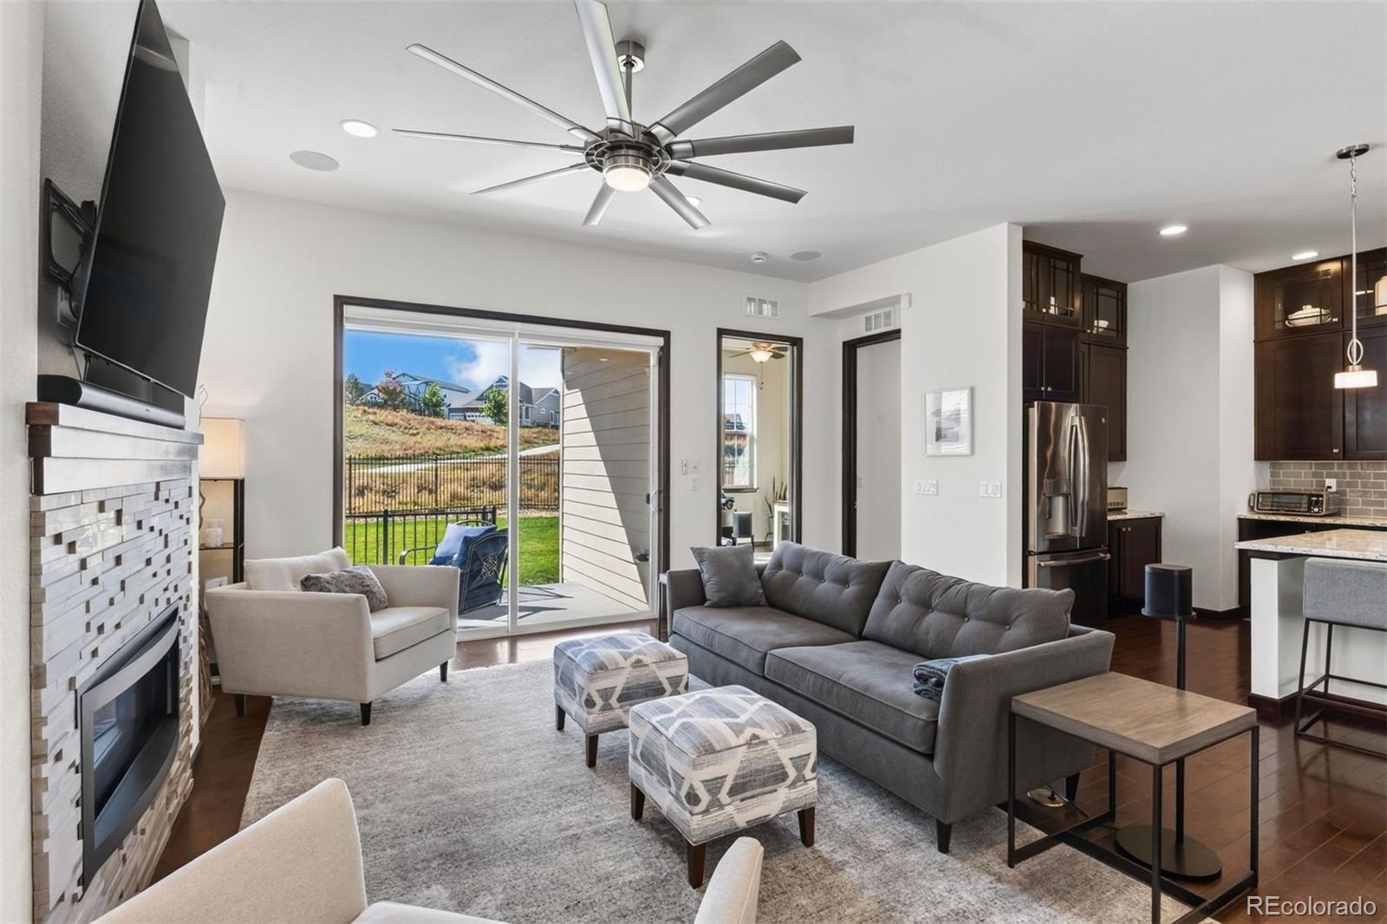
Living room with a stone fireplace, ceiling fan, and sliding doors to a patio.
Living room with a stone fireplace, mounted TV, ceiling fan, and white armchairs.
Living room with stone fireplace, large TV, ceiling fan, and open dining area.
Dining area with a set table, dark wood floors, and a chandelier beside the living room.
Open-plan living room with gray seating, dark-cabinet kitchen, and dining area.
Living room with stone fireplace, gray sectional, sliding patio doors, and an open kitchen.
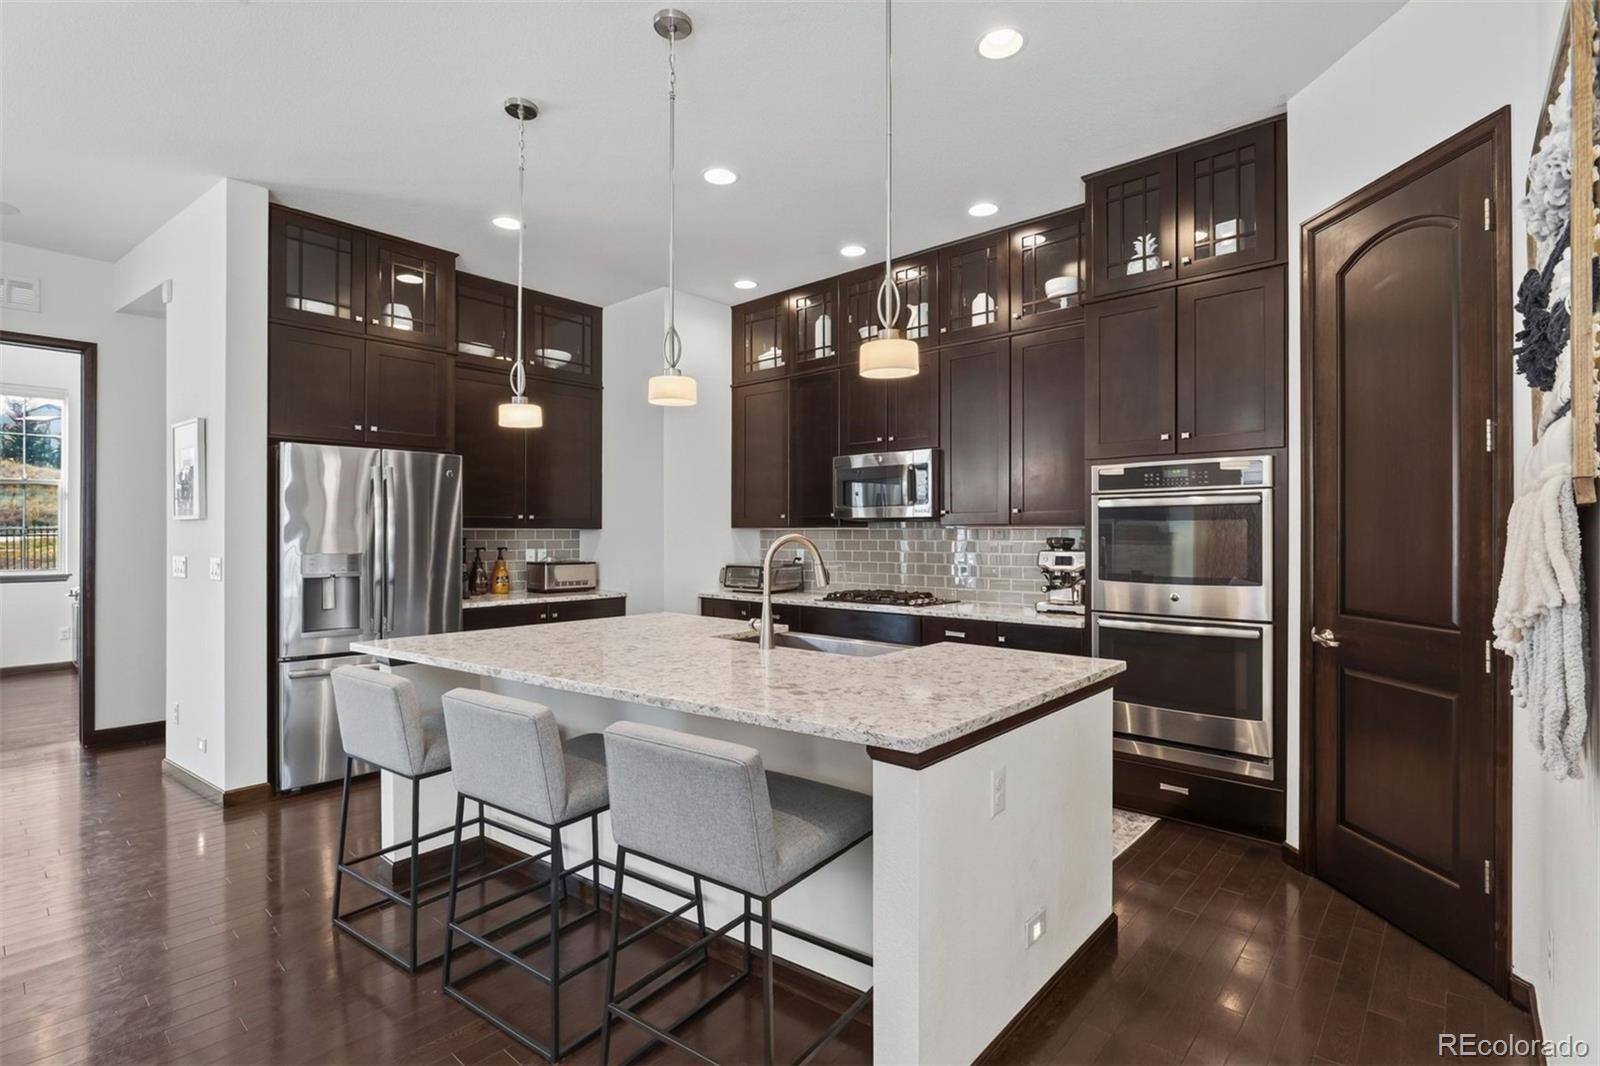
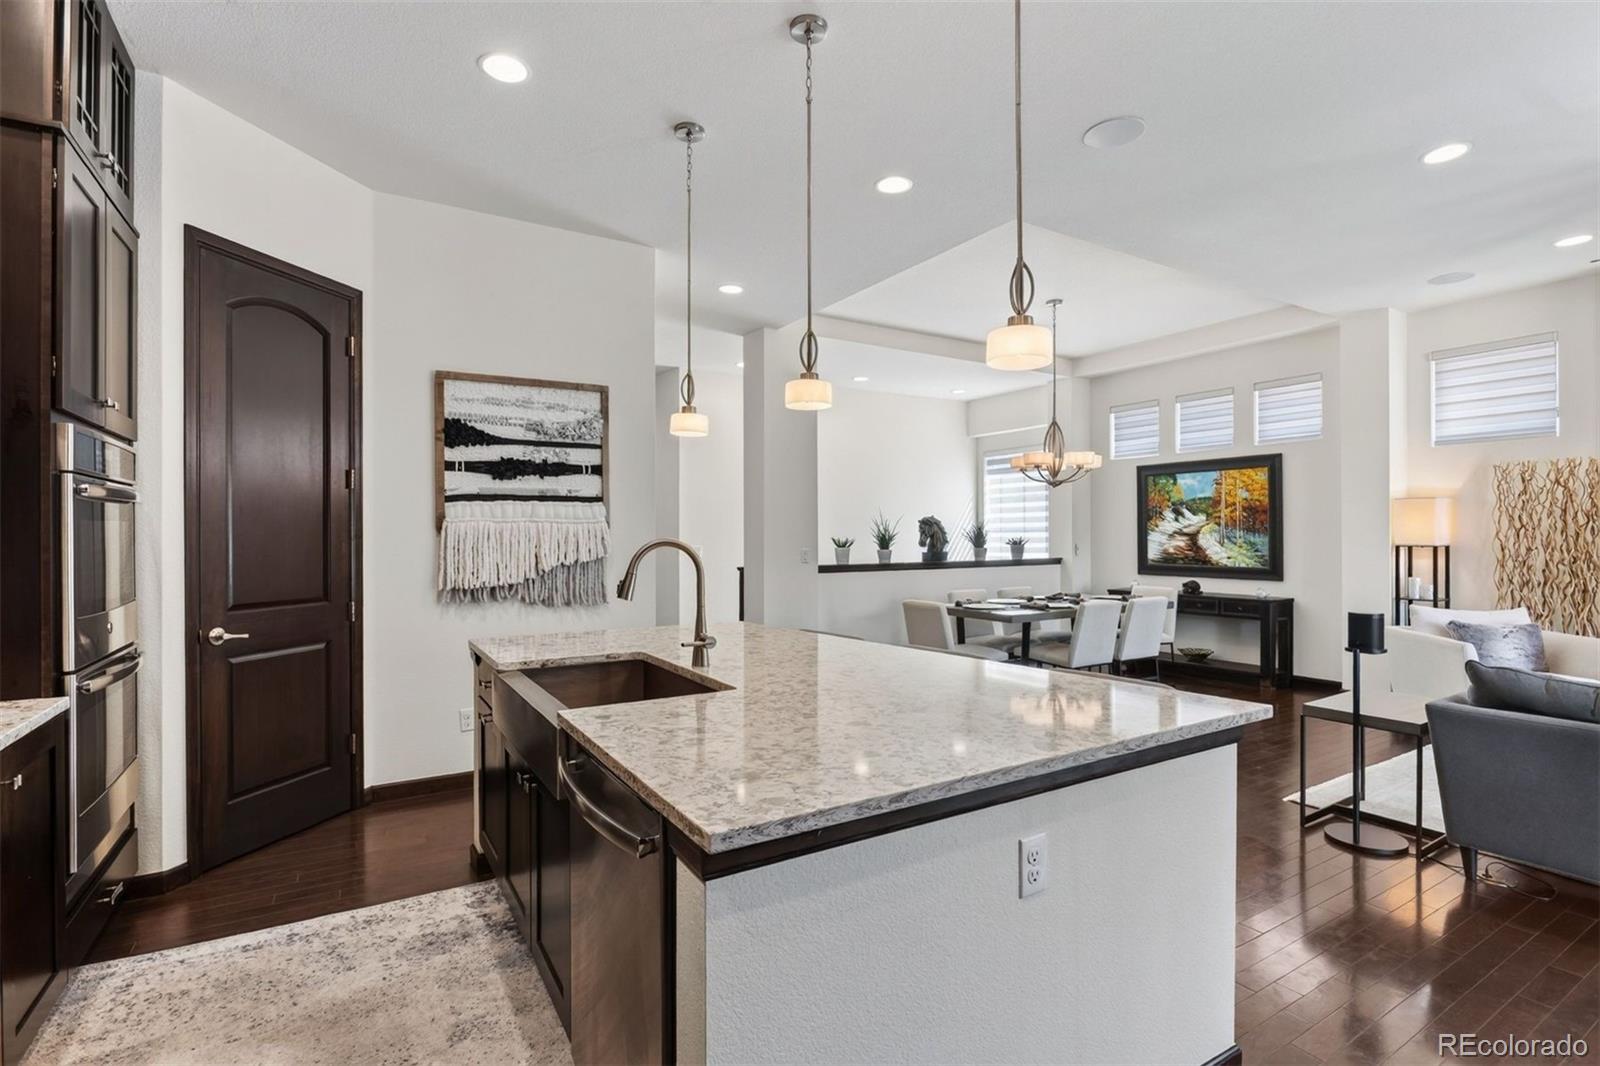
Kitchen with dark wood cabinets, a large island, stainless steel appliances, and three counter stools.
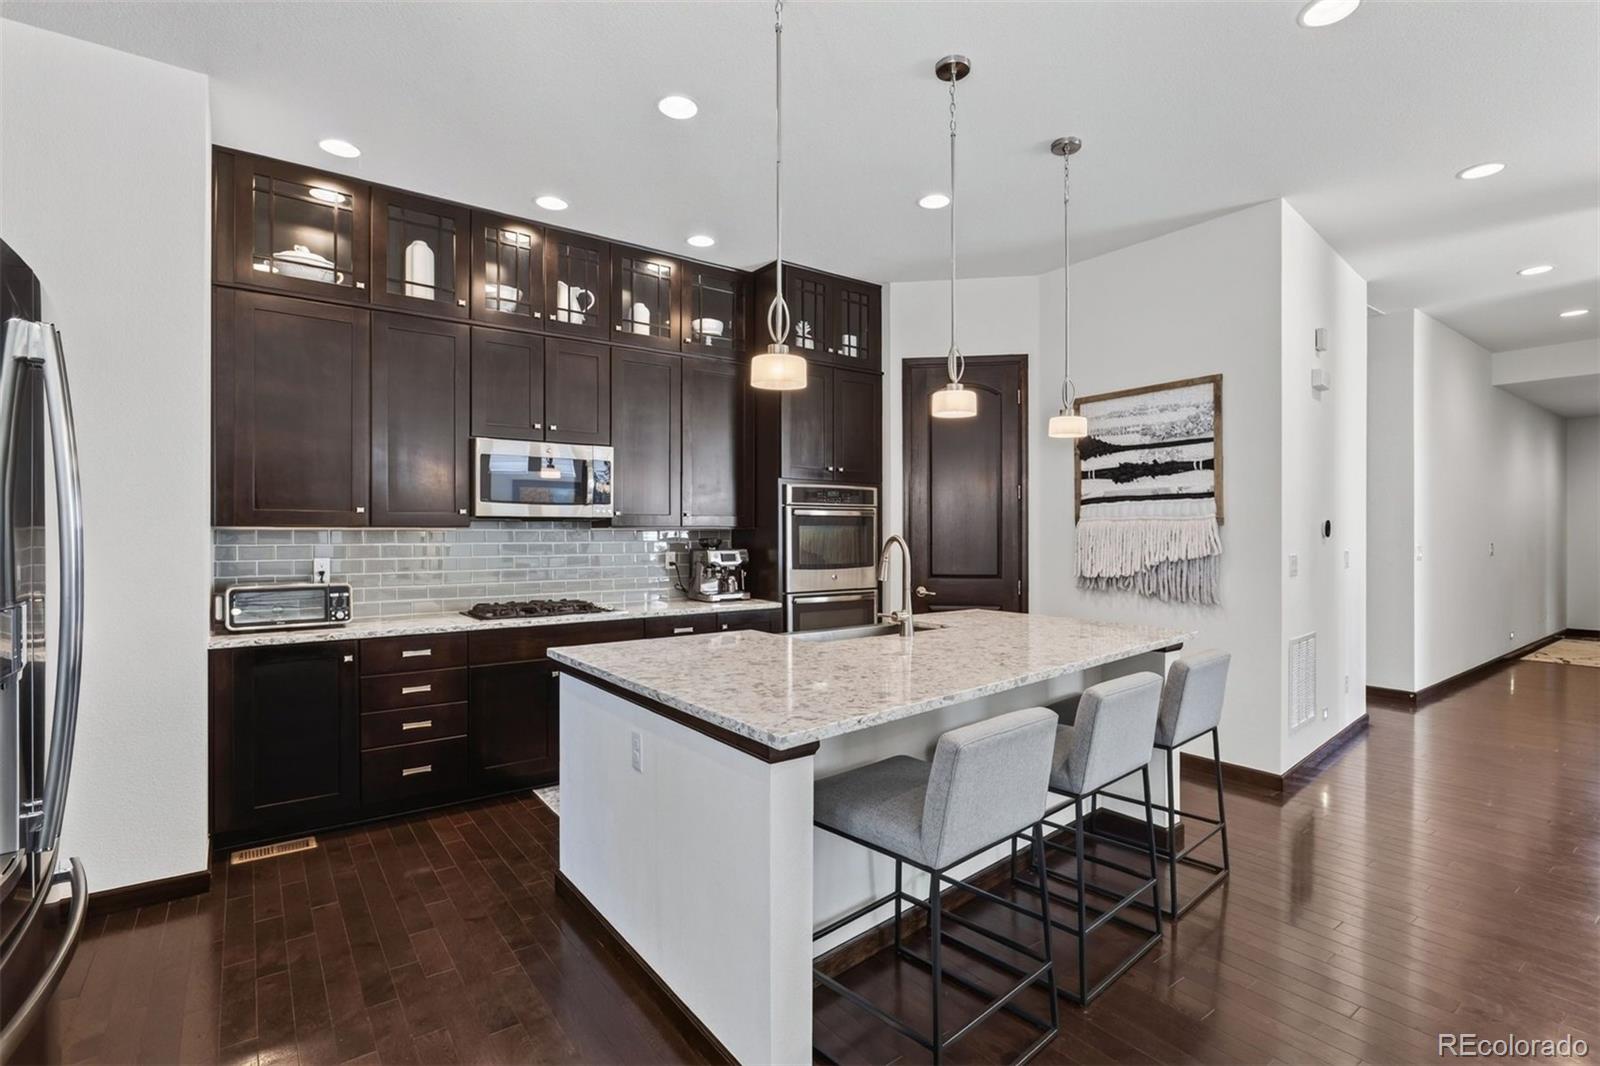
Kitchen with dark wood cabinetry, a large island, gray bar stools, and stainless steel appliances.
Open kitchen with a large granite island, dark wood cabinetry, and adjoining dining and living areas.
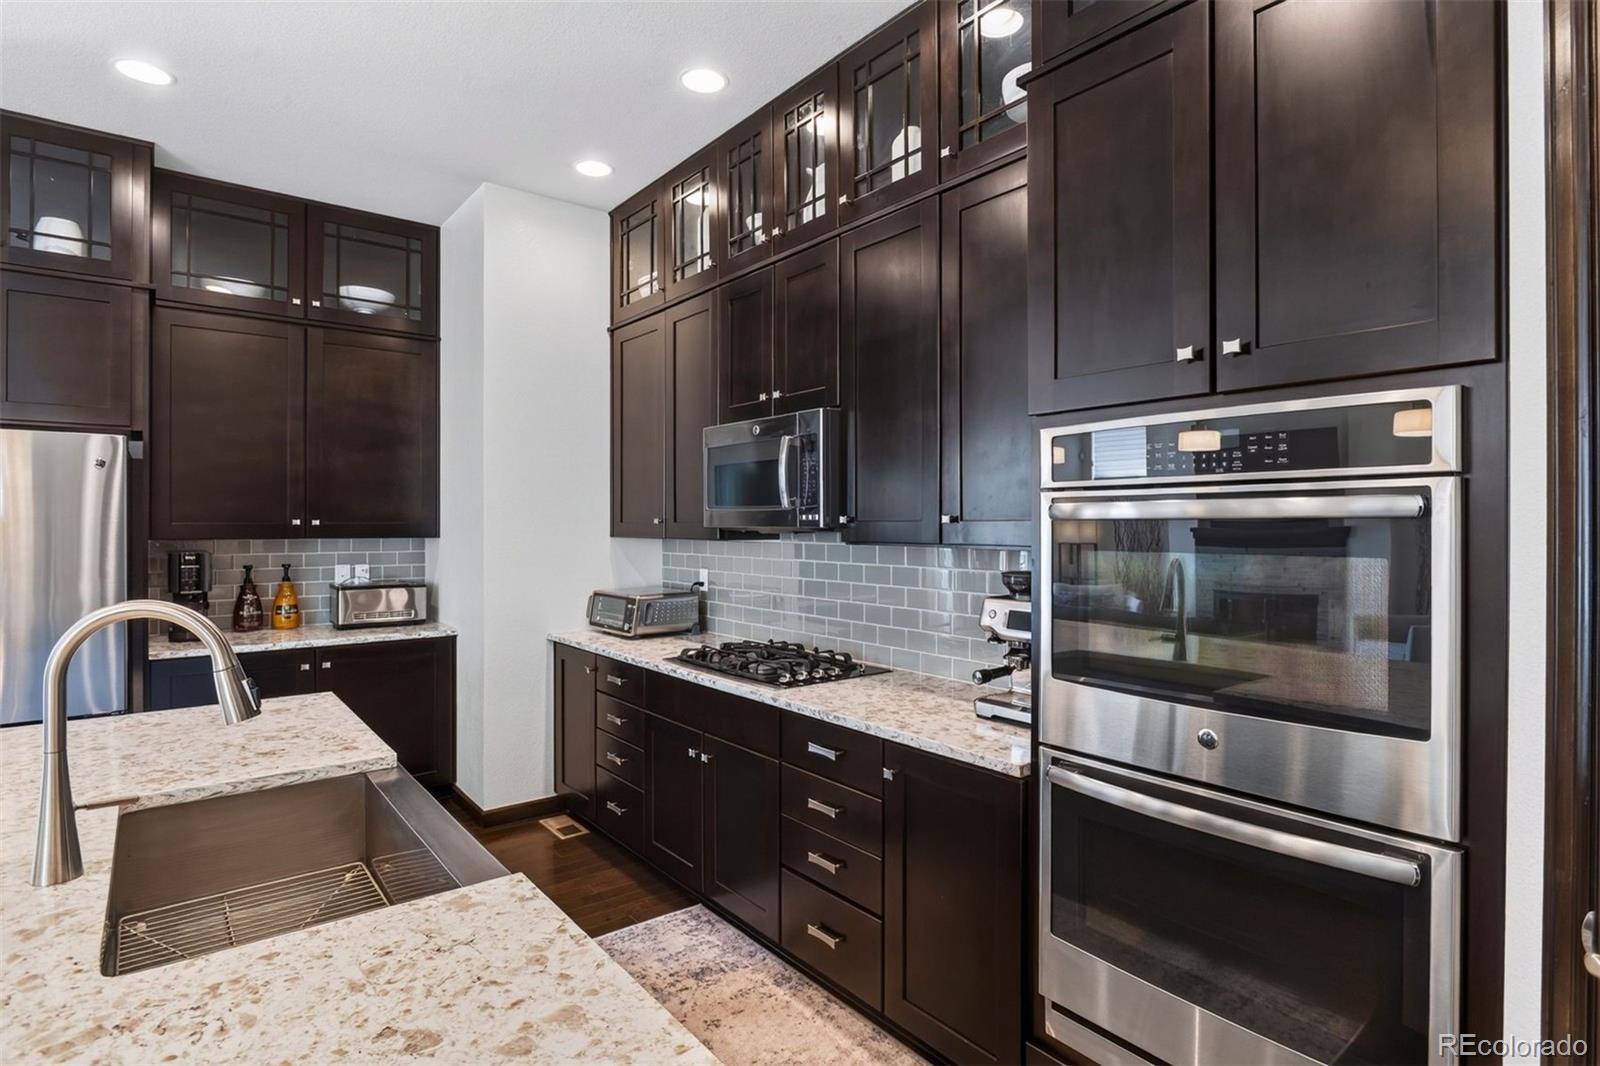
Kitchen with dark wood cabinetry, stone counters, a large sink island, and stainless double ovens.
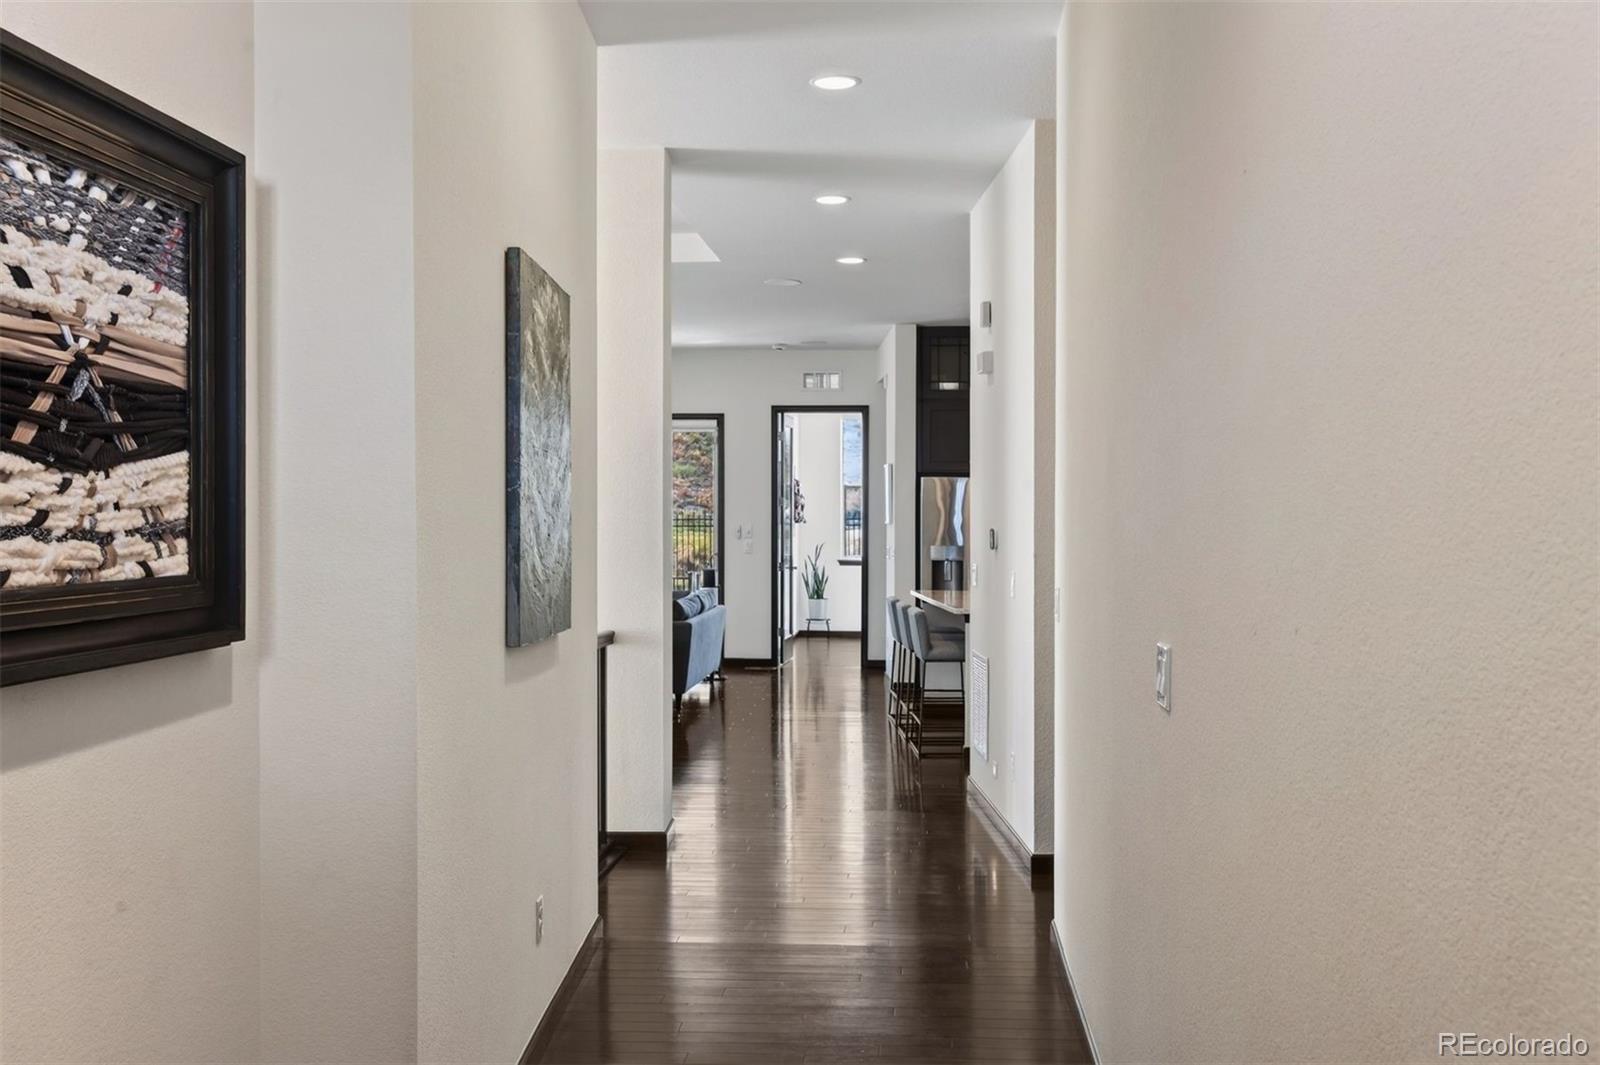
Hallway with dark hardwood floors, framed artwork, and a view toward the kitchen and dining area.
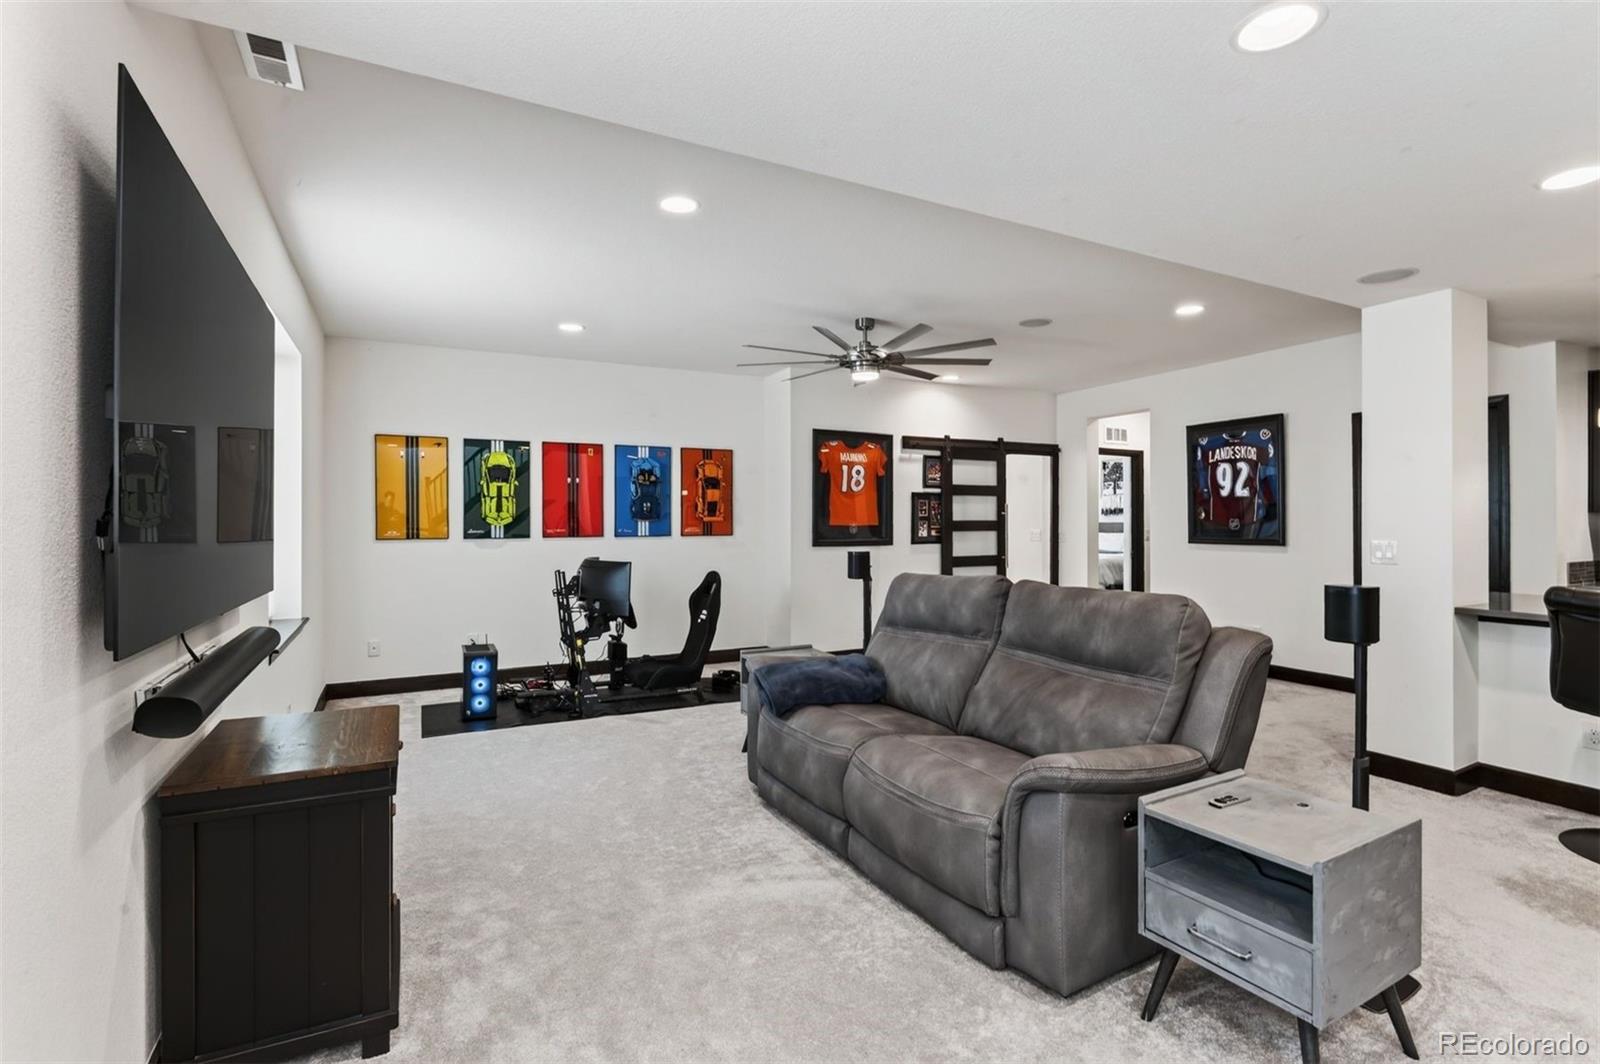
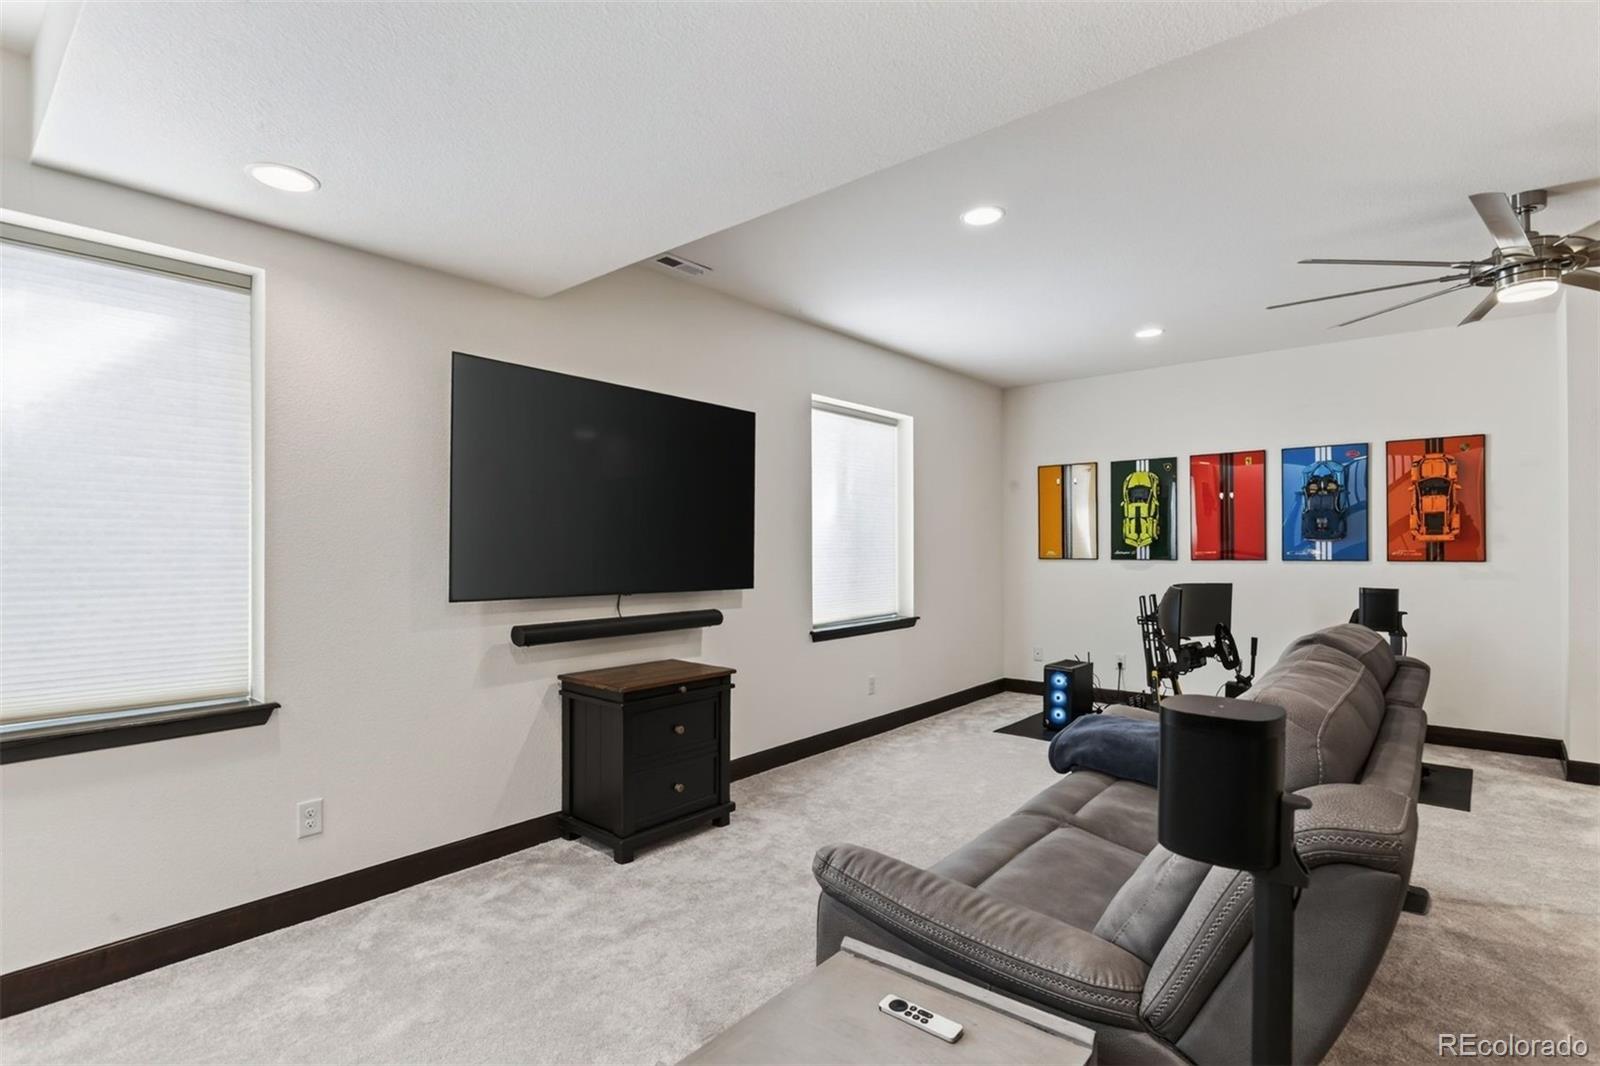
Finished basement media room with gray reclining sofa, wall-mounted TV, and framed sports jerseys.
Media room with a large wall-mounted screen, sectional seating, and framed race car artwork.
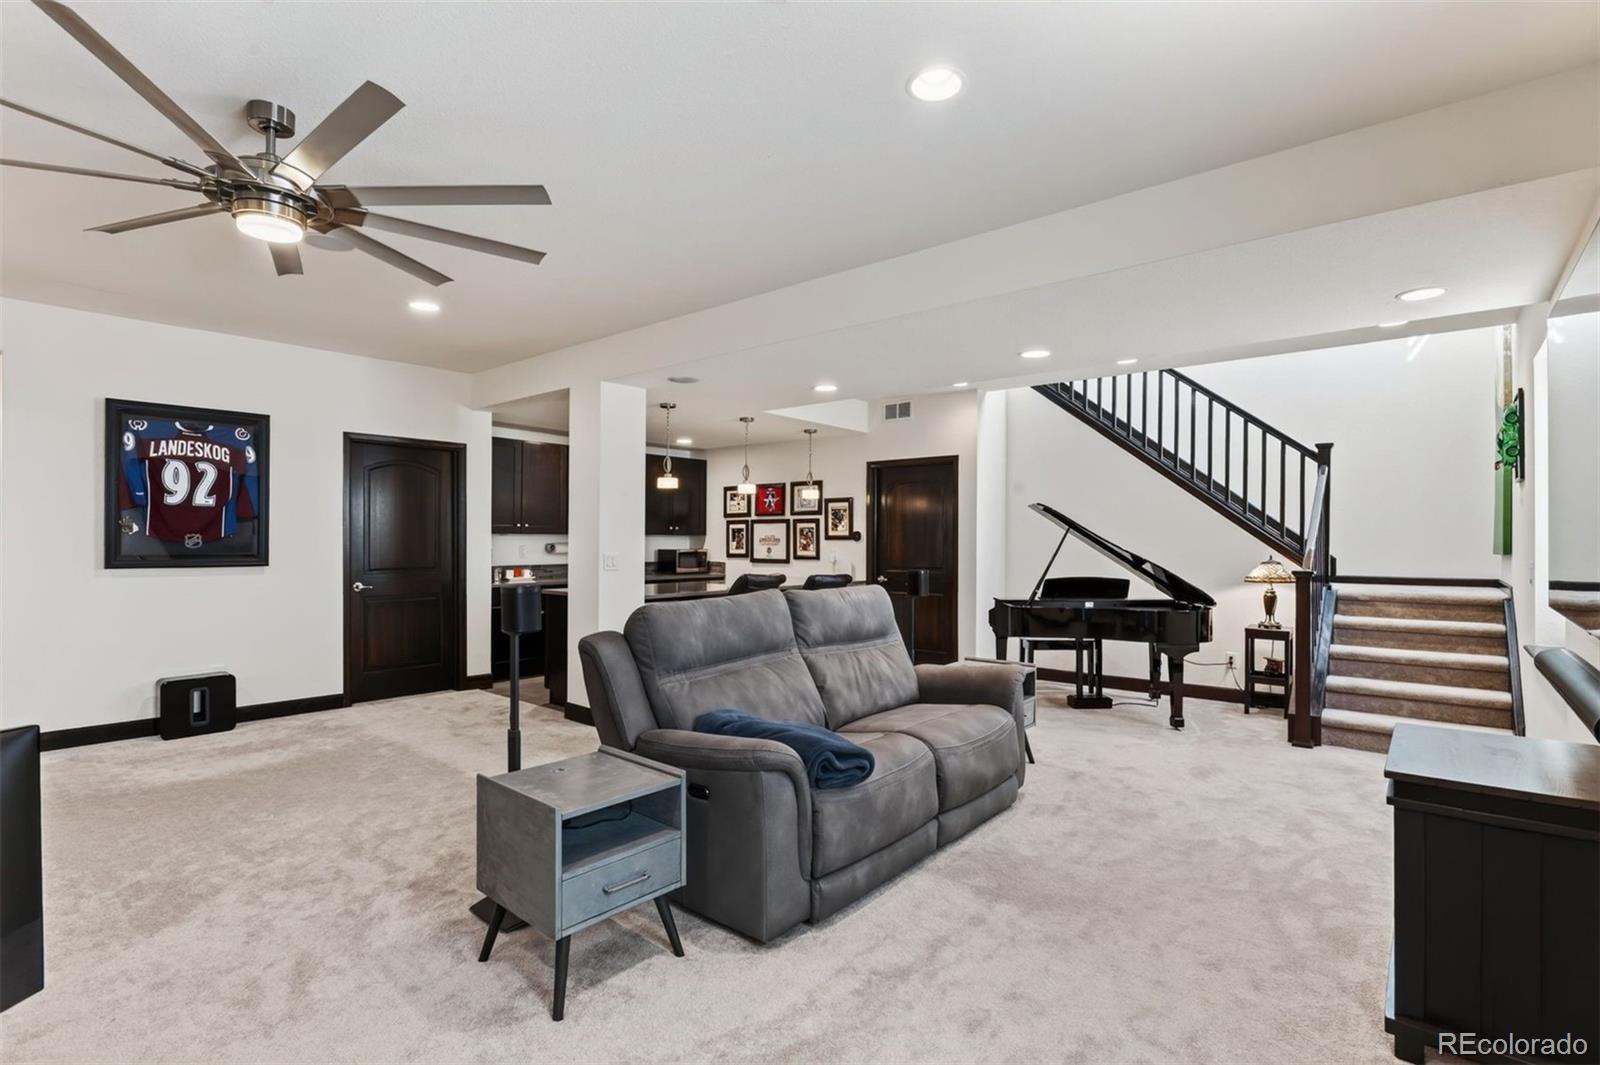
Finished basement family room with gray reclining sofa, piano, and staircase.
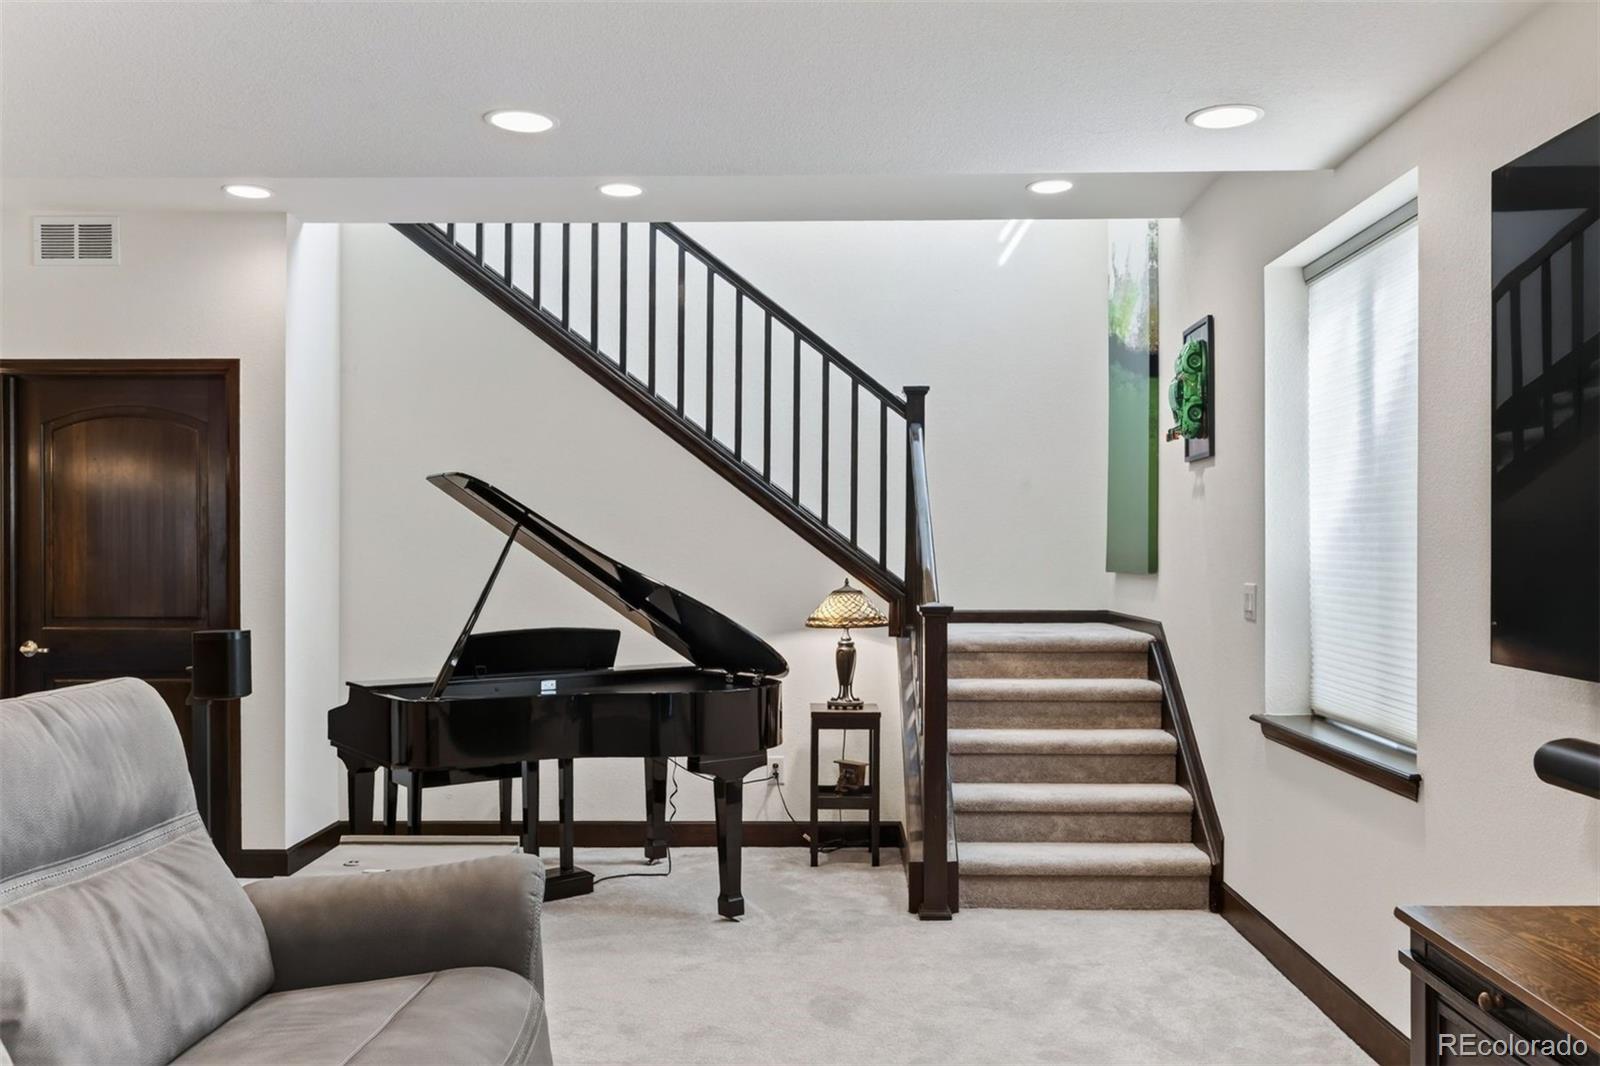
Finished basement sitting area with a grand piano beside a carpeted staircase.
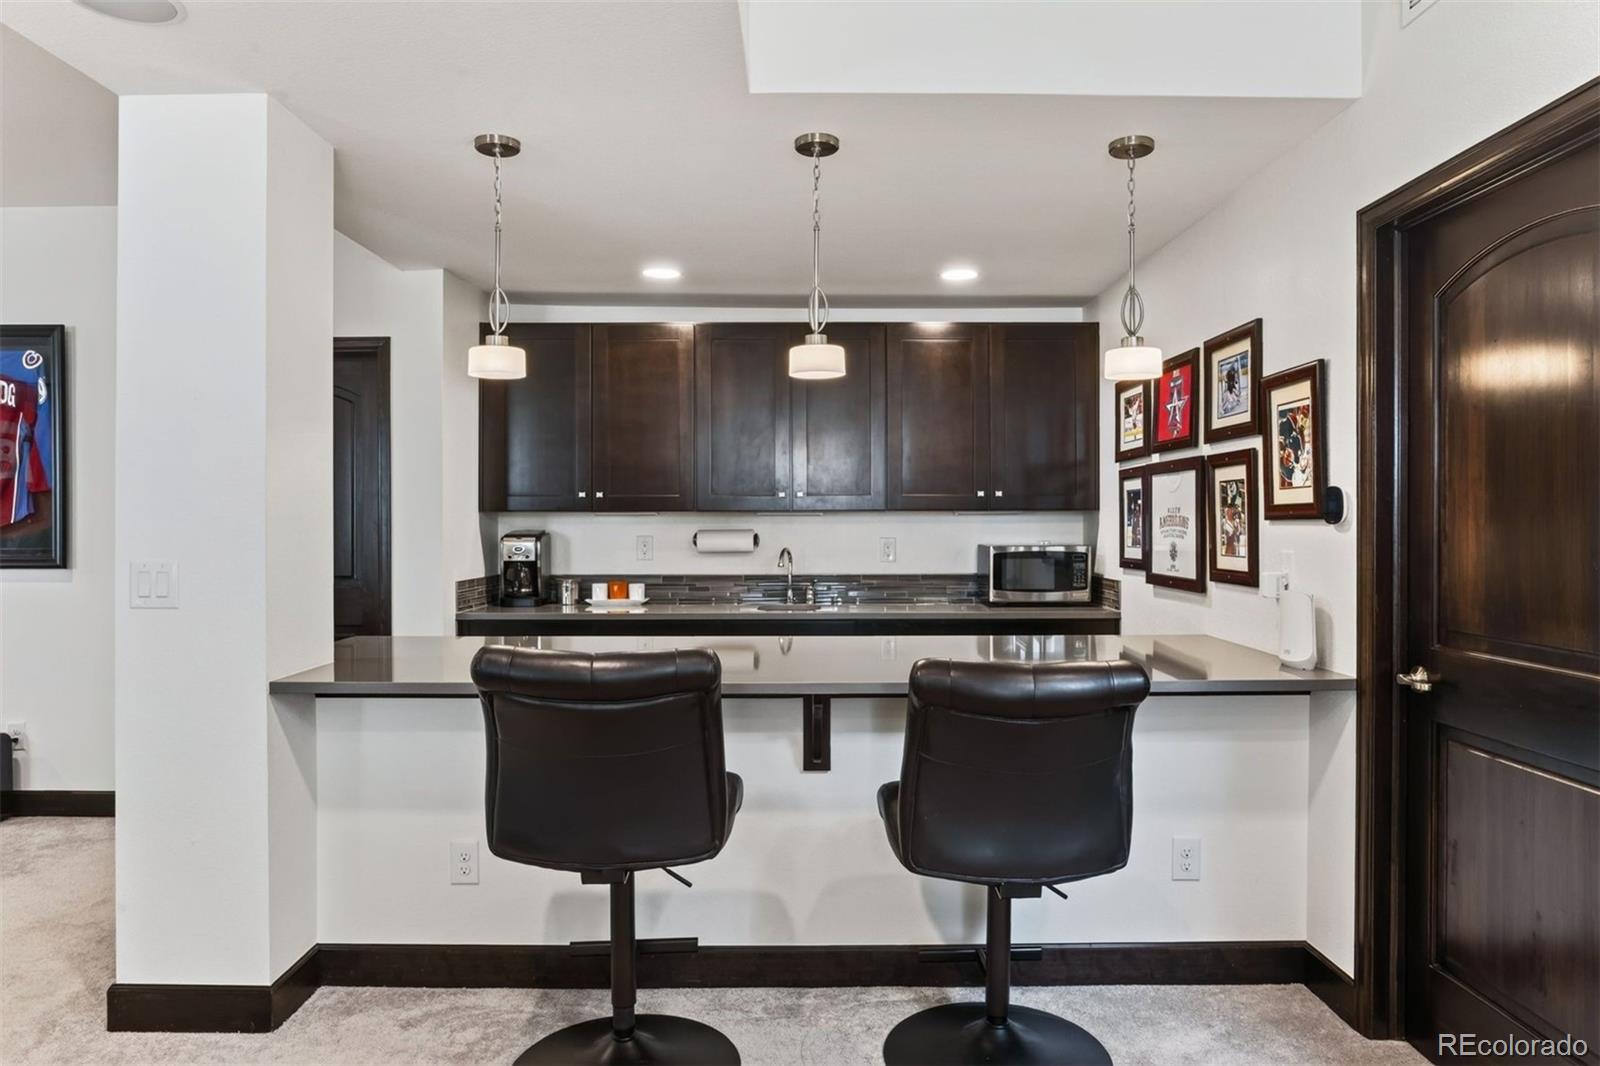
Wet bar with dark cabinets, a sink, and two leather swivel stools at the counter.
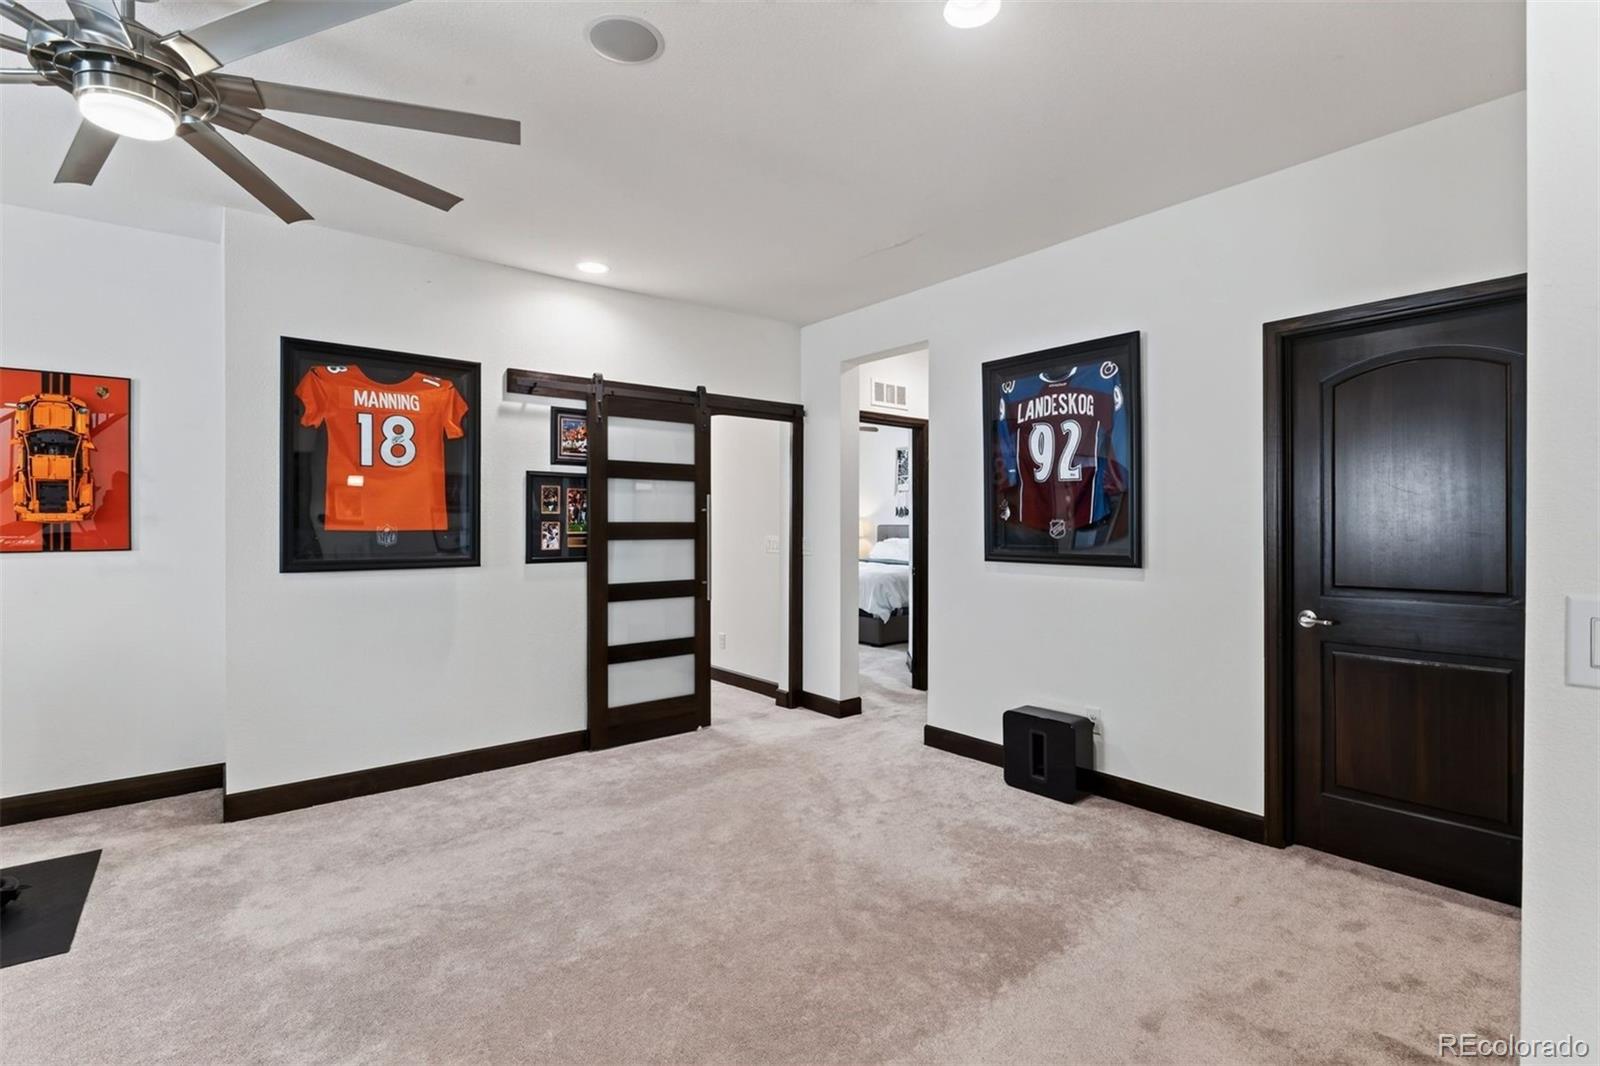
Carpeted bonus room with framed sports jerseys, dark wood doors, and a ceiling fan.
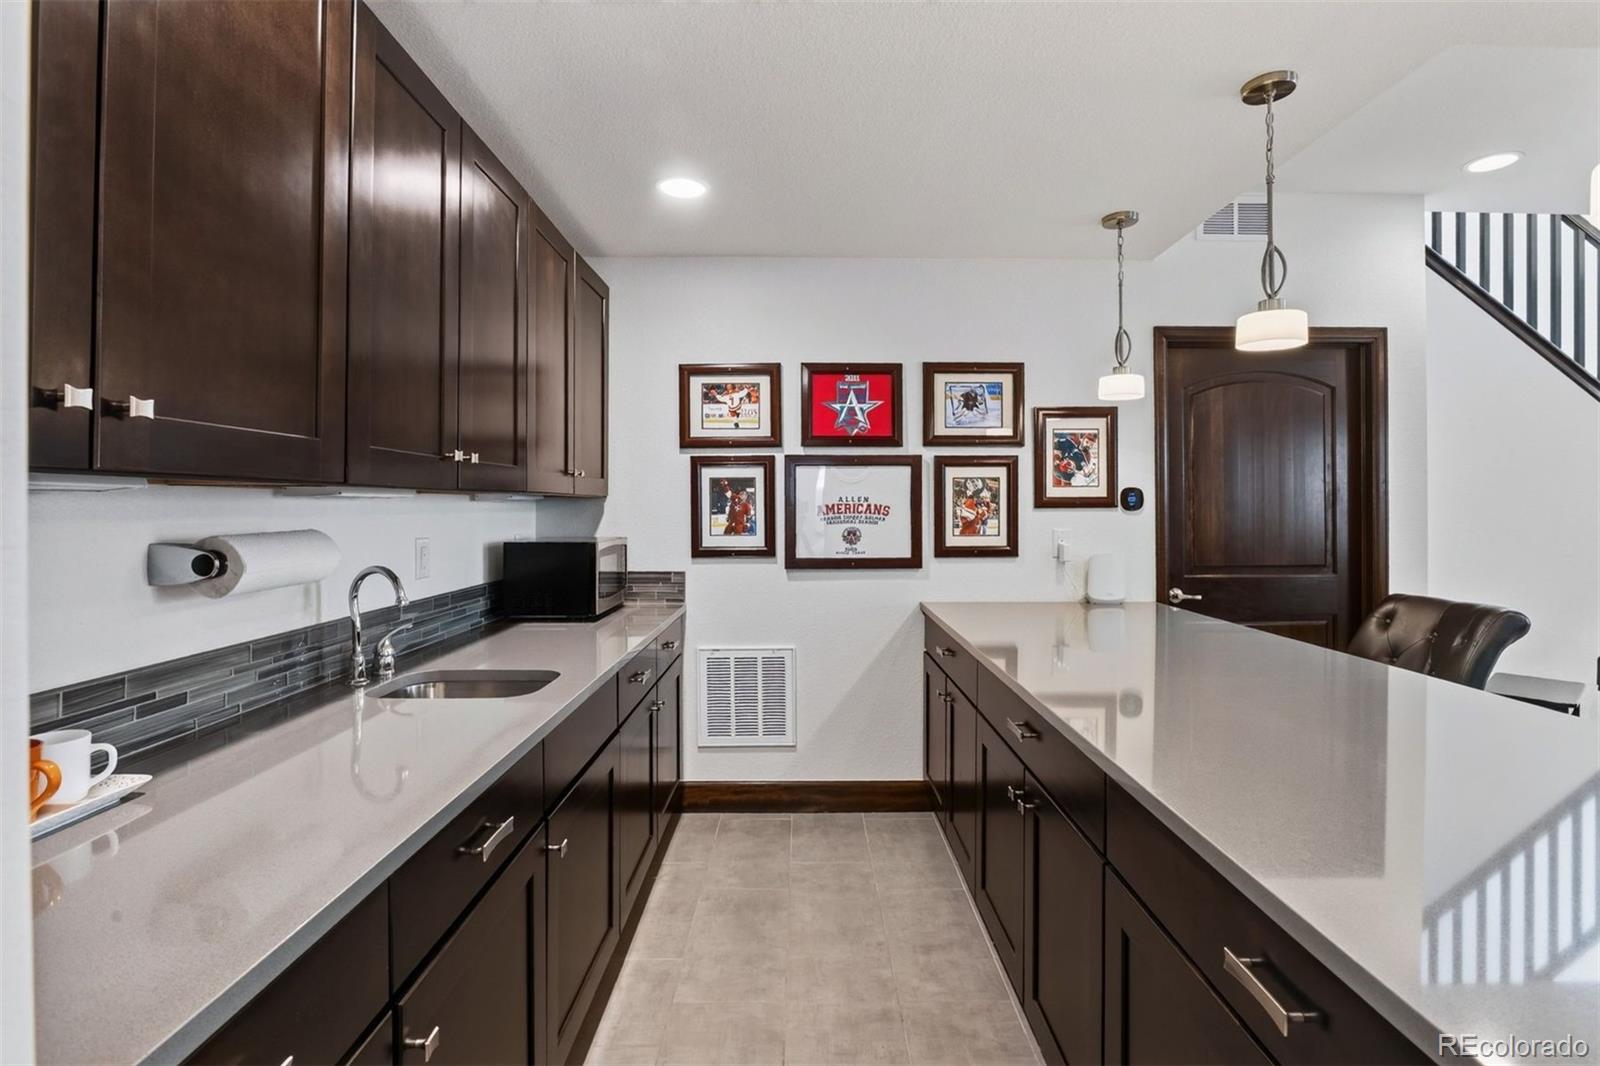
Kitchen with dark wood cabinetry, long quartz counters, and framed hockey memorabilia.
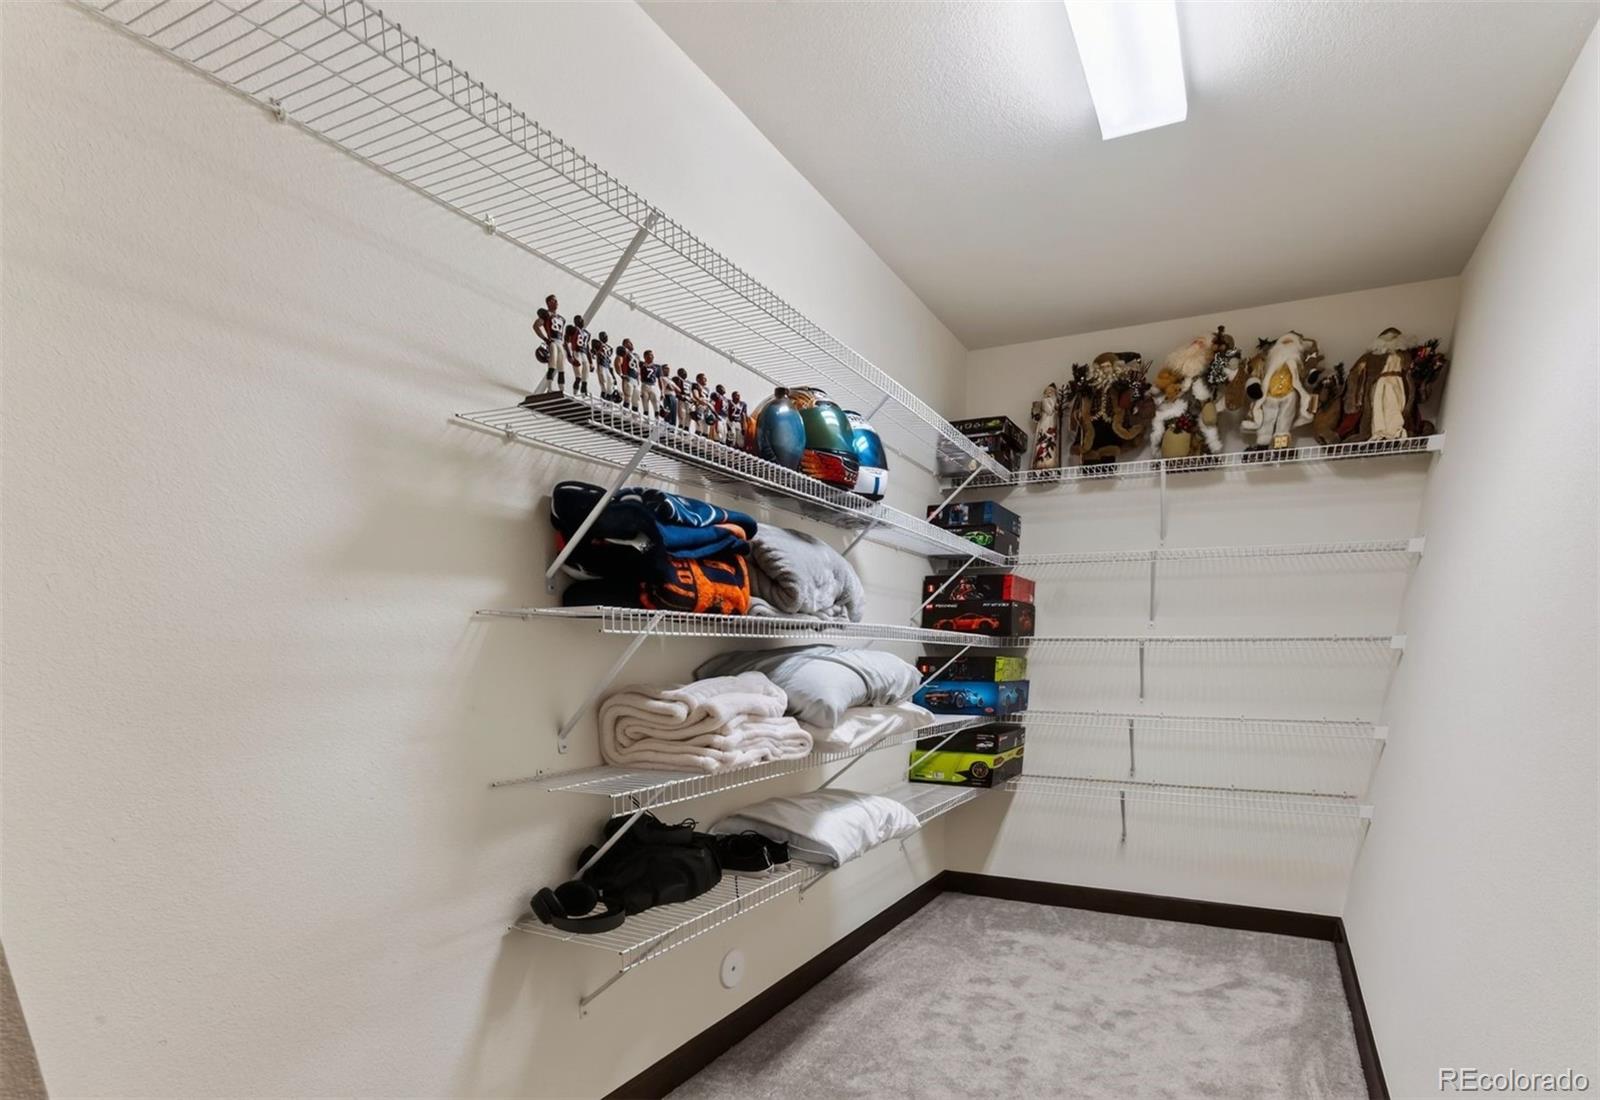
Walk-in storage closet with white wire shelving, folded linens, sports memorabilia, and holiday decorations.
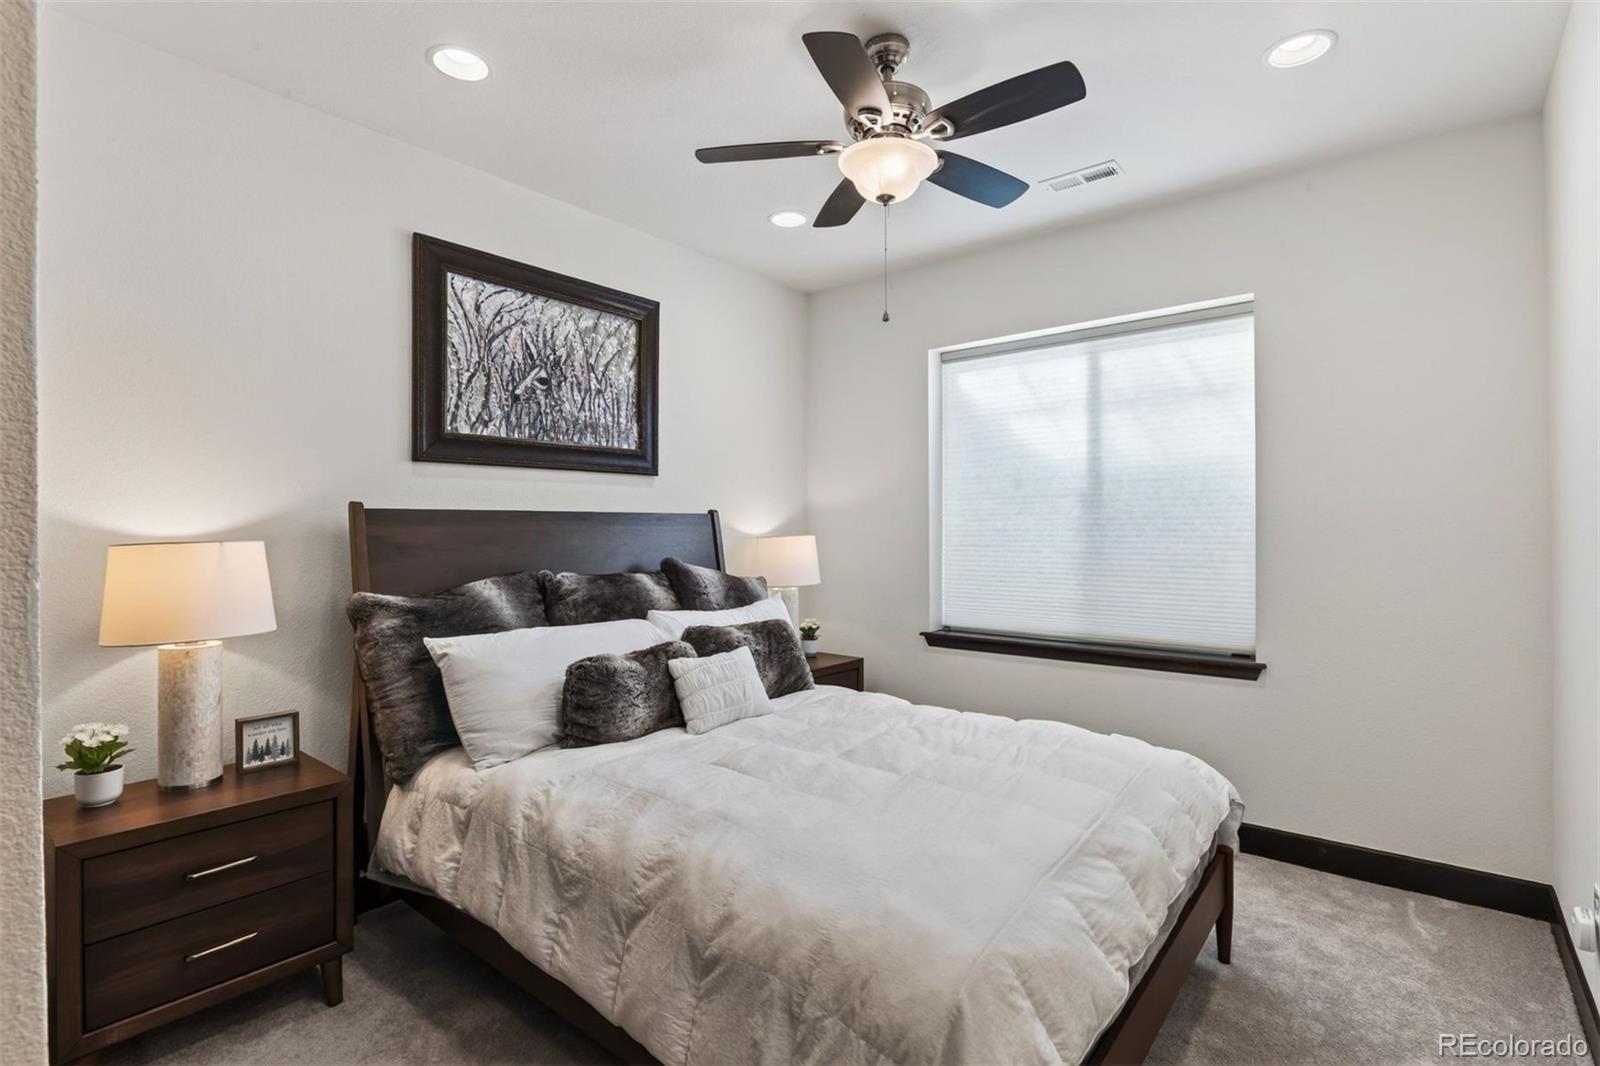
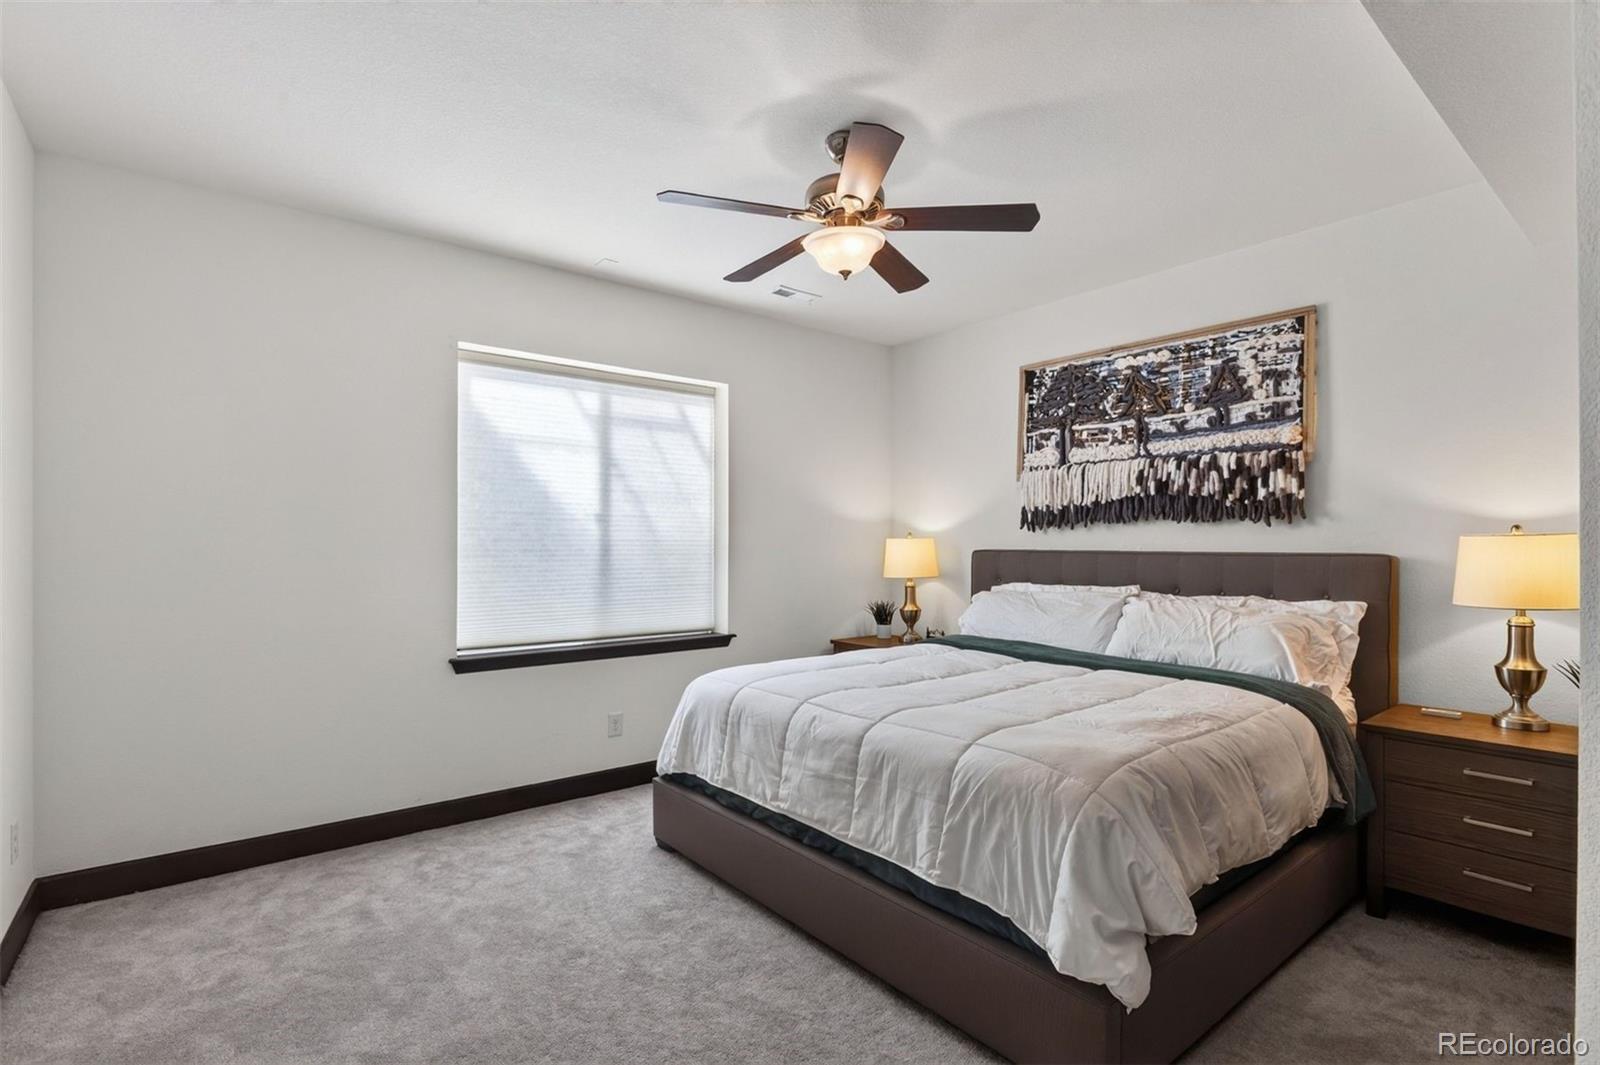
Furnished bedroom with a dark wood bed, matching nightstands, and a ceiling fan.
Bedroom with a large bed, gray carpet, and ceiling fan.
Bathroom with a glass-enclosed tub and shower, mosaic tile accents, and a dark vanity.
VIEW PHOTOS
$829,000

2524 Lassen Lane

5 Beds 4 Baths 4,101 Sq.Ft. 10,019 Sq.Ft.

Description

2524 Lassen Lane, Castle Rock, CO 80109 | Move-In Ready Ranch in The Meadows | Walkable to Schools, Minutes to Shopping & Highway Access

Picture it: you pull into the driveway of a beautifully updated ranch on a premium lot in The Meadows, and everything is already done. No projects, no punch list, no waiting. Just unpack, settle in, and start living.

Step inside and the main level welcomes you with warm hardwood floors, rich wood trim, and a fireplace made for quiet evenings. The owner's suite is a true retreat, with a spa-style bath and a custom walk-through closet that makes mornings easy. Two more bedrooms and a flexible home office keep everyone close, with a sliding privacy door when you need your space.

The kitchen is the heart of the home. Whether it's a weeknight dinner or a holiday spread, a generous quartz island, walk-in pantry, and chef-level appliances give you room to cook while friends gather around. The open layout flows into the great room and dining area, and built-in speakers carry the music out to the covered patio, so the party moves outside effortlessly.

Downstairs, the finished basement is made for living: two more bedrooms, a full bath, a wet bar for game nights and movie marathons, and a big bonus space ready to be a gym, playroom, or whatever your life needs.

Your next chapter is ready. All you have to do is move in.

Share Property

Location

2524 Lassen Lane, Castle Rock, CO 80109

Status

For Sale
Felicia C. Jenkins

Felicia C. Jenkins

TITLE

Broker Associate

PHONE

303.810.1200

Property Amenities

Interior
Fireplace Living Room
Appliances Cooktop, Dishwasher, Disposal, Double Oven, Microwave, Refrigerator, Self Cleaning Oven, Sump Pump
Flooring Carpet, Tile, Wood
Total Bedrooms: 5
Half Bathrooms: 1
Full Bathrooms: 3
Other Interior Features Ceiling Fan(s), Eat-in Kitchen, Entrance Foyer, Five Piece Bath, High Ceilings, Jack Jill Bath, Kitchen Island, Open Floorplan, Pantry, Primary Suite, Quartz Counters, Smart Thermostat, Smart Window Coverings, Walk-In Closet(s), Wet Bar
Area & Lot
Lot Area 10,019 Sq.Ft.
Living area 4,101 Sq.Ft.
MLS® ID 9402214
Year Built 2016
School District Douglas RE-1
High School Castle View
Middle School Castle Rock
Elementary School Meadow View
Architecture Styles Contemporary
Type Residential
Status For Sale
Exterior
Stories 1
Air conditioning Central Air
Heat type Forced Air, Natural Gas
Water Source Public
Garage Space 2.0
Sewer Public Sewer
Other Exterior Features Lighting, Private Yard
Parking Concrete, Dry Walled, Finished
Lot Features Cul-De-Sac, Greenbelt, Landscaped, Level, Sprinklers In Front, Sprinklers In Rear
Roof Composition
Utilities Electricity Connected, Natural Gas Connected
Finance
Sales Price $829,000
HOA Fees $286 quarterly
Real Estate Tax $5,437 yearly
House at 2524 Lassen Lane with a two-car garage and landscaped front yard.

360 Virtual Tour

Take a tour of this property
House at 2524 Lassen Lane with a two-car garage and landscaped front yard.

Schedule a Showing

We would love to show you our beautiful property. Please select your preferred date and time below. An agent will be in touch shortly to confirm your appointment.

Schedule a Showing

We would love to show you our beautiful property. Please select your preferred date and time below. An agent will be in touch shortly to confirm your appointment.

Thank you for your interest in 2524 Lassen Lane, Castle Rock, CO 80109. We are reviewing your request and will be in touch shortly!

Mortgage Calculator

Estimate your monthly mortgage payment, including the principal and interest, property taxes, and HOA. Adjust the values to generate a more accurate rate.

All estimates are provided for informational purposes only. Actual amounts may vary.
$0,000 Your Payment 20 15 65
$0,000 Your Payment

Castle Rock

Work With Us

Our team prides itself on providing personalized service that caters to each client's unique needs. Reach out to us so we can get to know you and your real estate dreams. The JoyFel Team is ready to help!